





#2 13833 30 ST NWEdmonton, ABT5Y2B2
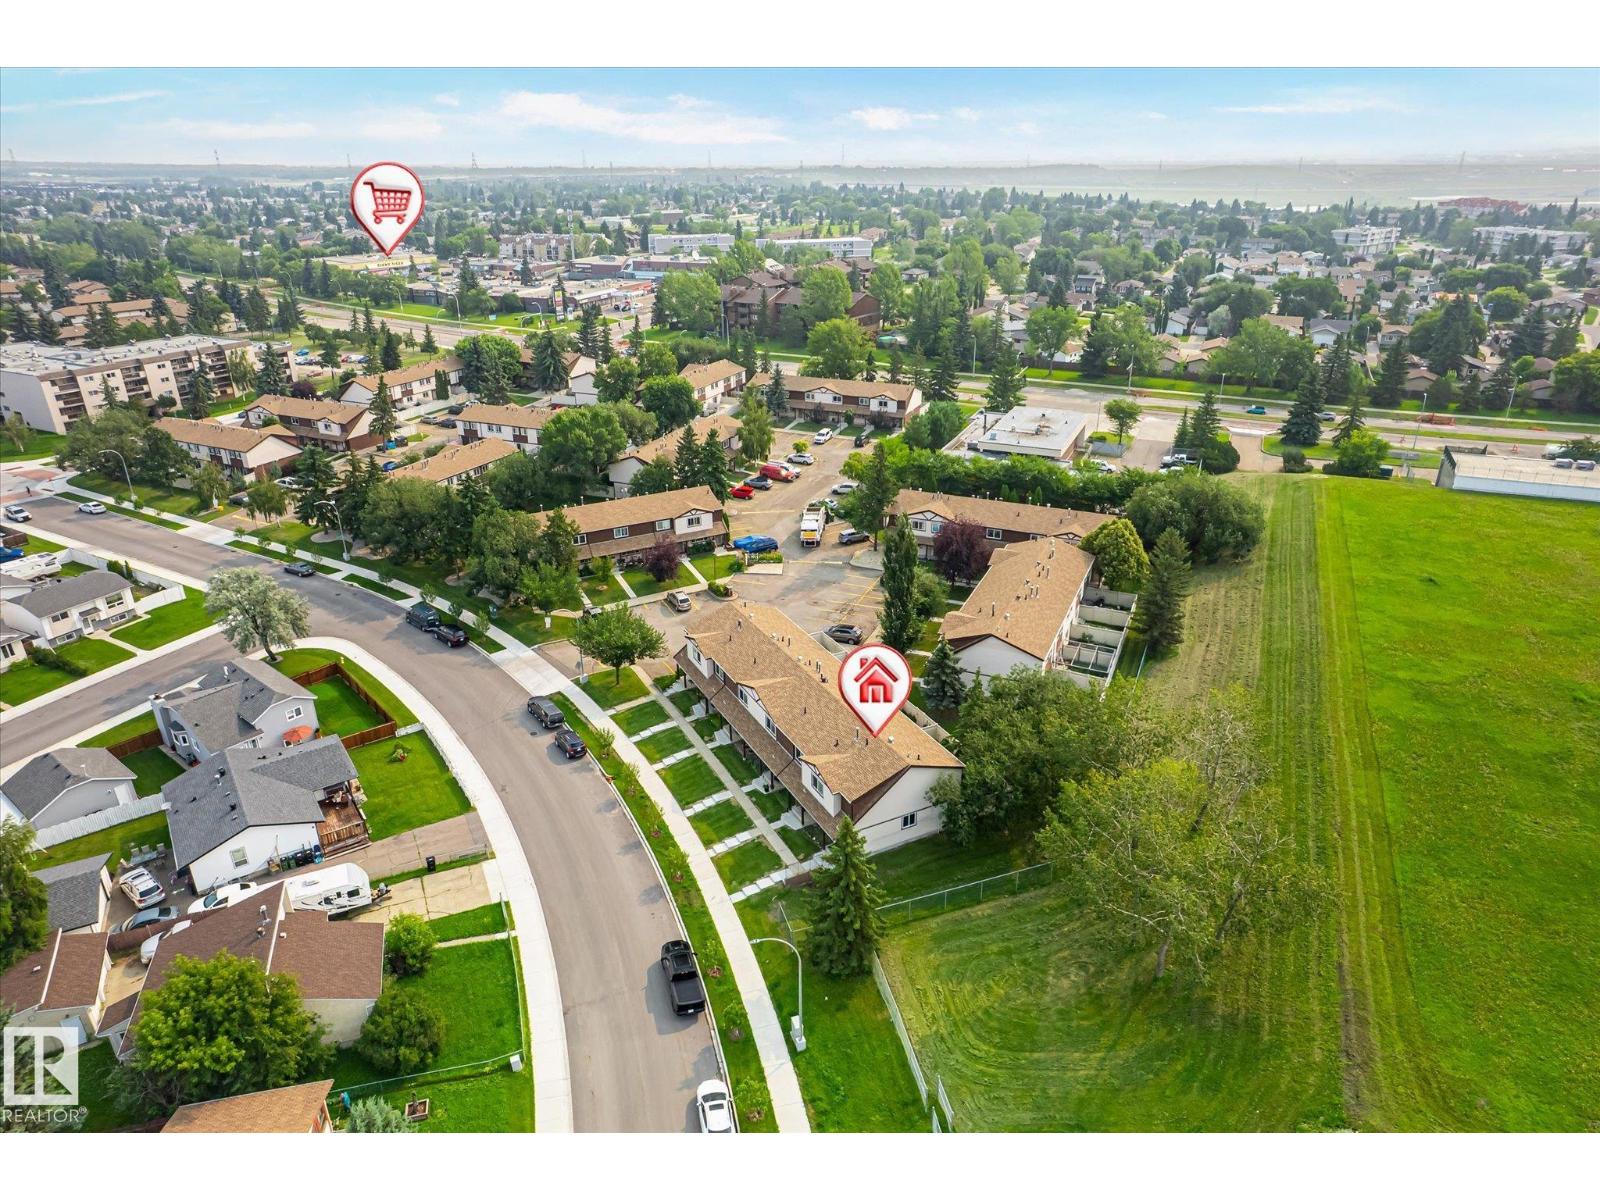


Greenspace backing 3 bedrooom unit with finished basement and 2 parking stalls! Exceptional value for this home that has been updated over the years. A bright white kitchen that is nicely equipped with white appliances welcomes you in. Living room and dining area shine with laminate flooring and halogen lighting. From here overlook the fenced private yard and enjoy the green space and treed view from beyond your fence. Main floor also has a half bathroom. Upstairs features a huge master bedroom with large window and a deep closet. 2 additional bedrooms, and a full 4 piece bathroom that has a granite-look counter and updated fixtures rounds out the upper level. The finished basement has a large family room area allows for TV watching and an office or workout area. Large Laundry room and loads of storage completes this space. This unit comes with 2 parking stalls, plus the quiet location has street parking right in front of the unit. Excellent for guests! All of this with a quick possession available. (id:31684)
| 8 hours ago | Listing updated with changes from the MLS® | |
| 10 hours ago | Listing first seen on site |



The trademarks MLS®, Multiple Listing Service® and the associated logos are owned by The Canadian Real Estate Association (CREA) and identify the quality of services provided by real estate professionals who are members of CREA. Used under license.
The trademarks REALTOR®, REALTORS®, and the REALTOR® logo are controlled by The Canadian Real Estate Association (CREA) and identify real estate professionals who are members of CREA. These trademarks are owned or controlled by The Canadian Real Estate Association (CREA) and identify real estate professionals who are members of CREA (REALTOR®) and/or the quality of services they provide (MLS®).
This REALTOR.ca listing content is owned and licensed by REALTOR® members of The Canadian Real Estate Association.