





5018 52 STCalmar, ABT0C0V0
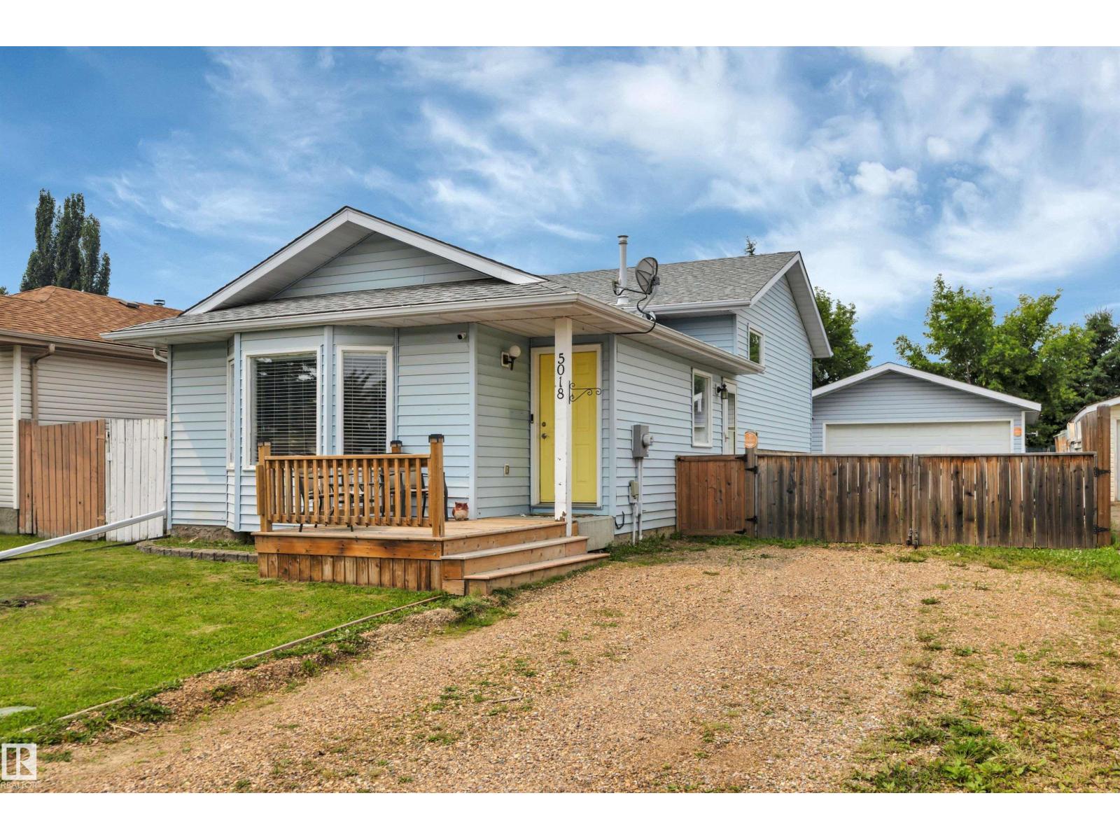
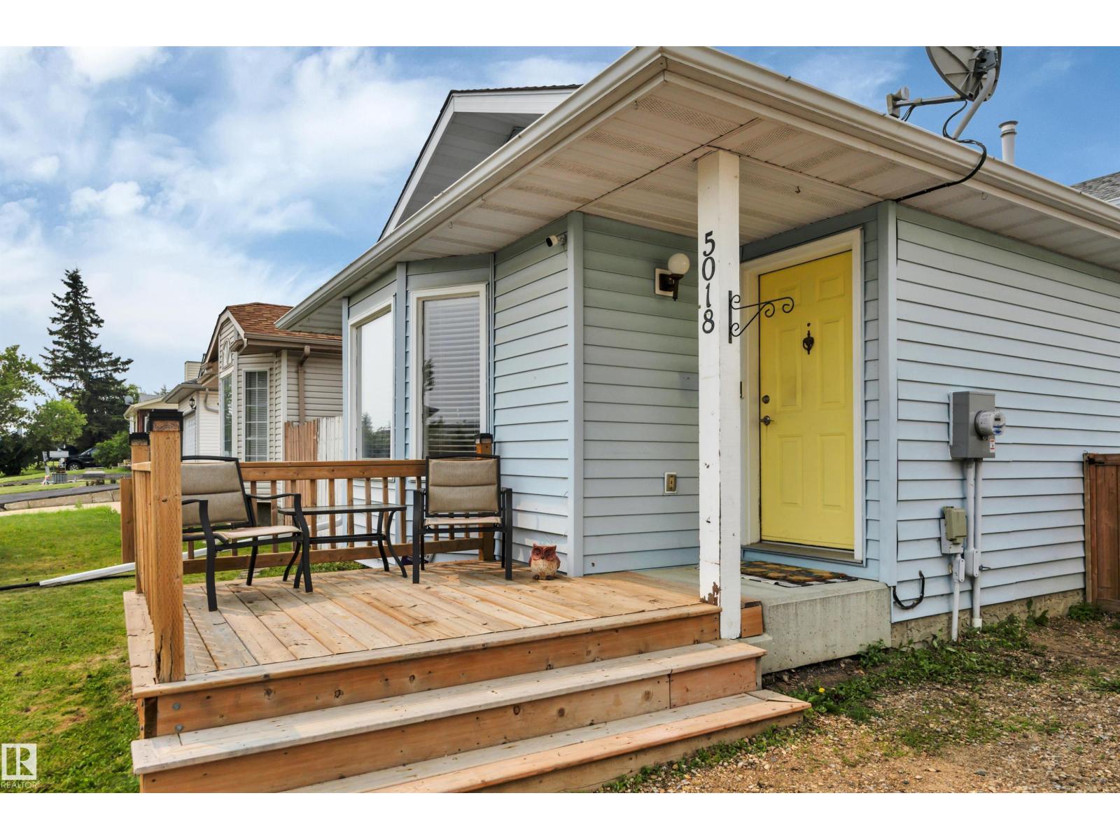
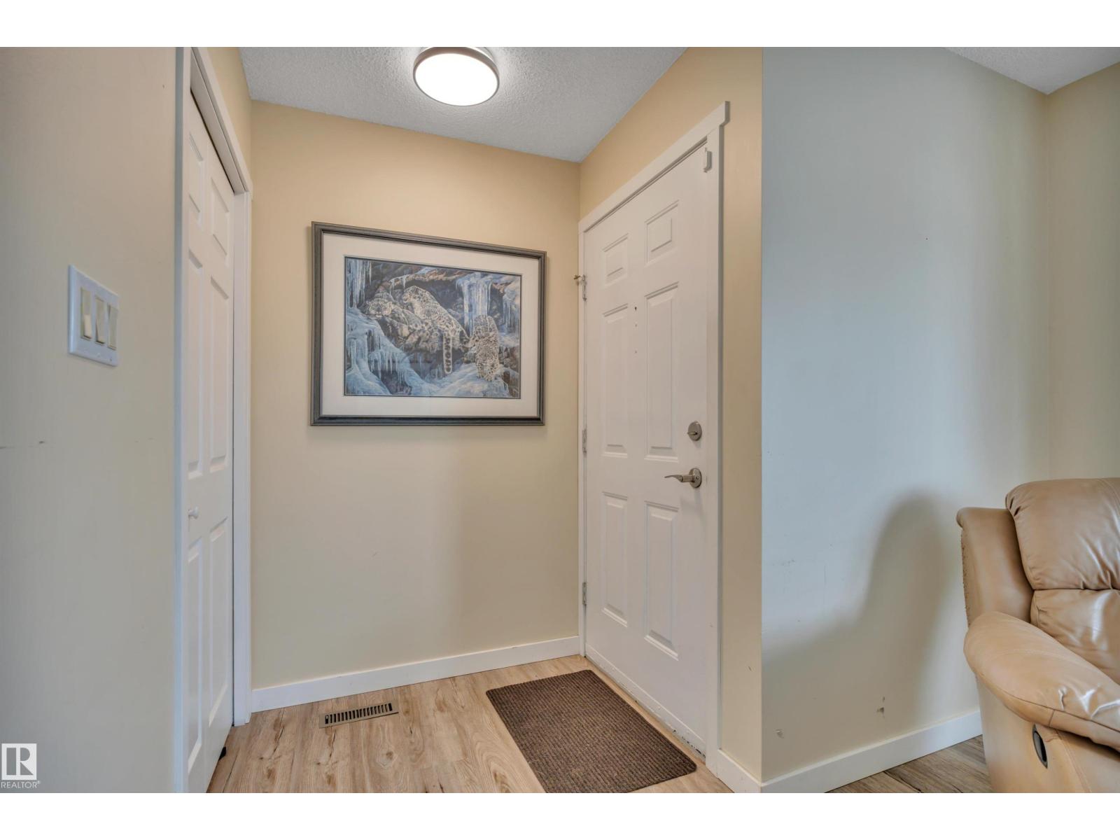
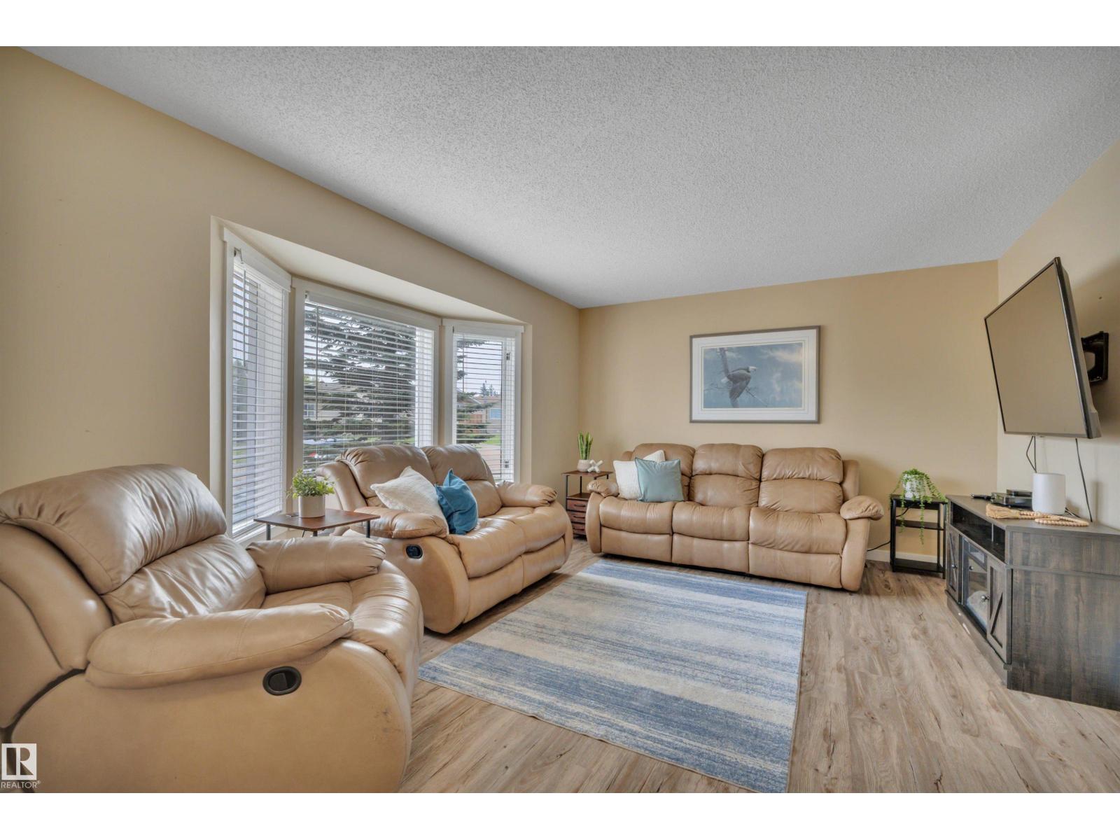
Finally, a detached family home in Calmar in the $300,000s! This affordable 4-level split offers the space you need with 3 bedrooms upstairs, 2 full bathrooms, and multiple living areas for the whole family. The kitchen features solid wood cabinets, butcher block countertops with tile backsplash, and newer stainless steel appliances. The lower level is a great rec room/second living area and has a full bathroom, while the fourth level includes a partially finished flex room, laundry and great storage, and room to grow. Stay comfortable year-round with air conditioning, a heated double detached garage, and the peace of mind of updated shingles, furnace, and hot water tank. The side entry walkway leads to the back deck and private hot tub (2019)! An excellent opportunity to own a detached home with a double garage at an affordable price in this welcoming family community. (id:31684)
| 9 hours ago | Listing updated with changes from the MLS® | |
| 9 hours ago | Listing first seen on site |



The trademarks MLS®, Multiple Listing Service® and the associated logos are owned by The Canadian Real Estate Association (CREA) and identify the quality of services provided by real estate professionals who are members of CREA. Used under license.
The trademarks REALTOR®, REALTORS®, and the REALTOR® logo are controlled by The Canadian Real Estate Association (CREA) and identify real estate professionals who are members of CREA. These trademarks are owned or controlled by The Canadian Real Estate Association (CREA) and identify real estate professionals who are members of CREA (REALTOR®) and/or the quality of services they provide (MLS®).
This REALTOR.ca listing content is owned and licensed by REALTOR® members of The Canadian Real Estate Association.