





816 Baptiste DriveRural Athabasca County, ABT9S1R8
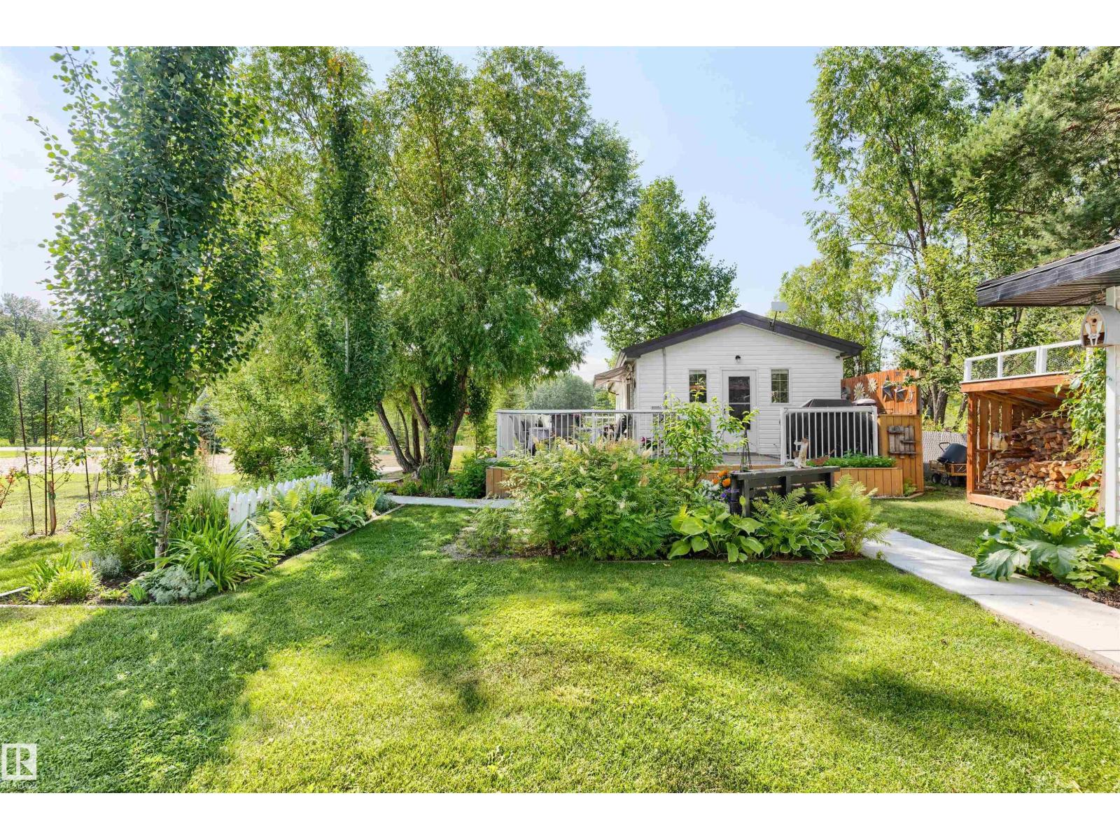
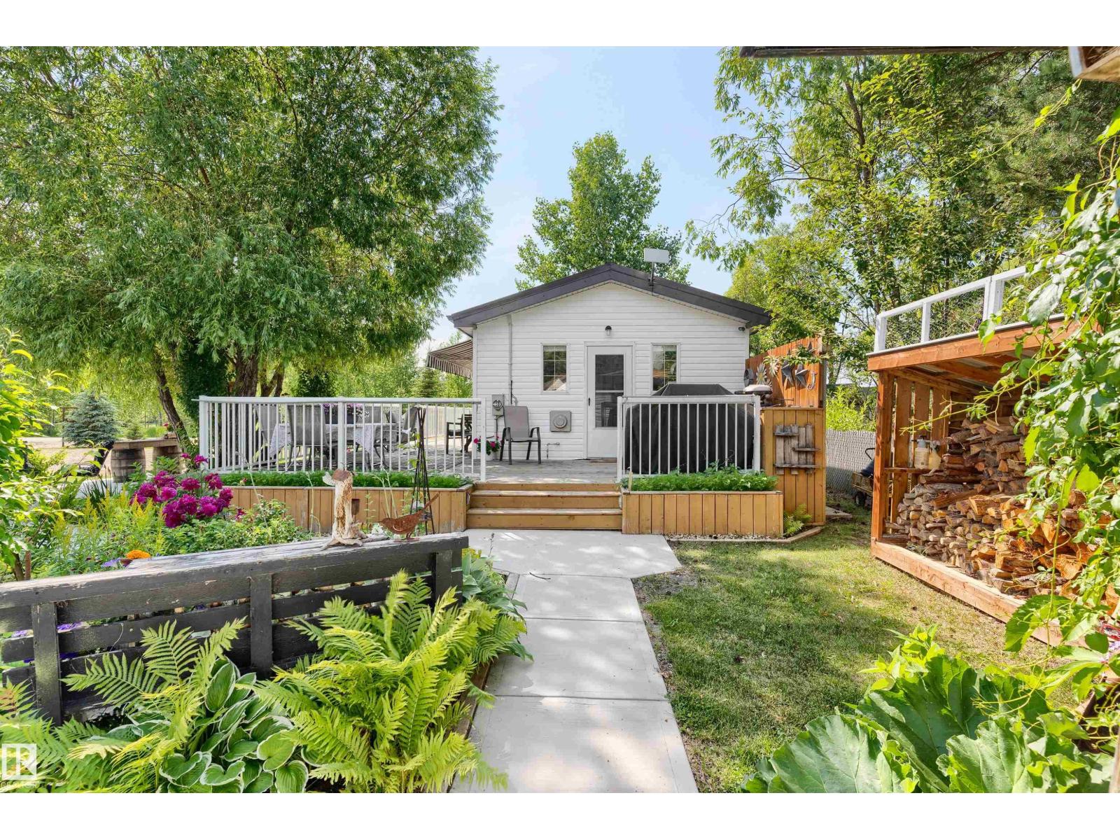
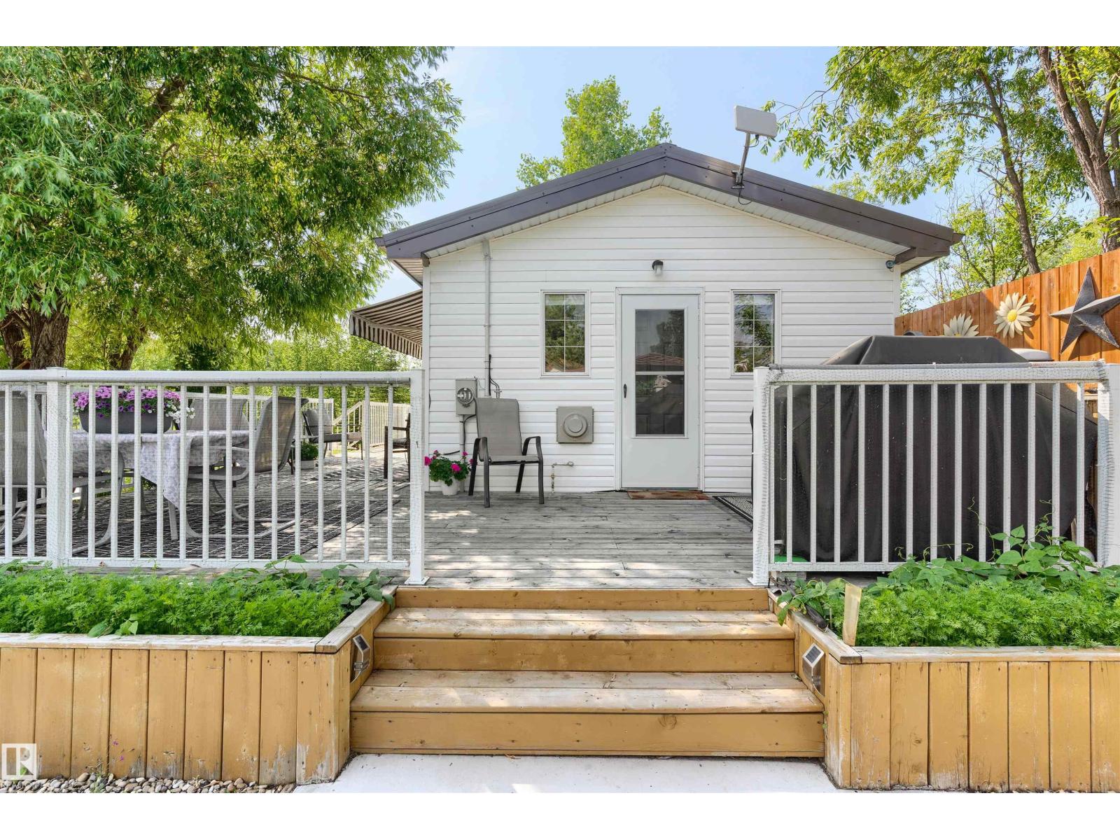
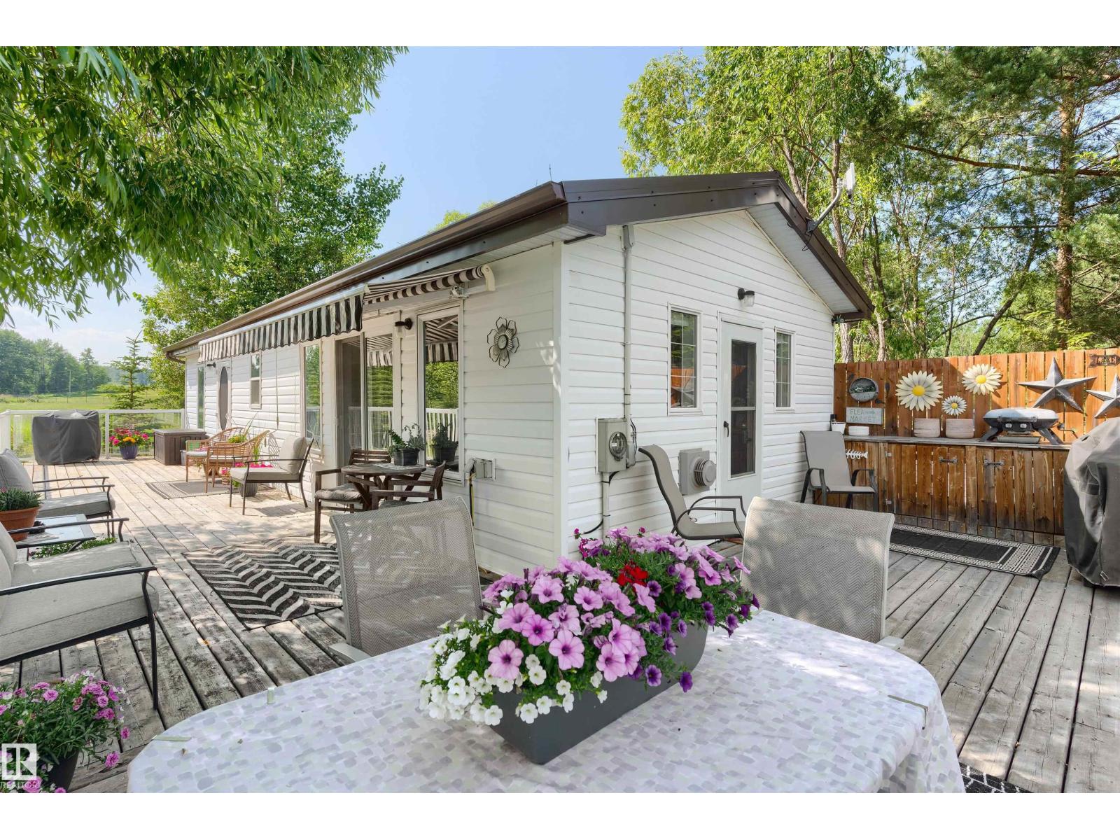
Make lasting memories with this family getaway at Baptiste Lake. Enjoy exceptional year-round living on a half-acre back lot, featuring a 30' x 52' shop with a 14 ft overhead door for covered storage of all your lake toys. A treed walking path leads to your shared back lot boat launch, with room for owners to set up their own docks—giving you all the perks of lake life without the hassle of beach upkeep. The beautifully landscaped yard, covered wraparound deck, and cozy fireplace sitting area are perfect for gathering, while the separate bunkie, extra shed space, and three 30 Amp RV hookups provide plenty of private sleeping quarters. Whether it’s a family retreat, retirement haven, or AirBnB investment, this lake property is well worth a look. (id:31684)
| 13 hours ago | Listing updated with changes from the MLS® | |
| 13 hours ago | Listing first seen on site |



The trademarks MLS®, Multiple Listing Service® and the associated logos are owned by The Canadian Real Estate Association (CREA) and identify the quality of services provided by real estate professionals who are members of CREA. Used under license.
The trademarks REALTOR®, REALTORS®, and the REALTOR® logo are controlled by The Canadian Real Estate Association (CREA) and identify real estate professionals who are members of CREA. These trademarks are owned or controlled by The Canadian Real Estate Association (CREA) and identify real estate professionals who are members of CREA (REALTOR®) and/or the quality of services they provide (MLS®).
This REALTOR.ca listing content is owned and licensed by REALTOR® members of The Canadian Real Estate Association.