





#155 2905 141 ST SWEdmonton, ABT5W3M4
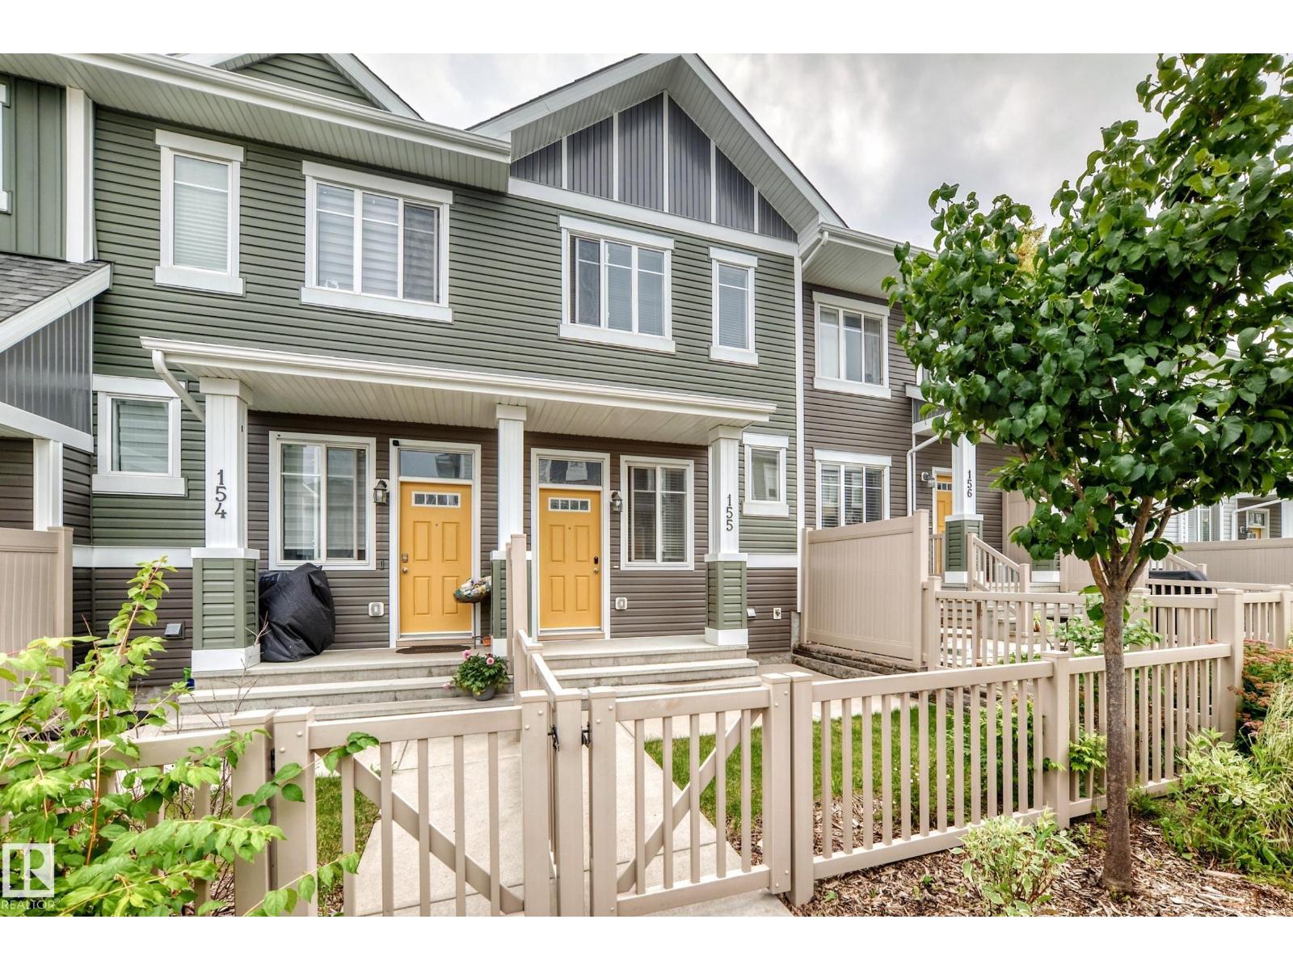
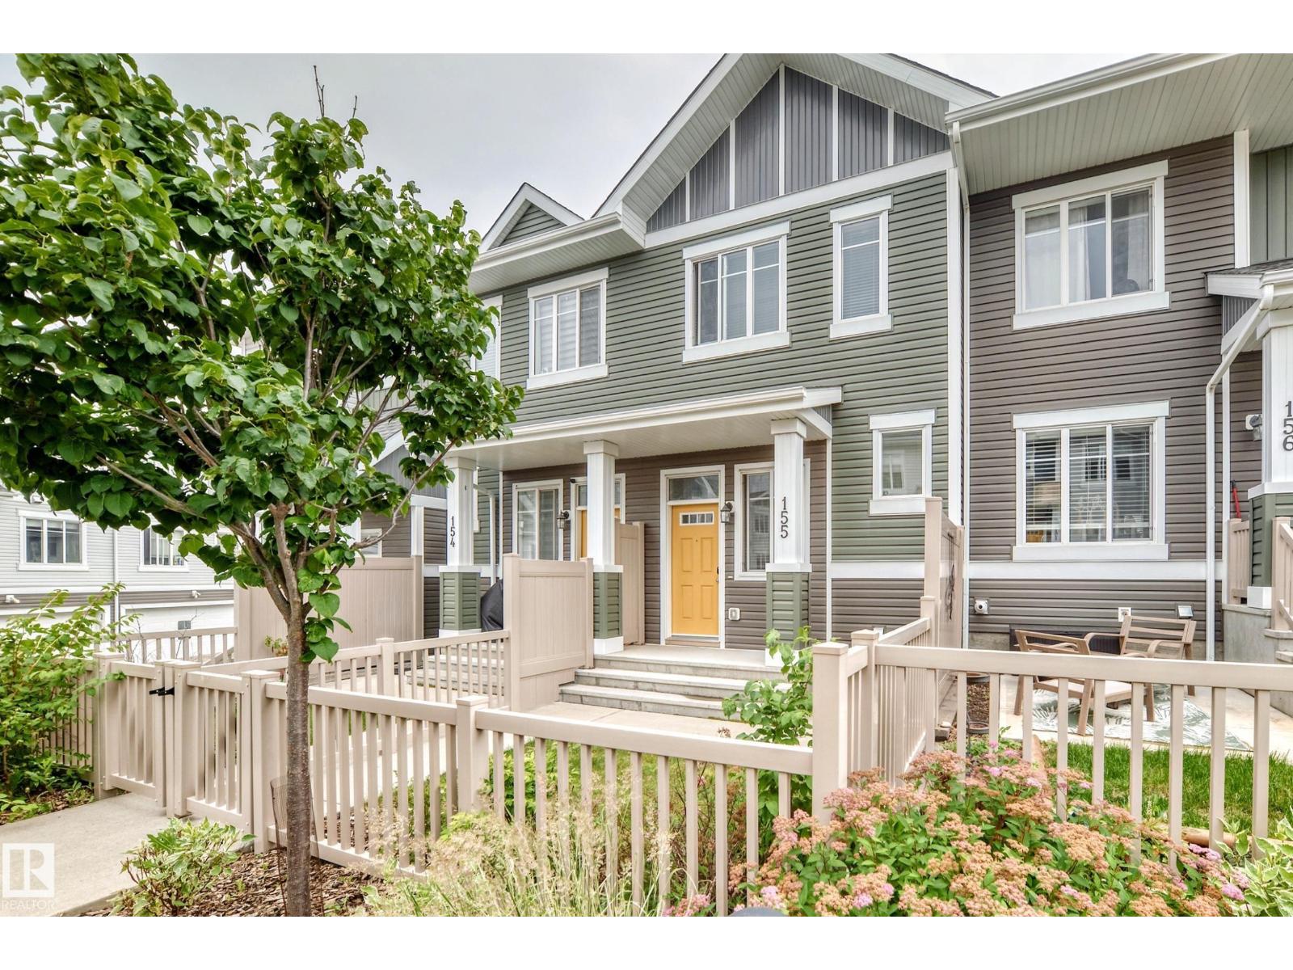
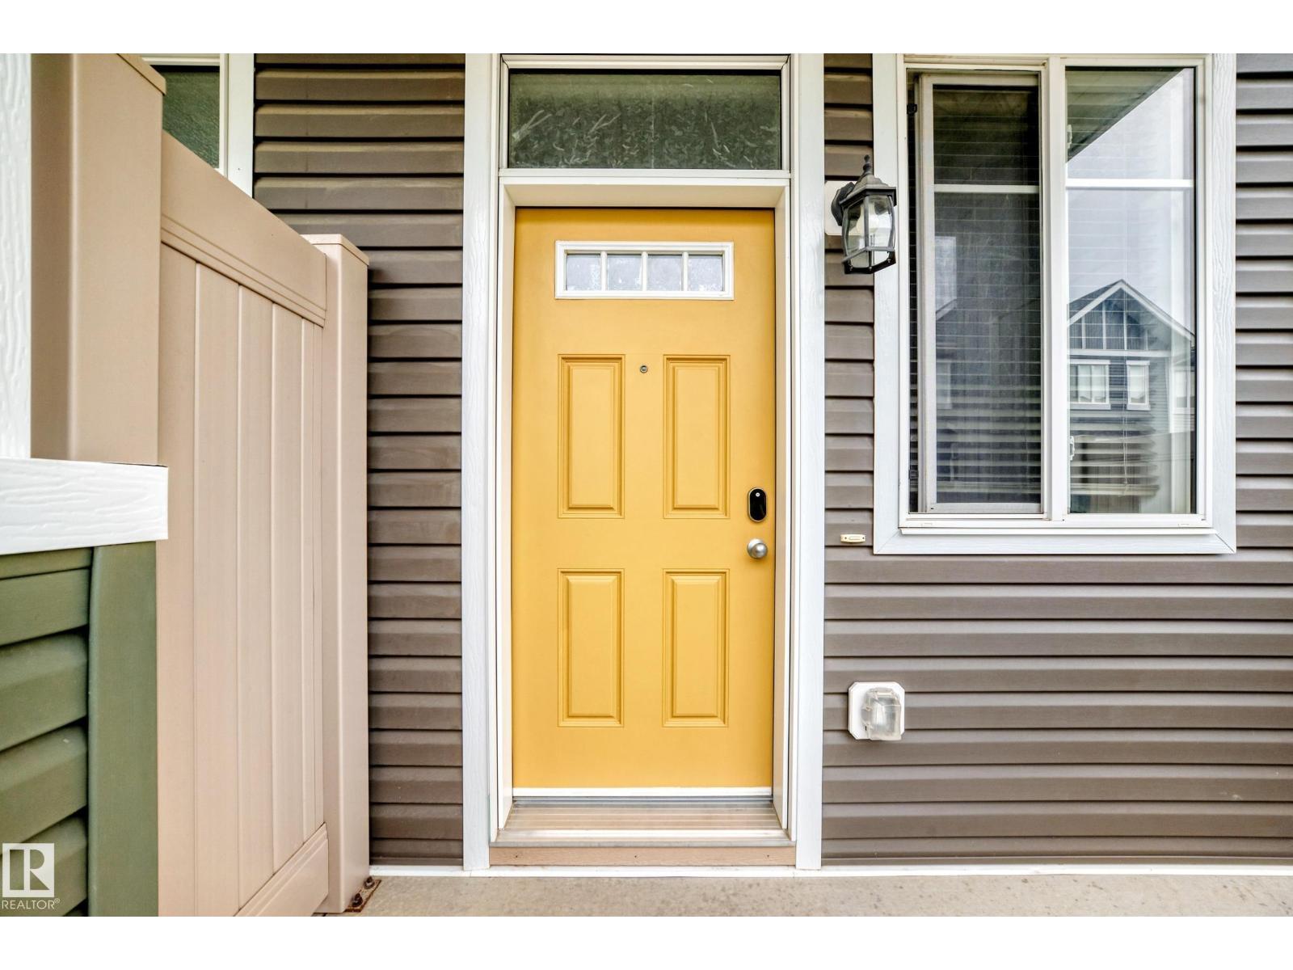
Stunning, move-in ready townhome in the sought-after community of Chappelle Gardens! Featuring a DOUBLE CAR PARK GARAGE, and LOW CONDO FEES, this beautifully maintained home offers the perfect blend of style and value. The bright open-concept main floor showcases a spacious living room with gorgeous vinyl plank floorings throughout, Dining area adjacent to a modern kitchen with Quartz countertops, raised kitchen island, stainless steel appliances, and patio door leading to a sunny balcony—ideal for BBQs or relaxing. Upstairs features 2 generous primary suites with walk-in closets and ensuites. The lower level offers laundry, extra storage, and direct garage access. Low condo fees. Perfect for first-time buyers, young families, or investors. Prime location close to schools, parks, shopping, golf, and all amenities. Don't miss! (id:31684)
| 14 hours ago | Listing updated with changes from the MLS® | |
| 14 hours ago | Listing first seen on site |



The trademarks MLS®, Multiple Listing Service® and the associated logos are owned by The Canadian Real Estate Association (CREA) and identify the quality of services provided by real estate professionals who are members of CREA. Used under license.
The trademarks REALTOR®, REALTORS®, and the REALTOR® logo are controlled by The Canadian Real Estate Association (CREA) and identify real estate professionals who are members of CREA. These trademarks are owned or controlled by The Canadian Real Estate Association (CREA) and identify real estate professionals who are members of CREA (REALTOR®) and/or the quality of services they provide (MLS®).
This REALTOR.ca listing content is owned and licensed by REALTOR® members of The Canadian Real Estate Association.