





#107 3040 SPENCE WD SWEdmonton, ABT6X1N7
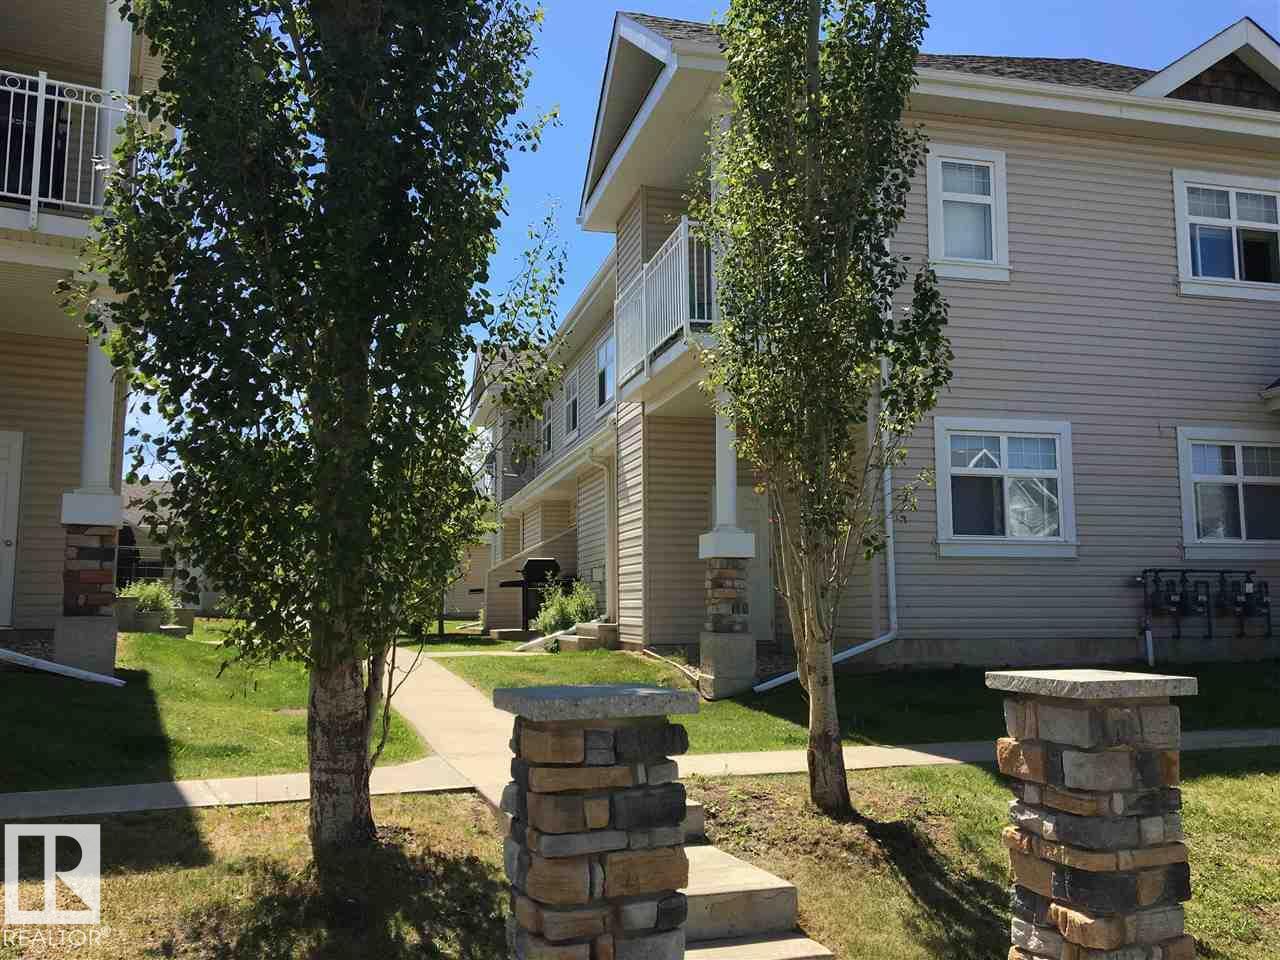
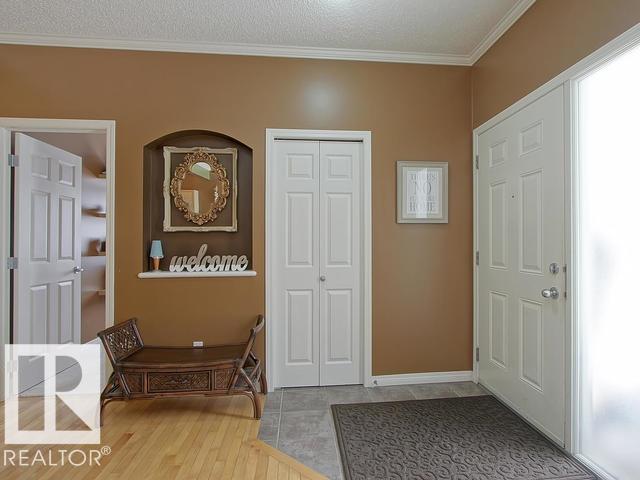
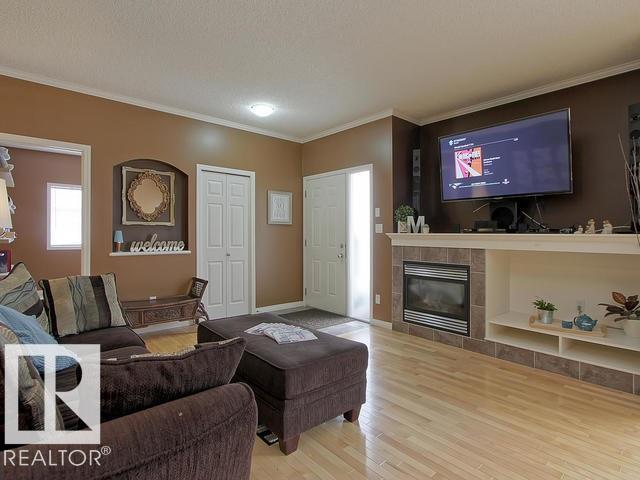
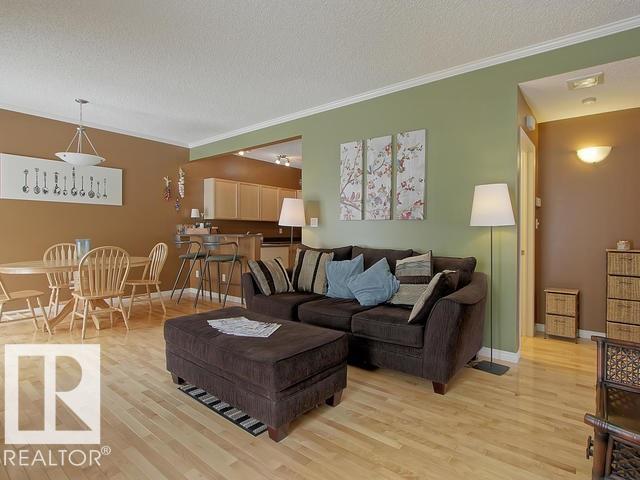
Welcome home to Lake Summerside!!! this cozy main floor condo, boasts 9 ft. ceilings, large windows and beautiful maple hardwood flooring in the living area. As you enter this modern home you will be greeted by an entrance with an open concept floor plan with 2 generous size bedrooms, one in which has a fabulous walk in closet. The kitchen has ample cupboard space and beautiful maple cabinets. Past the kitchen you will have a large laundry room and mechanical room. On the cozy patio you get a natural gas BBQ that comes with the condo. If this isn't enough, Lake Summerside is conveniently close to public transportation, shopping, and only minutes to the new elementary. HOA includes access to a beach, swimming, boating, parks, and courts. (id:31684)
| 23 hours ago | Listing updated with changes from the MLS® | |
| yesterday | Listing first seen on site |



The trademarks MLS®, Multiple Listing Service® and the associated logos are owned by The Canadian Real Estate Association (CREA) and identify the quality of services provided by real estate professionals who are members of CREA. Used under license.
The trademarks REALTOR®, REALTORS®, and the REALTOR® logo are controlled by The Canadian Real Estate Association (CREA) and identify real estate professionals who are members of CREA. These trademarks are owned or controlled by The Canadian Real Estate Association (CREA) and identify real estate professionals who are members of CREA (REALTOR®) and/or the quality of services they provide (MLS®).
This REALTOR.ca listing content is owned and licensed by REALTOR® members of The Canadian Real Estate Association.