





3799 21 ST NWEdmonton, ABT6T1P3
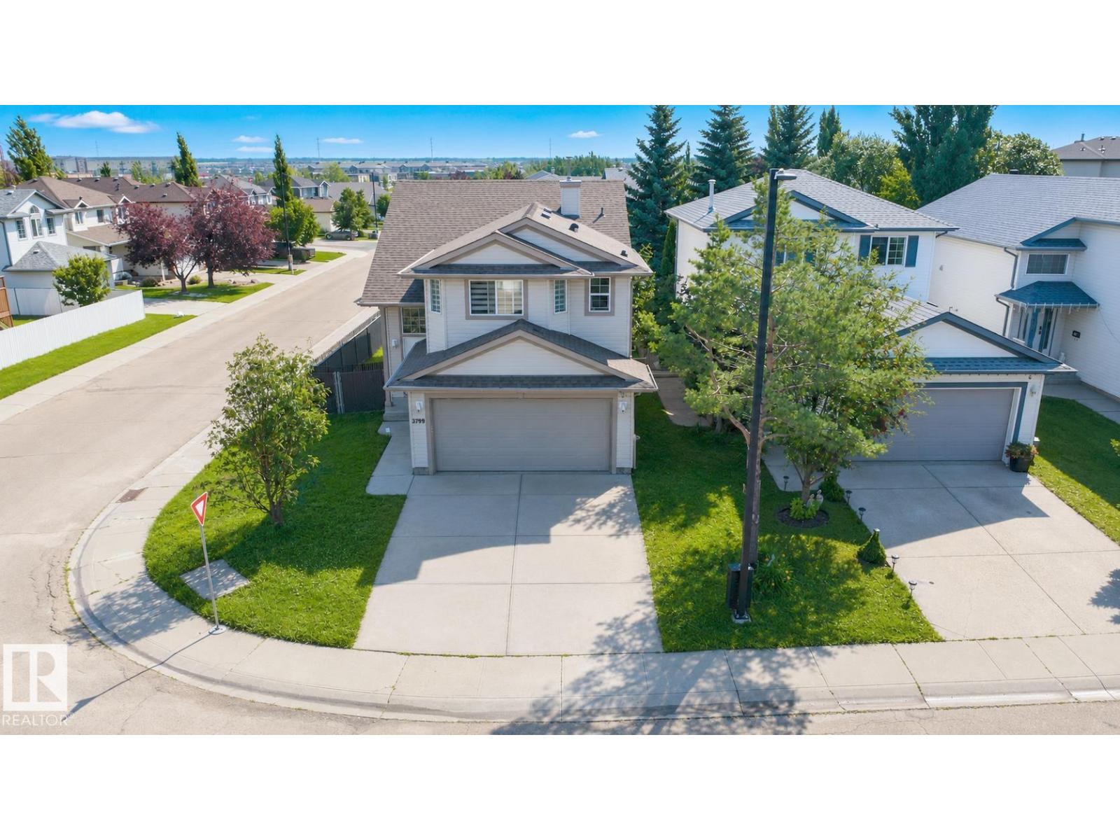
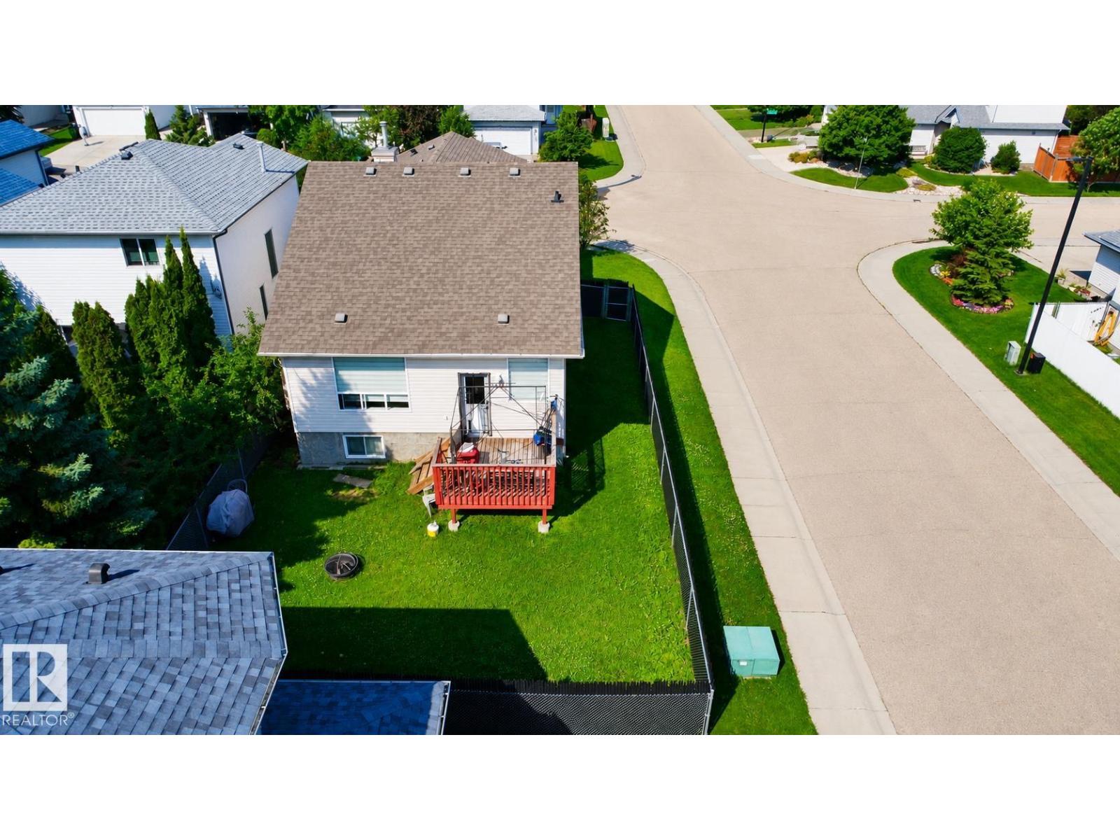
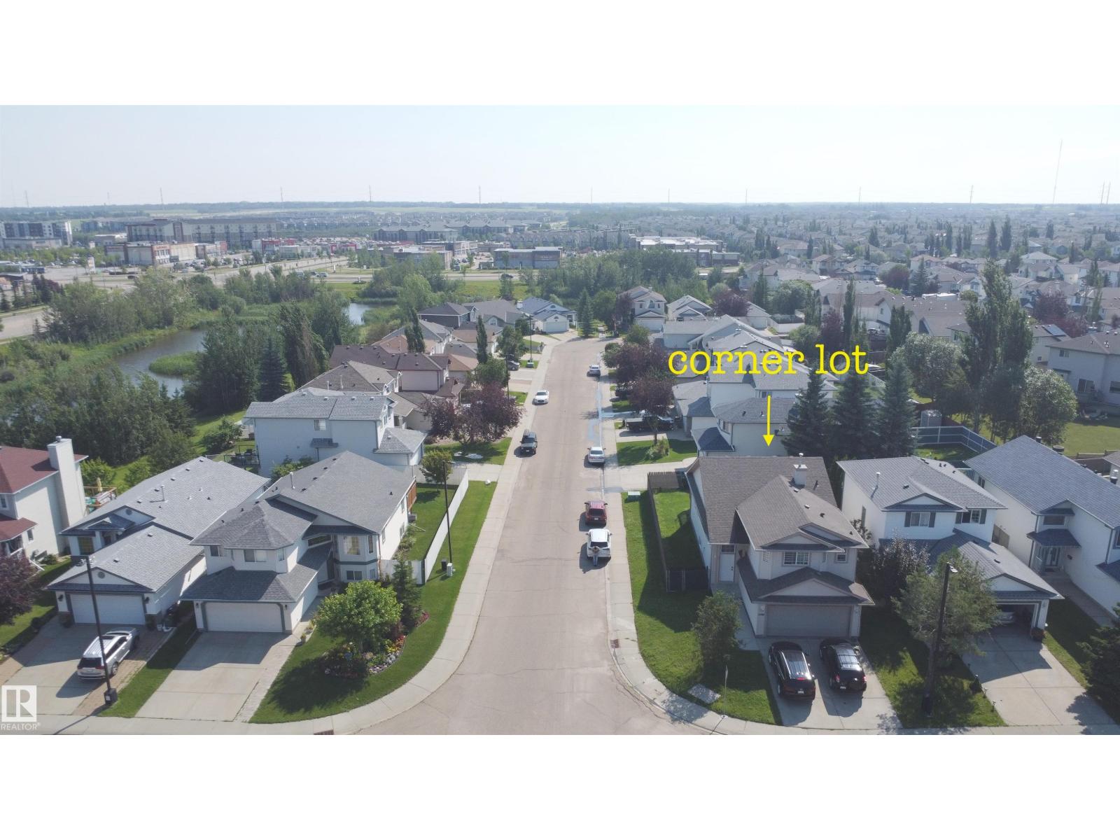
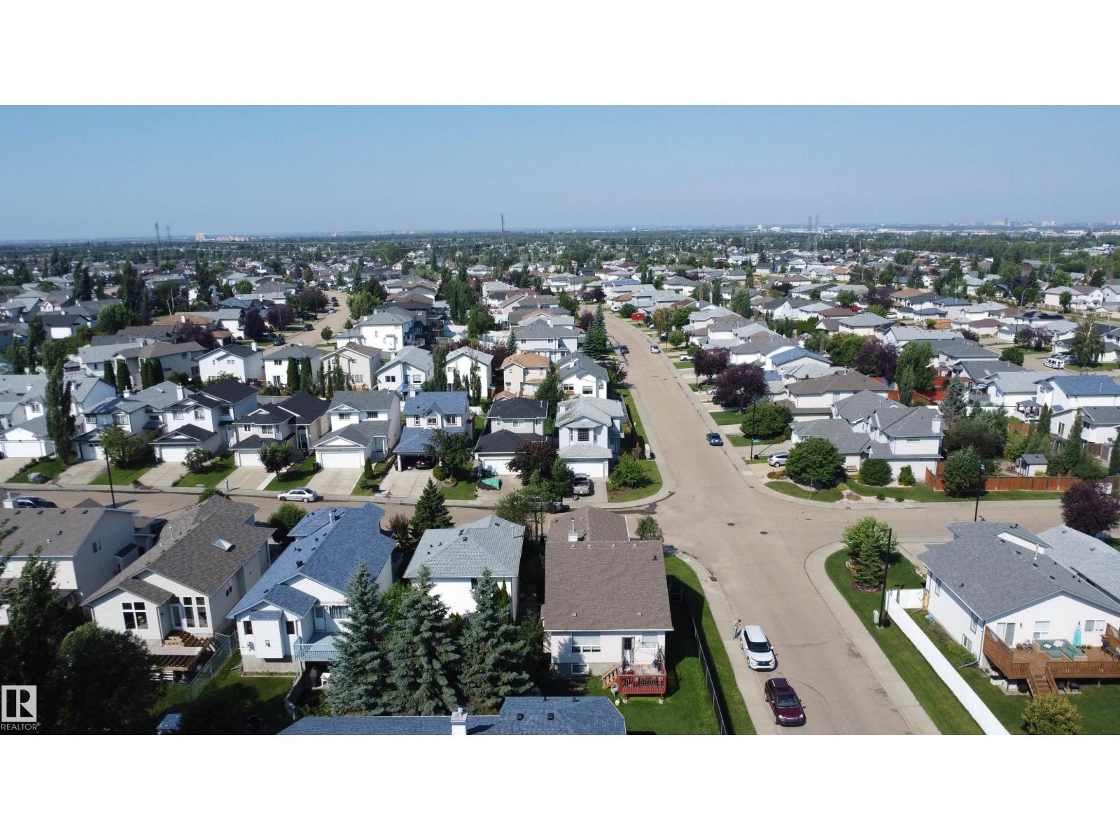
Welcome to this beautifully renovated bi-level home situated on a corner lot in the community of Wild Rose. The home was renovated in 2022 and features a new kitchen, updated flooring & lighting fixtures, new blinds, fresh paint. The shingles were replaced in 2020. The bright and open living area features vaulted ceilings, creating a spacious and welcoming atmosphere. This home offers 3 bedrooms, 2 full bathrooms, a double attached garage, and a fully landscaped and fenced yard. The spacious unfinished basement is ready for your personal touch and future development. Enjoy the convenience of having all amenities nearby, including grocery stores and public transit, with easy access to major roadways such as Anthony Henday Drive and White mud Drive. This is a great opportunity for first-time home buyers or investors! (id:31684)
| 17 hours ago | Listing updated with changes from the MLS® | |
| 17 hours ago | Listing first seen on site |



The trademarks MLS®, Multiple Listing Service® and the associated logos are owned by The Canadian Real Estate Association (CREA) and identify the quality of services provided by real estate professionals who are members of CREA. Used under license.
The trademarks REALTOR®, REALTORS®, and the REALTOR® logo are controlled by The Canadian Real Estate Association (CREA) and identify real estate professionals who are members of CREA. These trademarks are owned or controlled by The Canadian Real Estate Association (CREA) and identify real estate professionals who are members of CREA (REALTOR®) and/or the quality of services they provide (MLS®).
This REALTOR.ca listing content is owned and licensed by REALTOR® members of The Canadian Real Estate Association.