





3605 41 AVBeaumont, ABT4X3H3
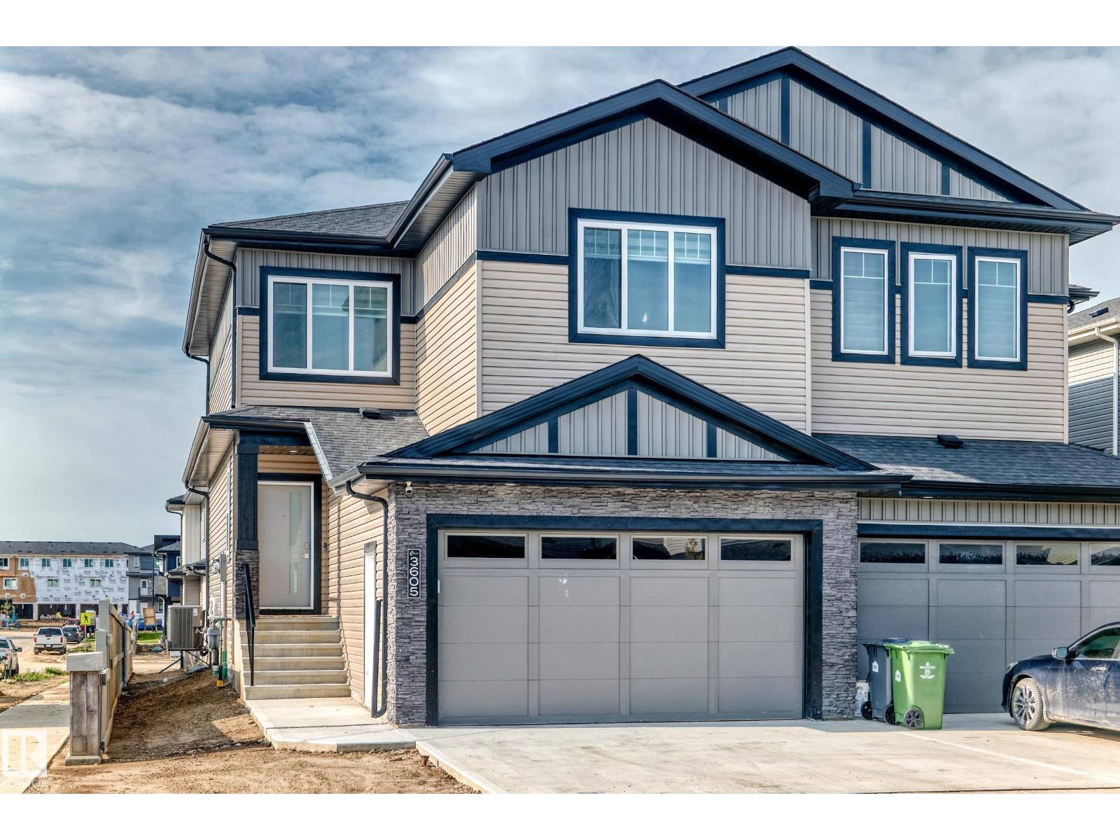
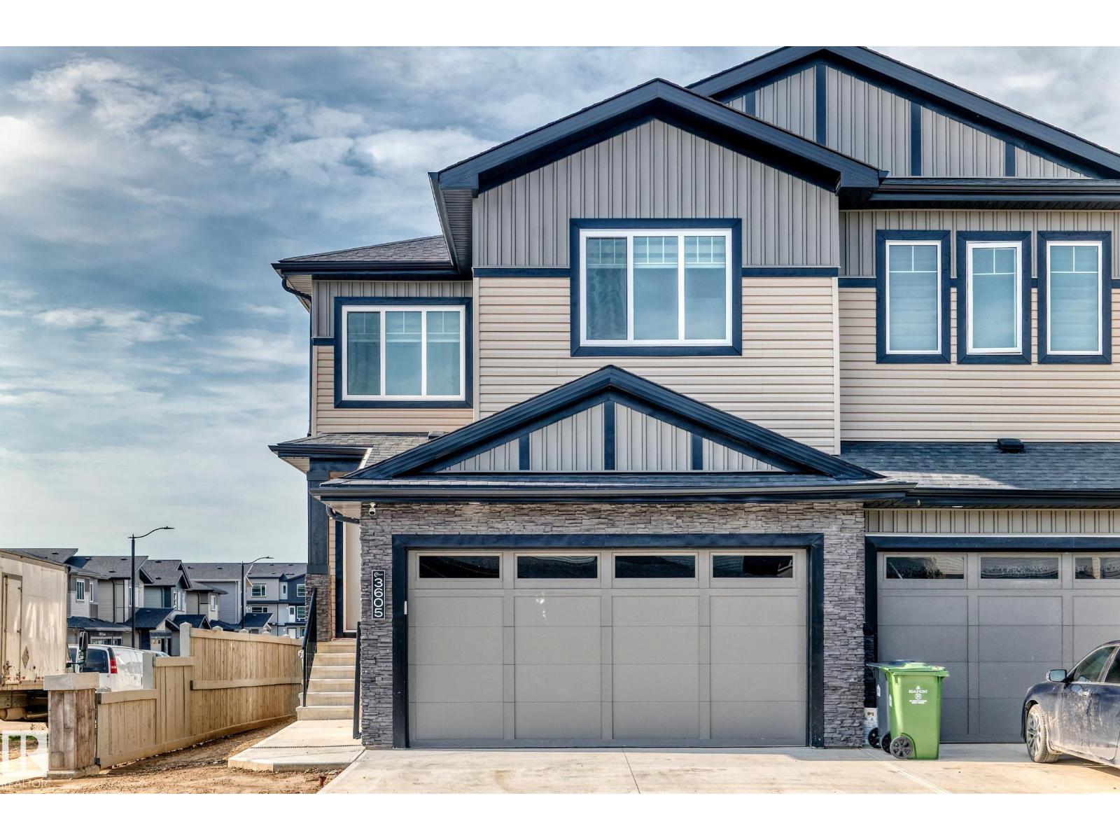
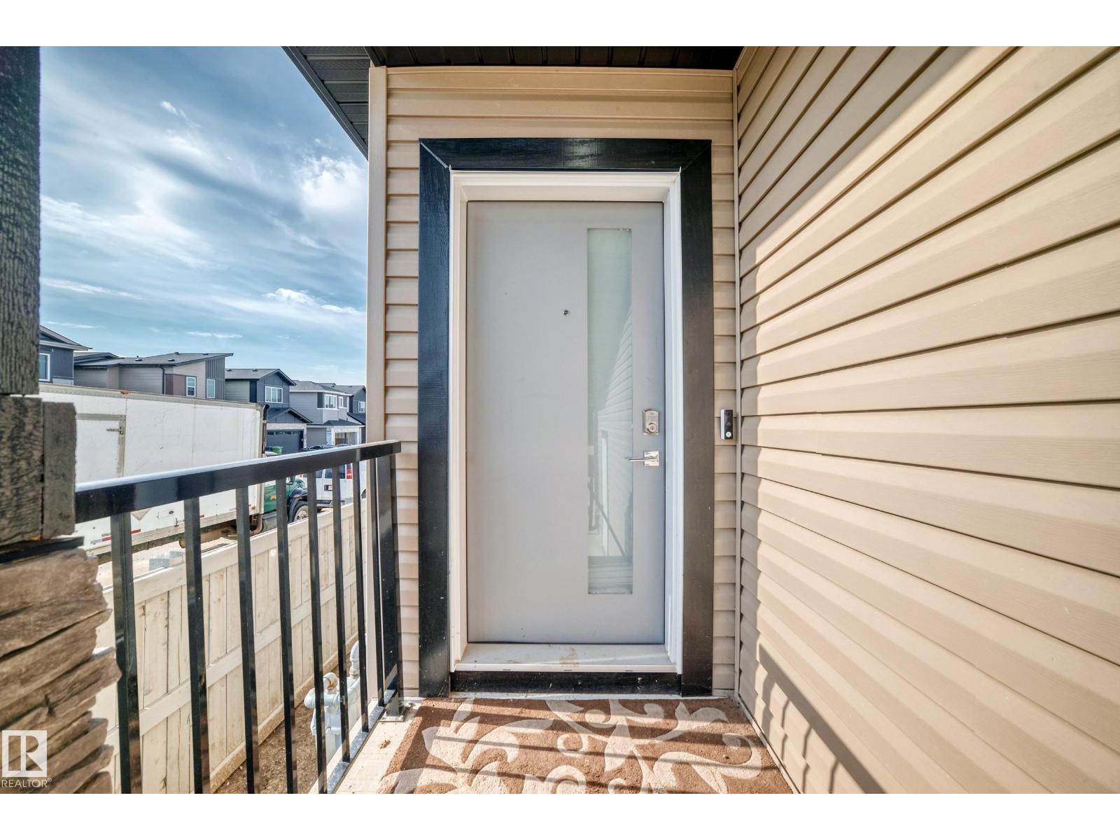
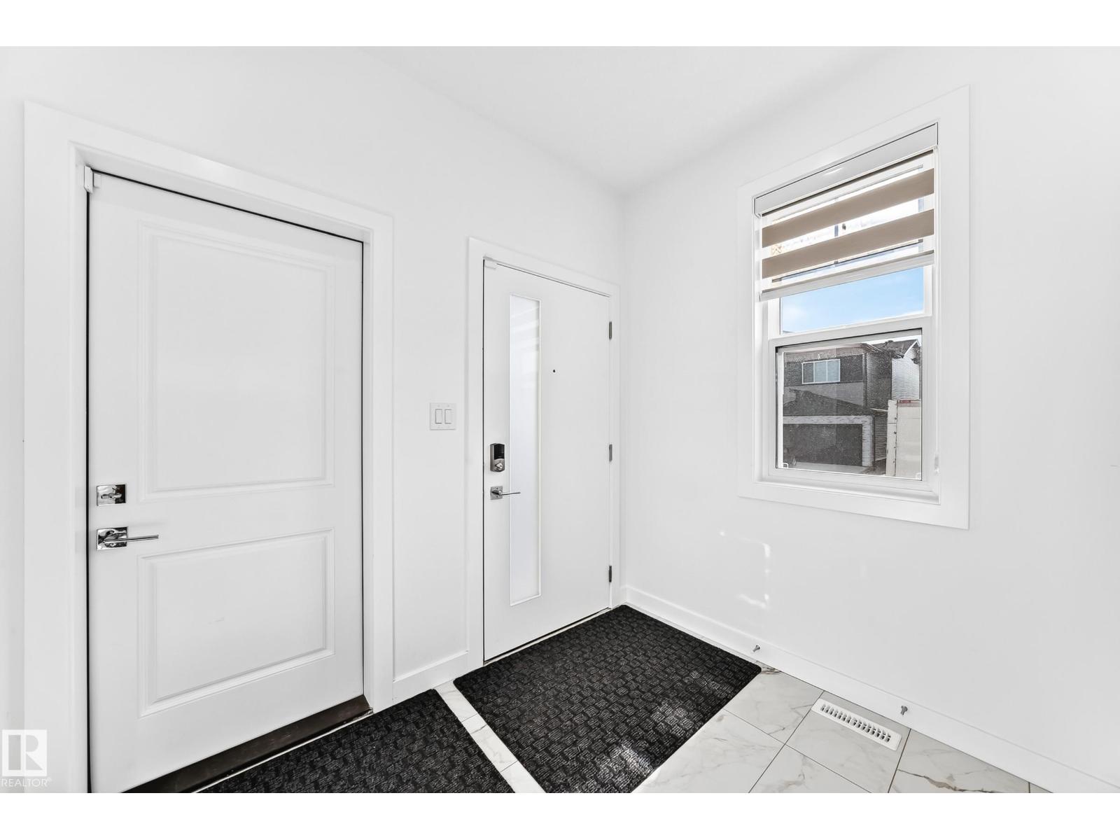
Beautiful 3-bedroom, 3 full-bath corner home on a rare 24-pocket lot, offering an exceptional layout and excellent future suite potential. Situated on a desirable corner lot, this home features a wide foyer entry, an impressive open-to-above living room, and a bright open-concept floor plan with tile flooring throughout the main level. The modern kitchen includes a pantry and opens to the dining area with access to a spacious deck, perfect for outdoor entertaining. The main floor includes a full bathroom and a den/bedroom—ideal for guests, multigenerational living, or a home office. Upstairs offers three generous bedrooms, including a private primary retreat with a luxurious 5-piece ensuite and a huge walk-in closet, along with convenient upper-floor laundry and a full common bathroom. The unfinished basement includes a separate side entrance, making it ideal for future development into a secondary suite. Completing the home is a good-sized double attached garage. (id:31684)
| 21 hours ago | Listing updated with changes from the MLS® | |
| yesterday | Listing first seen on site |



The trademarks MLS®, Multiple Listing Service® and the associated logos are owned by The Canadian Real Estate Association (CREA) and identify the quality of services provided by real estate professionals who are members of CREA. Used under license.
The trademarks REALTOR®, REALTORS®, and the REALTOR® logo are controlled by The Canadian Real Estate Association (CREA) and identify real estate professionals who are members of CREA. These trademarks are owned or controlled by The Canadian Real Estate Association (CREA) and identify real estate professionals who are members of CREA (REALTOR®) and/or the quality of services they provide (MLS®).
This REALTOR.ca listing content is owned and licensed by REALTOR® members of The Canadian Real Estate Association.