





10136 81 ST NWEdmonton, ABT6A3K5
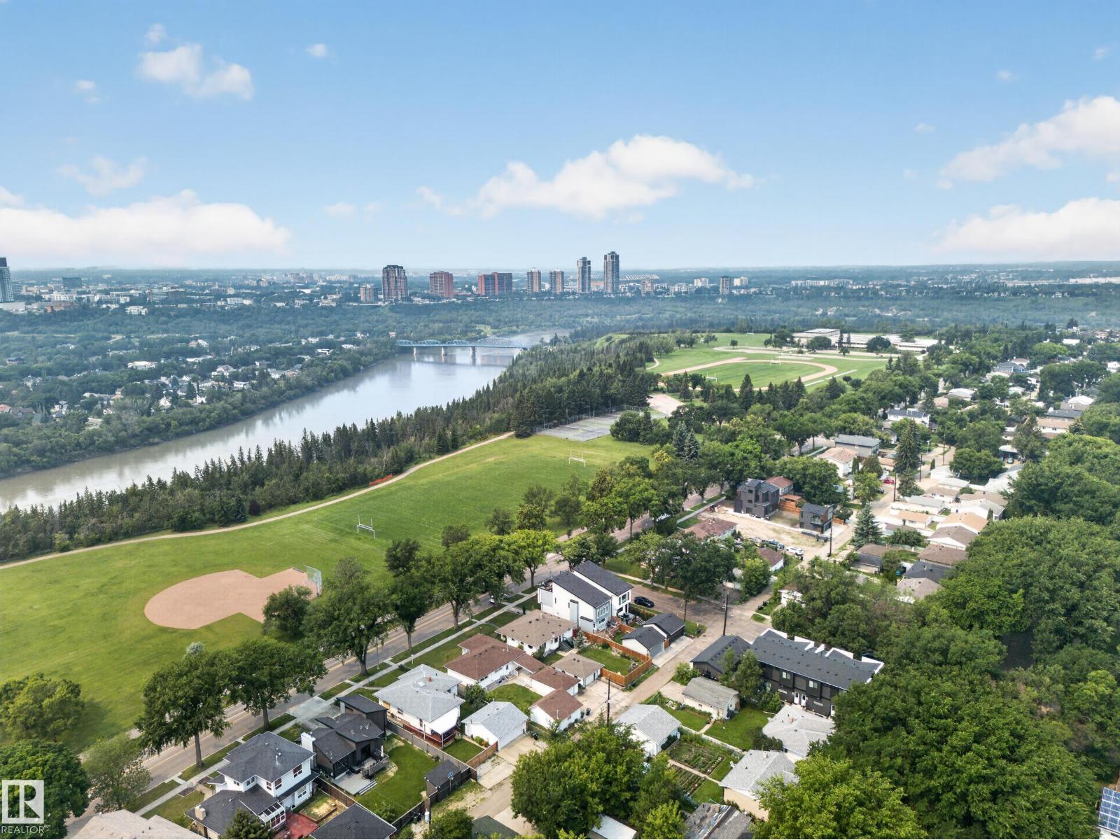
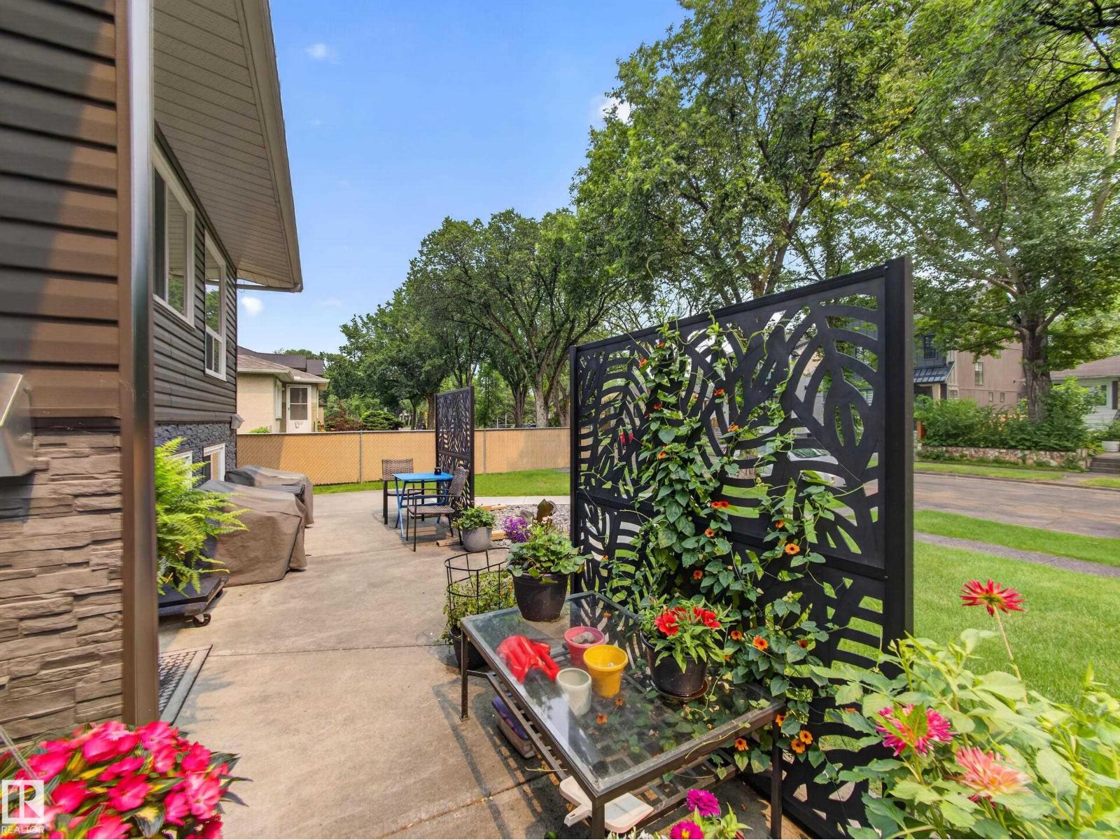
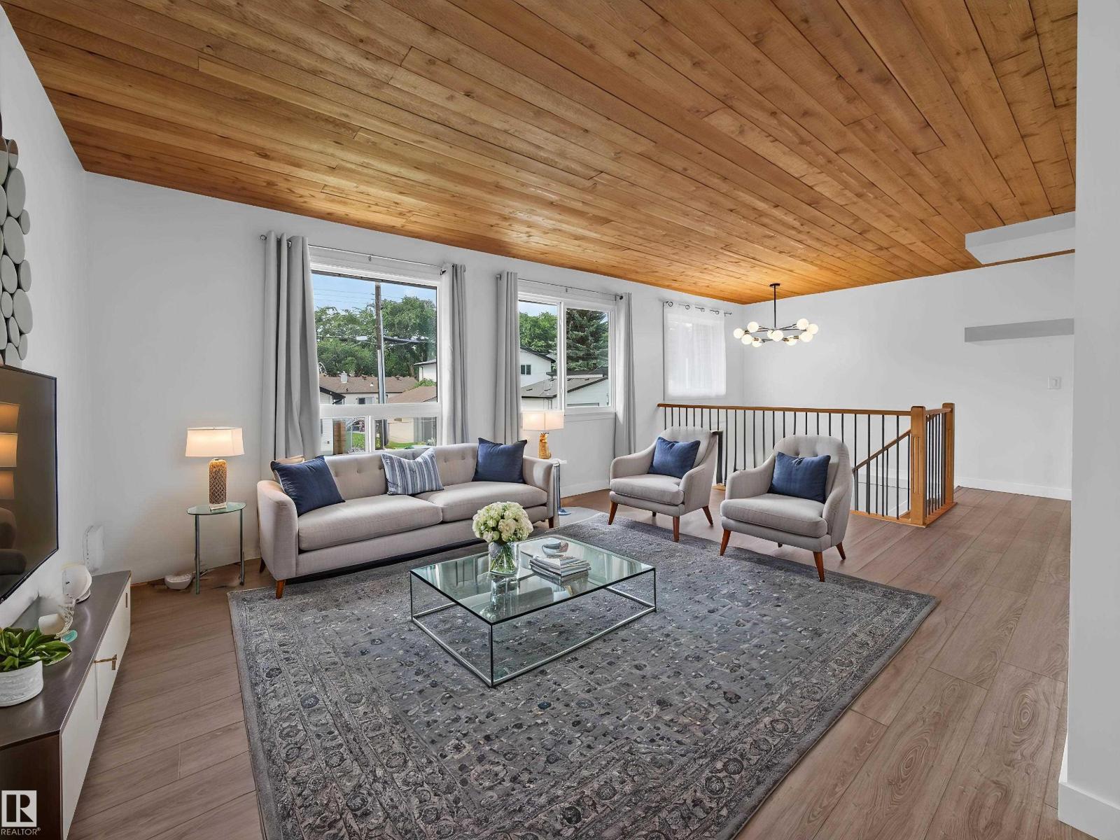
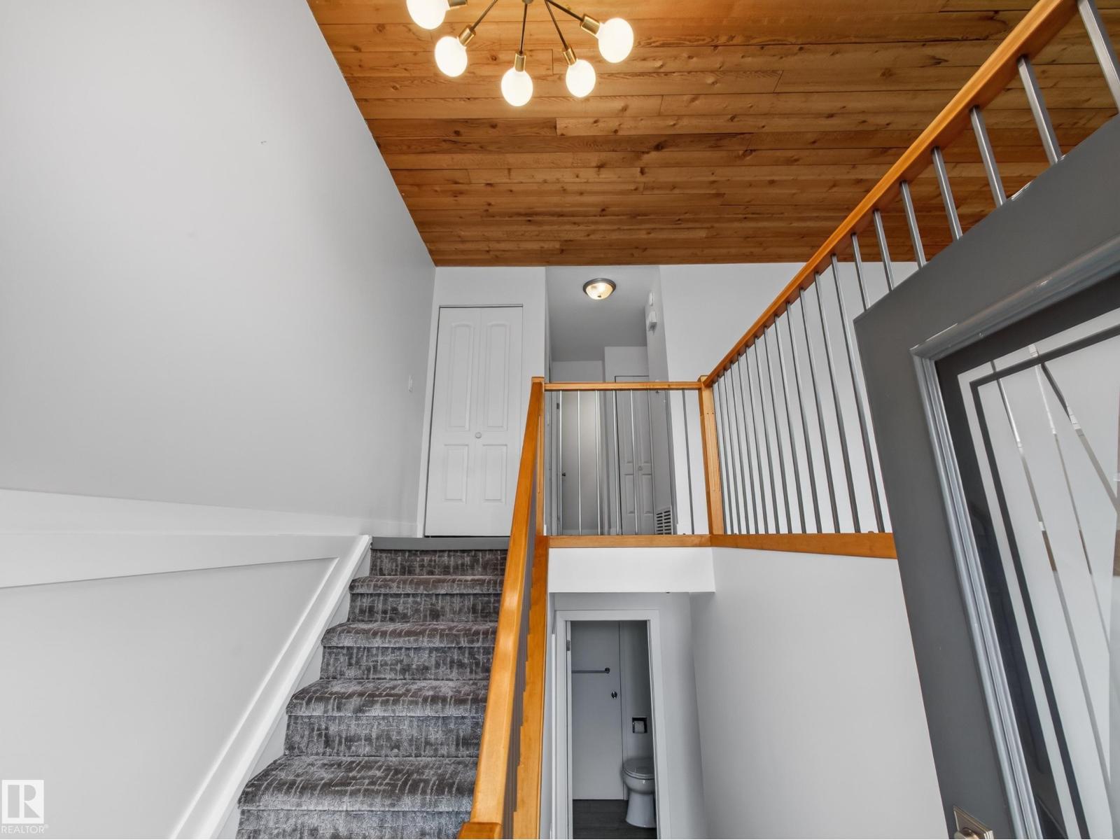
~!WELCOME HOME!~ A rare opportunity for investors and owner-occupiers alike! This meticulous 4-plex offers four distinct, fully self-contained 3-bedroom homes, each with in-suite laundry and separately metered utilities paid by the tenants. One unit is vacant and is the show stopper! Creates a true homeowner feel rather than a typical rental. Live in the vacant unit while rental income from the other three helps offset your costs, or lease all four and maximize cash flow. The property has benefited from extensive improvements over the years and currently attracts an exceptional tenant profile. Current rents provide solid income, with OBVIOUS GROWTH. Ideally located near Capilano Ravine, Forest Heights Recreation Centre, transit and Downtown. it makes sense on paper, and shows even better in person/ From interior condition, the bones of the homes are solid.. it will be a great investment for years to come !> (id:31684)
| 16 hours ago | Listing updated with changes from the MLS® | |
| 16 hours ago | Listing first seen on site |



The trademarks MLS®, Multiple Listing Service® and the associated logos are owned by The Canadian Real Estate Association (CREA) and identify the quality of services provided by real estate professionals who are members of CREA. Used under license.
The trademarks REALTOR®, REALTORS®, and the REALTOR® logo are controlled by The Canadian Real Estate Association (CREA) and identify real estate professionals who are members of CREA. These trademarks are owned or controlled by The Canadian Real Estate Association (CREA) and identify real estate professionals who are members of CREA (REALTOR®) and/or the quality of services they provide (MLS®).
This REALTOR.ca listing content is owned and licensed by REALTOR® members of The Canadian Real Estate Association.