





137 LEE RIDGE RD NWEdmonton, ABT6K0N1
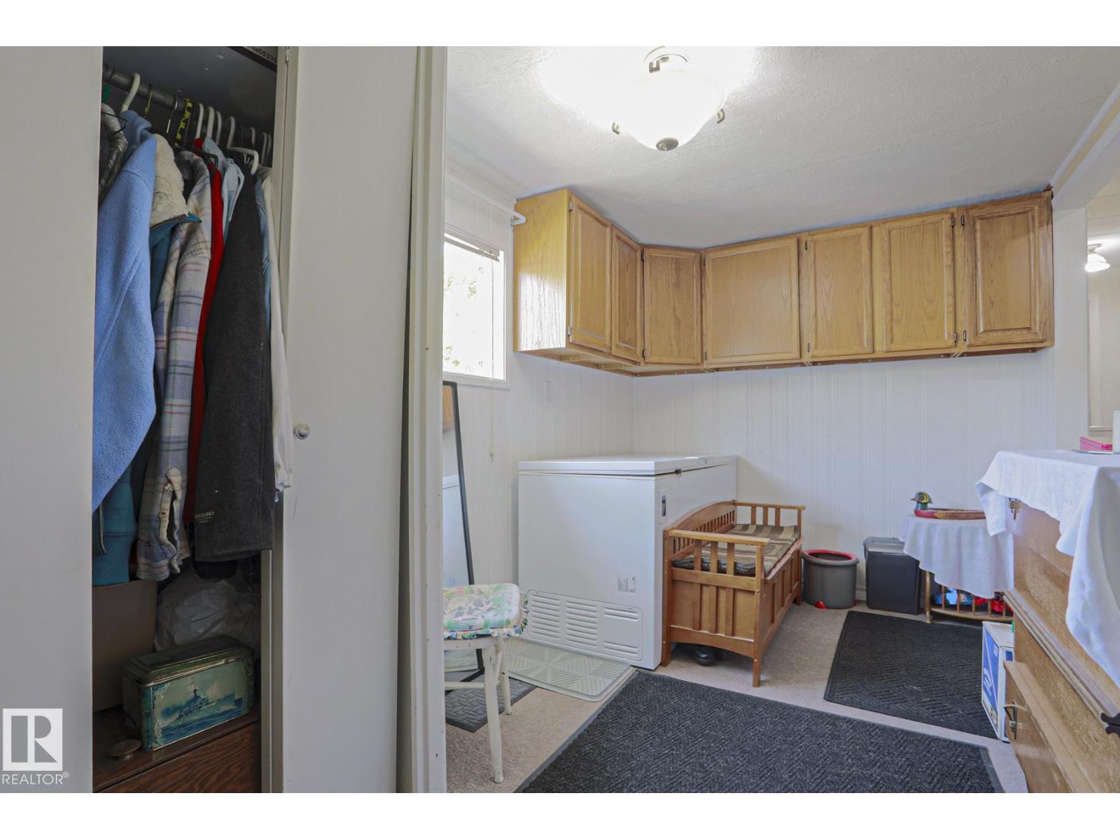
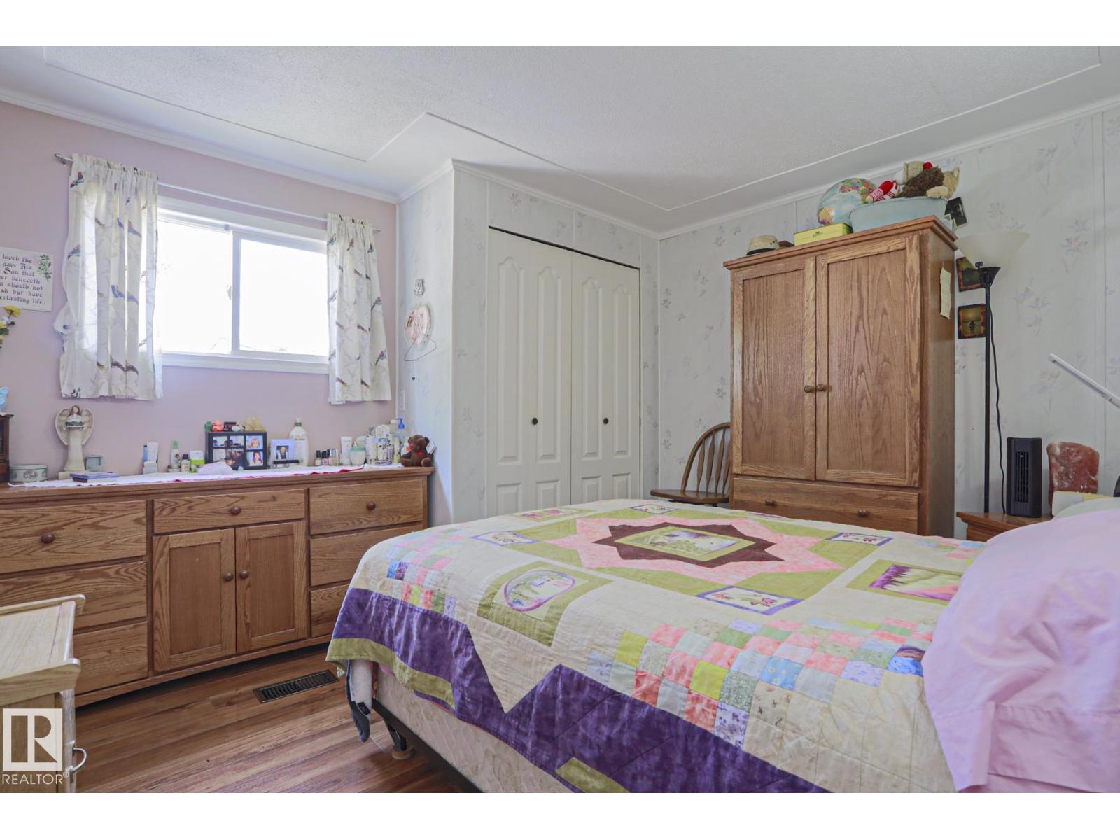
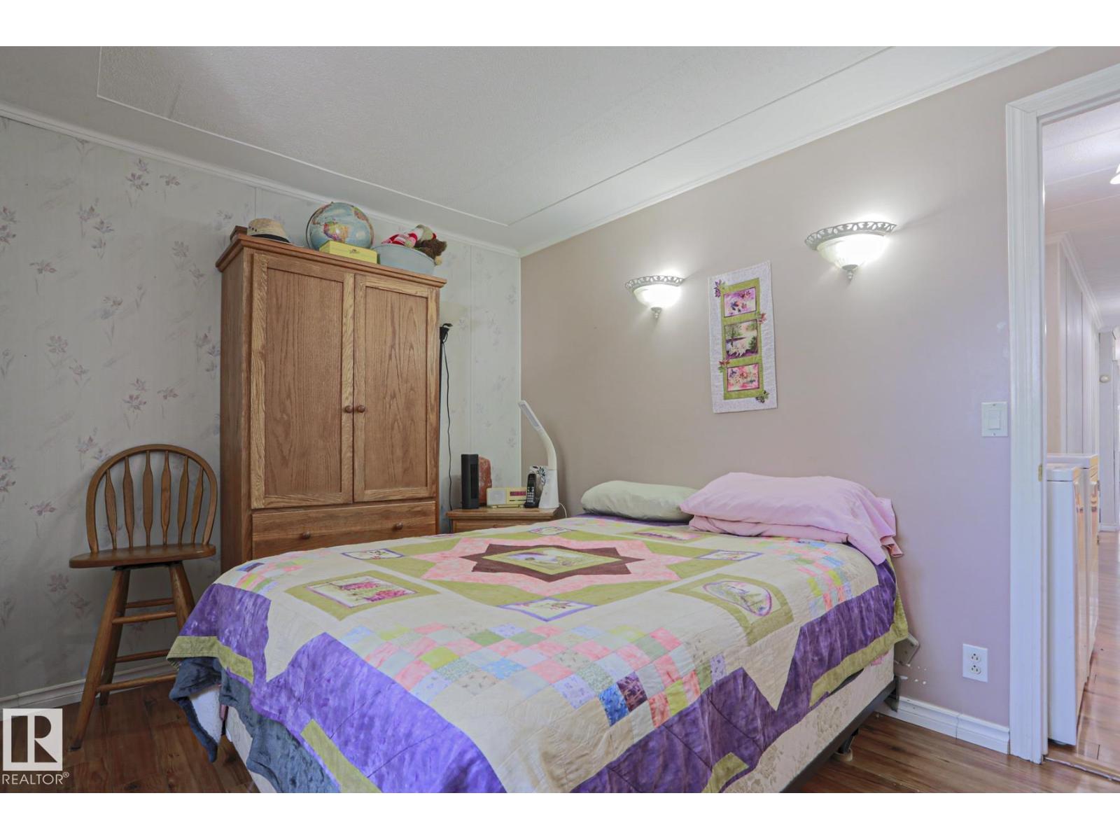
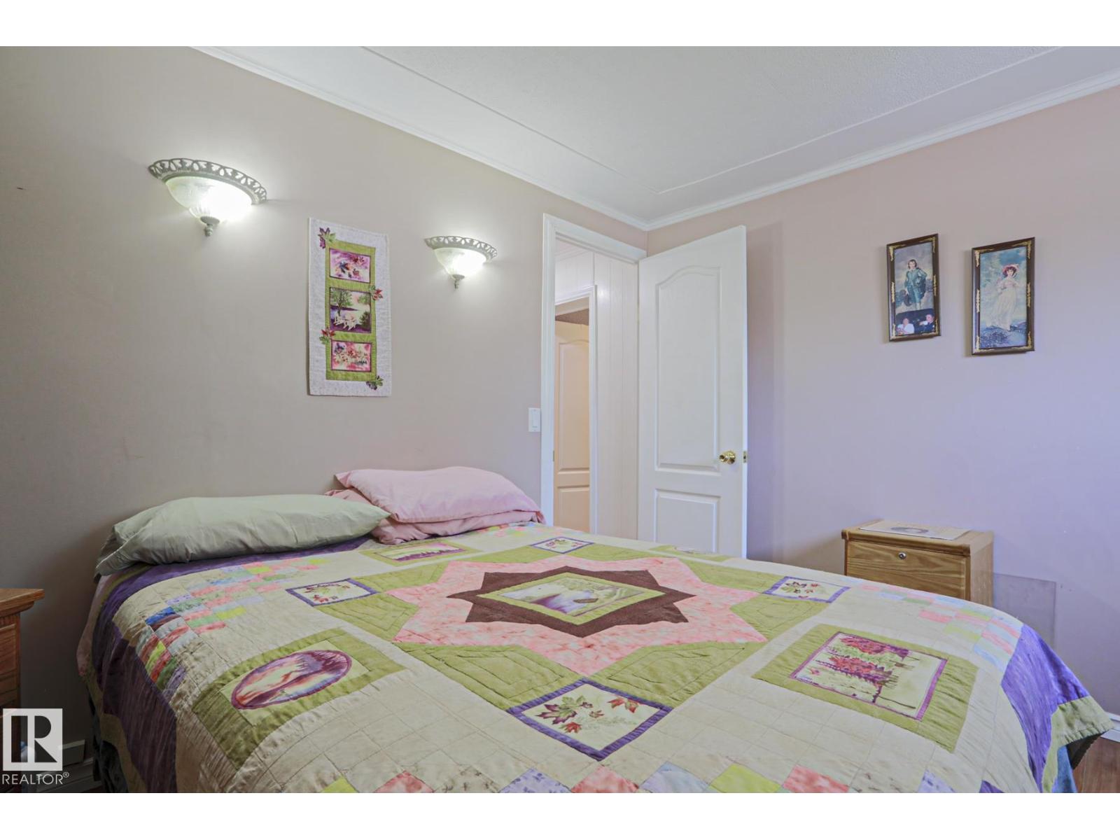
Welcome to affordable home ownership in the established community of Lee Ridge! This beautifully maintained 3-bedroom, 1-bathroom single-family home offers incredible value with NO LOT FEES and NO CONDO FEES. Featuring a bright and spacious layout, this home offers a welcoming living room, a functional kitchen with ample cabinetry and counter space, and a large dining area perfect for family meals and entertaining. The home features three comfortable bedrooms, a full bathroom, convenient main floor laundry, and plenty of storage throughout. Enjoy the outdoors with a large yard offering space to relax, garden, and entertain, plus the added convenience of a SINGLE DETACHED GARAGE for secure parking and additional storage. Located in the mature community of Lee Ridge, you’ll enjoy easy access to schools, parks, playgrounds, shopping, transit, and major roadways. A fantastic opportunity for first-time buyers, downsizers, or anyone looking for affordable detached home ownership without the added monthly costs. (id:31684)
| yesterday | Listing updated with changes from the MLS® | |
| yesterday | Listing first seen on site |



The trademarks MLS®, Multiple Listing Service® and the associated logos are owned by The Canadian Real Estate Association (CREA) and identify the quality of services provided by real estate professionals who are members of CREA. Used under license.
The trademarks REALTOR®, REALTORS®, and the REALTOR® logo are controlled by The Canadian Real Estate Association (CREA) and identify real estate professionals who are members of CREA. These trademarks are owned or controlled by The Canadian Real Estate Association (CREA) and identify real estate professionals who are members of CREA (REALTOR®) and/or the quality of services they provide (MLS®).
This REALTOR.ca listing content is owned and licensed by REALTOR® members of The Canadian Real Estate Association.