Save
Ask
Tour
Hide
Share
$1,095,000
New Listing

#458 23109 TWP ROAD 514
Rural Strathcona County, ABT8B1K9

For Sale|Single Family Residence|Active
5
Beds
5
Total Baths
3
Partial Baths
3,027
SqFt
$362
/SqFt
1985
Built
Subdivision:
Belvedere Heights West
Call Now: 613.733.9494
Is this the listing for you? We can help make it yours.
613.733.9494
#458 23109 TWP ROAD 514#458 23109 TWP ROAD 514#458 23109 TWP ROAD 514#458 23109 TWP ROAD 514
Save
Ask
Tour
Hide
Share

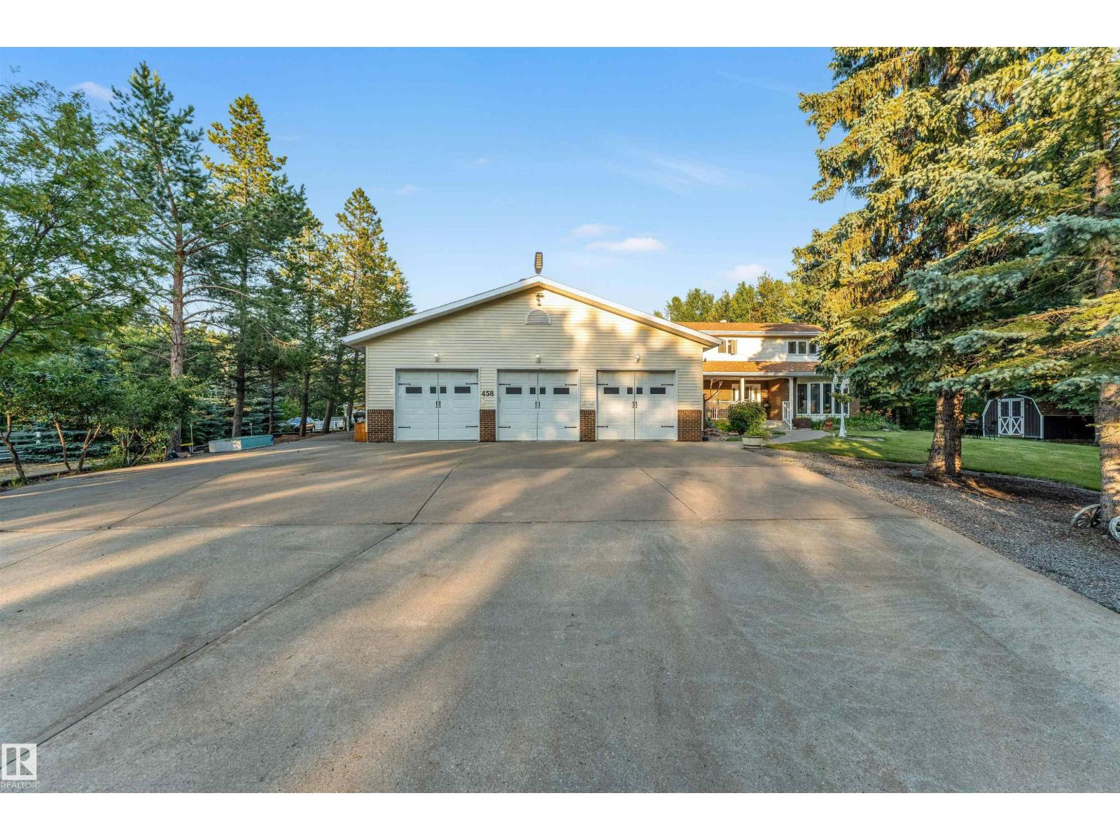
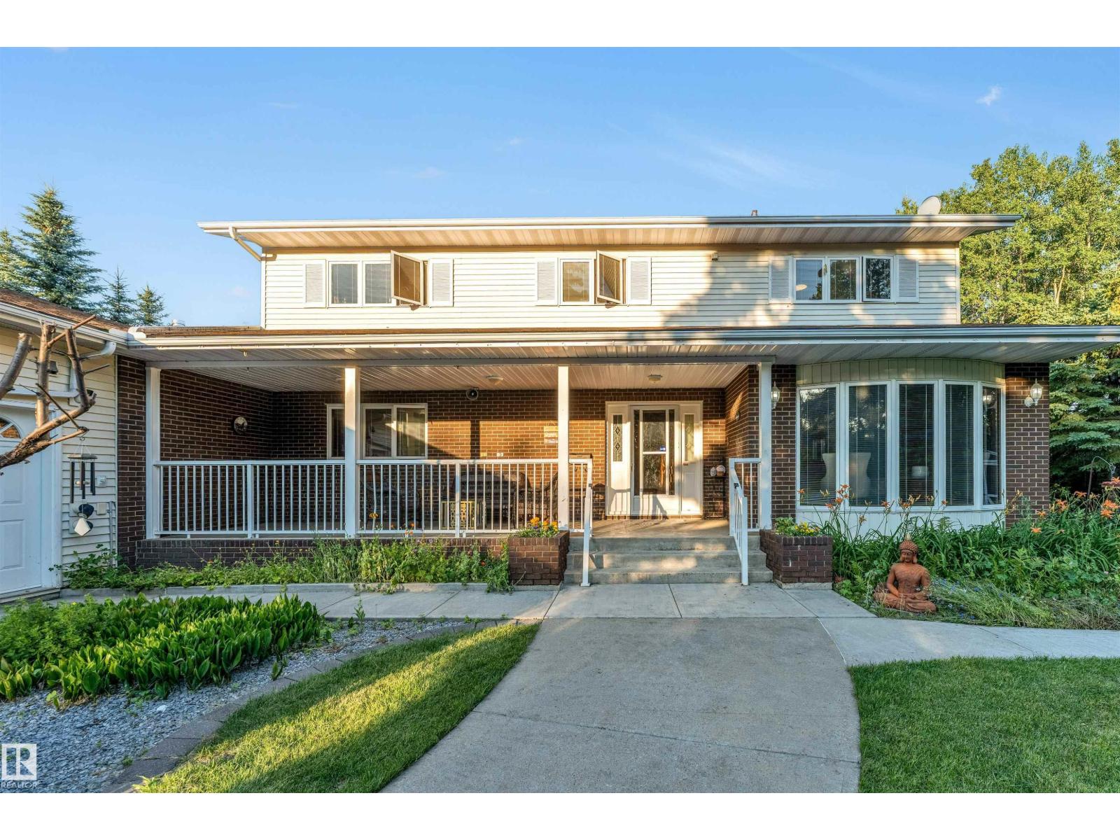
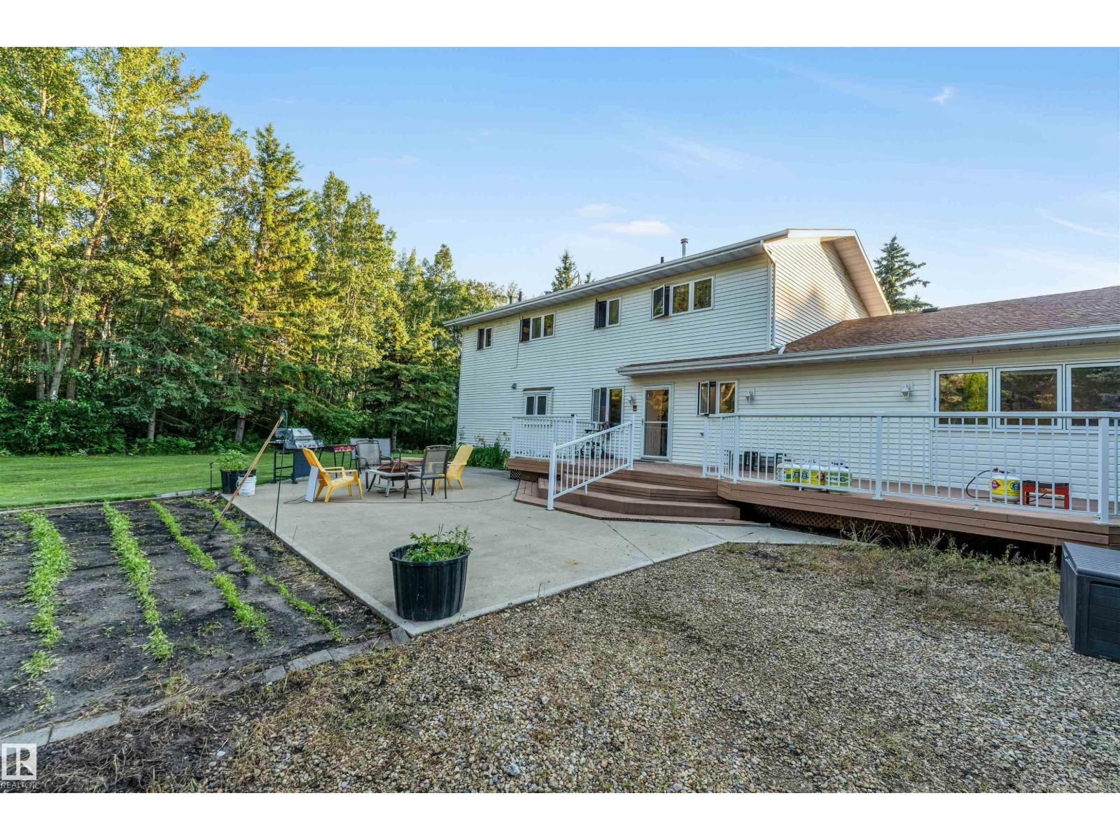
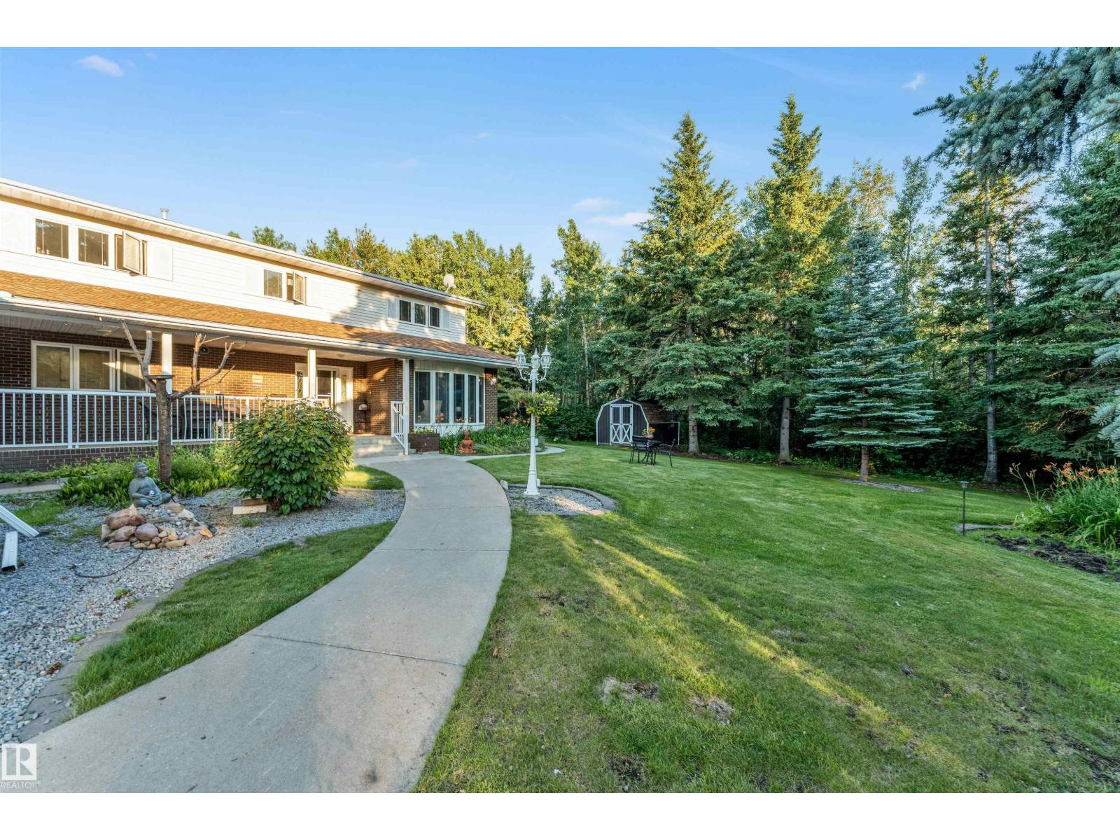
Dream Acreage Living Just 5 MINUTES from Edmonton & 10 MINUTES from Sherwood Park! Escape to this custom built acreage featuring 5 spacious bedrooms , a main floor office , chef inspired kitchen with quartz counters, in floor heating , upgraded appliances, and a FULLY FINISHED BASEMENT . Enjoy a HEATED TRIPLE GARAGE & SHOP , fenced horse ready facilities , backing to trees, and thoughtfully designed infrastructure, 2 furnaces , including dual 9000 gal cisterns and a septic system. Reinforced concrete long driveway & outdoor lighting throughout. Unwind on the front porch or back deck while taking in peaceful wildlife views. The perfect blend of luxury, space, and country living just minutes from the city. (id:31684)

Save
Ask
Tour
Hide
Share
Listing Snapshot
Price 
$1,095,000
Days On Site 
0 Days
Bedrooms 
5
Inside Area (SqFt) 
3,027 sqft
Total Baths 
5
Full Baths 
N/A
Partial Baths 
3
Lot Size 
2.99 Acres
Year Built 
1985
MLS® Number 
E4501540
Status 
Active
Property Tax 
N/A
Maintenance Fees 
N/A
Sq Ft Source 
N/A
Friends & Family
Recent Activity
2 hours agoListing updated with changes from the MLS®
2 hours agoListing first seen on site
General Features
Acres 
2.99
Attached Garage 
Yes
Garage 
Yes
Levels 
Two
Parking 
Attached
Property Sub Type 
Single Family Residence
SqFt Total 
3027
Interior Features
Heating 
Forced Air
Bedroom 2 
Dimensions - Measurements not availableLevel - Upper
Bedroom 3 
Dimensions - Measurements not availableLevel - Upper
Bedroom 4 
Dimensions - Measurements not availableLevel - Upper
Bedroom 5 
Dimensions - Measurements not availableLevel - Upper
Den 
Dimensions - Measurements not availableLevel - Main
Dining Room 
Dimensions - Measurements not availableLevel - Main
Family Room 
Dimensions - Measurements not availableLevel - Main
Kitchen 
Dimensions - Measurements not availableLevel - Main
Living Room 
Dimensions - Measurements not availableLevel - Main
Master Bedroom 
Dimensions - Measurements not availableLevel - Upper
Save
Ask
Tour
Hide
Share

Listing courtesy of: Sukhpal Brar of Sterling Real Estate

The trademarks MLS®, Multiple Listing Service® and the associated logos are owned by The Canadian Real Estate Association (CREA) and identify the quality of services provided by real estate professionals who are members of CREA. Used under license.

The trademarks REALTOR®, REALTORS®, and the REALTOR® logo are controlled by The Canadian Real Estate Association (CREA) and identify real estate professionals who are members of CREA. These trademarks are owned or controlled by The Canadian Real Estate Association (CREA) and identify real estate professionals who are members of CREA (REALTOR®) and/or the quality of services they provide (MLS®).

This REALTOR.ca listing content is owned and licensed by REALTOR® members of The Canadian Real Estate Association.

Neighborhood & Commute
Source: Walkscore
Disclosure: Community information and market data powered by Constellation Data Labs. Information is deemed reliable but not guaranteed.
Save
Ask
Tour
Hide
Share