





1375 113 ST SWEdmonton, ABT6W0N6
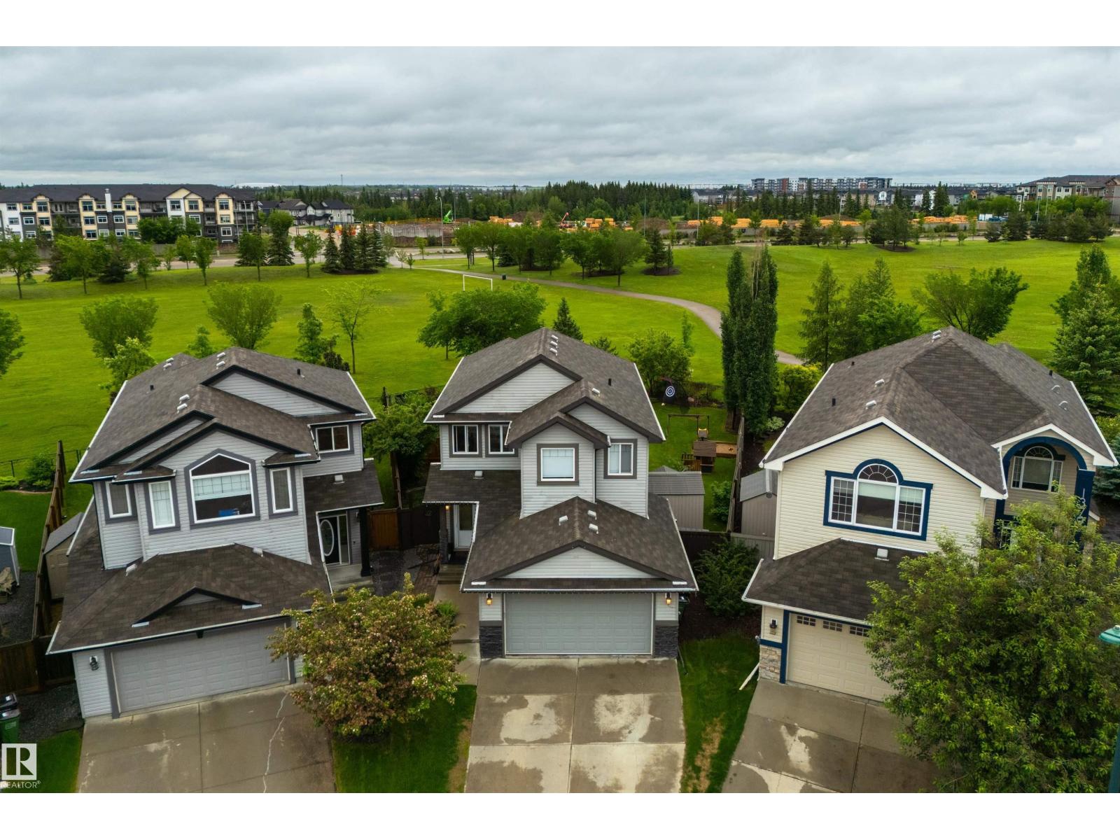
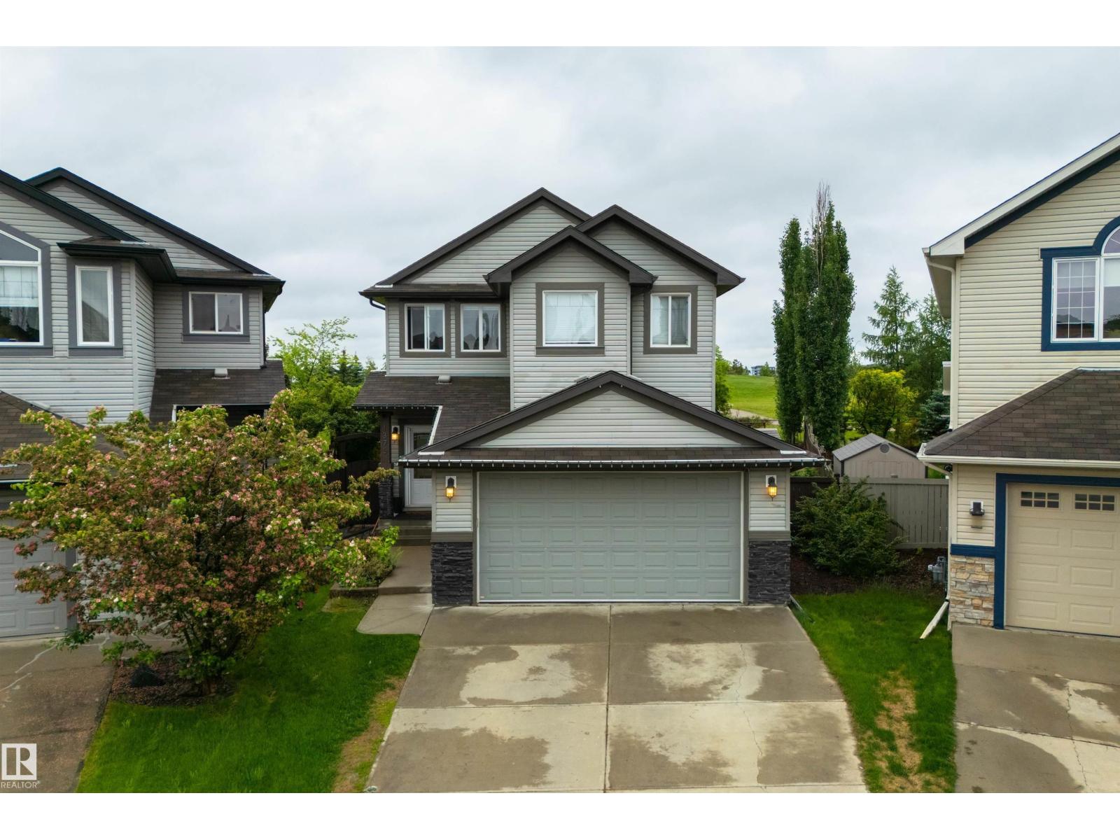
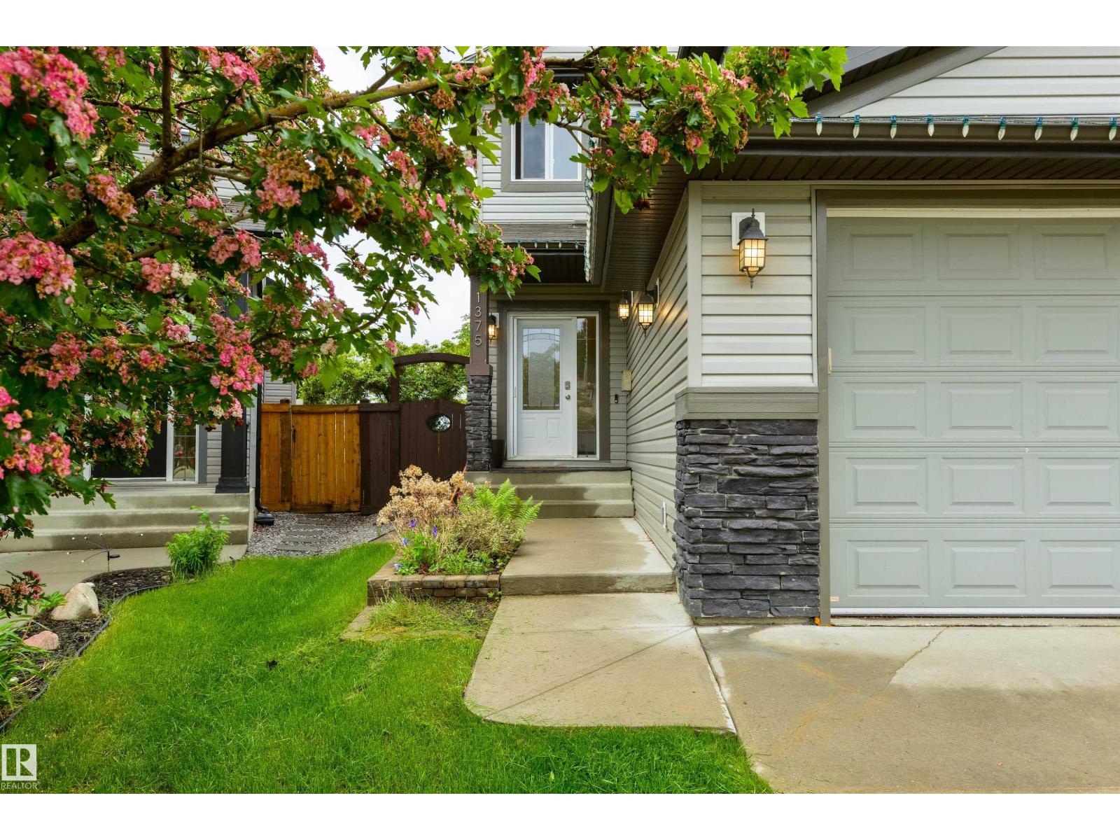
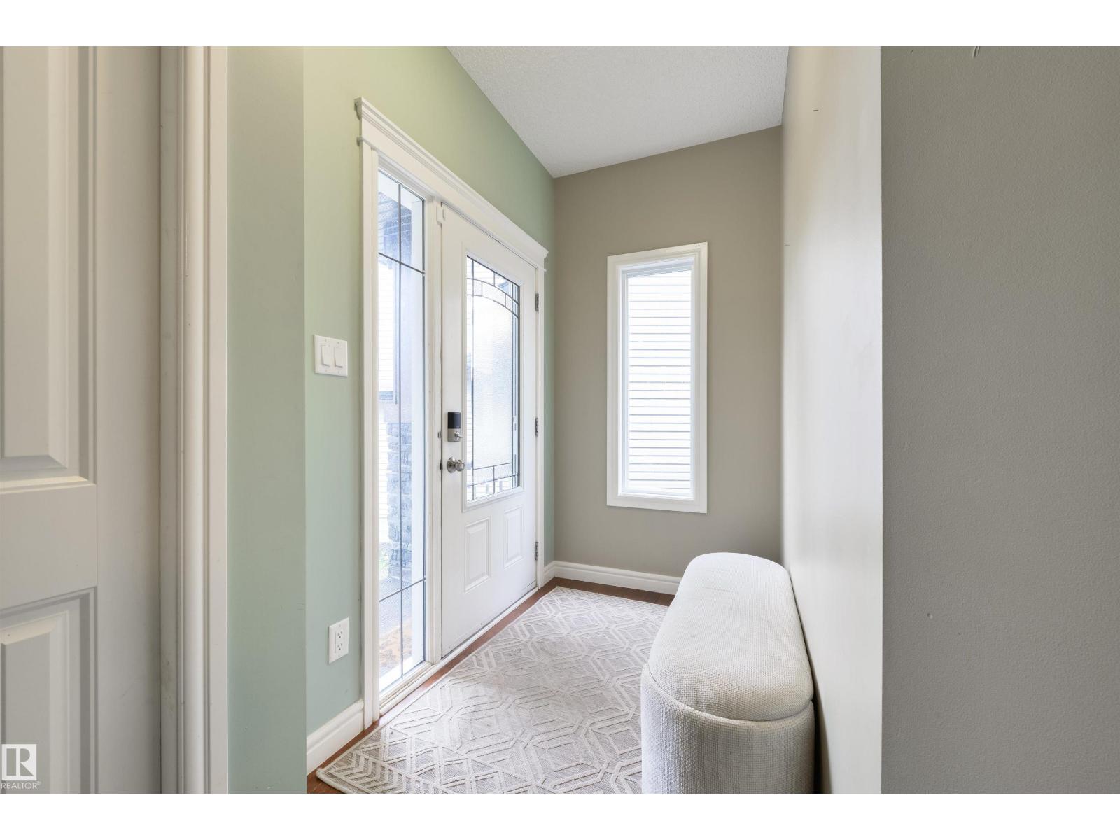
Nearly 3000 square ft on a spacious pie shaped lot that backs onto a school, park and walking path, this home is a family’s dream! The main floor boasts 9 ft ceilings and an open concept layout that’s perfect for both relaxing and entertaining. The kitchen features a large island and ample cabinetry. The large living room and dining area overlook the beautiful yard with a view of the park. The front den can be used as a playroom, office or music area. A main-floor laundry and 2pc bathroom complete this floor. Head upstairs to find 3 bedrooms, a full 4pc bathroom, plus a bonus room that can serve as a FOURTH bedroom. The master bedroom is spacious with a custom closet & full 5pc ensuite. The fully finished basement boasts a family room, 2 more large bedrooms & a 4pc bathroom. The view from the backyard is spectacular. You can watch the kids play in the field or at the playground, and they are just a short walk to the K-9 school. Includes: Water on demand, CENTRAL-AC and a HEATED garage, it's a true 10/10! (id:31684)
| 2 hours ago | Listing updated with changes from the MLS® | |
| 2 hours ago | Listing first seen on site |



The trademarks MLS®, Multiple Listing Service® and the associated logos are owned by The Canadian Real Estate Association (CREA) and identify the quality of services provided by real estate professionals who are members of CREA. Used under license.
The trademarks REALTOR®, REALTORS®, and the REALTOR® logo are controlled by The Canadian Real Estate Association (CREA) and identify real estate professionals who are members of CREA. These trademarks are owned or controlled by The Canadian Real Estate Association (CREA) and identify real estate professionals who are members of CREA (REALTOR®) and/or the quality of services they provide (MLS®).
This REALTOR.ca listing content is owned and licensed by REALTOR® members of The Canadian Real Estate Association.