Save
Ask
Tour
Hide
Share
$539,999
New Listing

119 GARLAND CR
Sherwood Park, ABT8A2R1

For Sale|Single Family Residence|Active
5
Beds
3
Total Baths
1
Partial Bath
1,195
SqFt
$452
/SqFt
1973
Built
Subdivision:
Glen Allan
Call Now: 613.733.9494
Is this the listing for you? We can help make it yours.
613.733.9494
119 GARLAND CR119 GARLAND CR119 GARLAND CR119 GARLAND CR
Save
Ask
Tour
Hide
Share

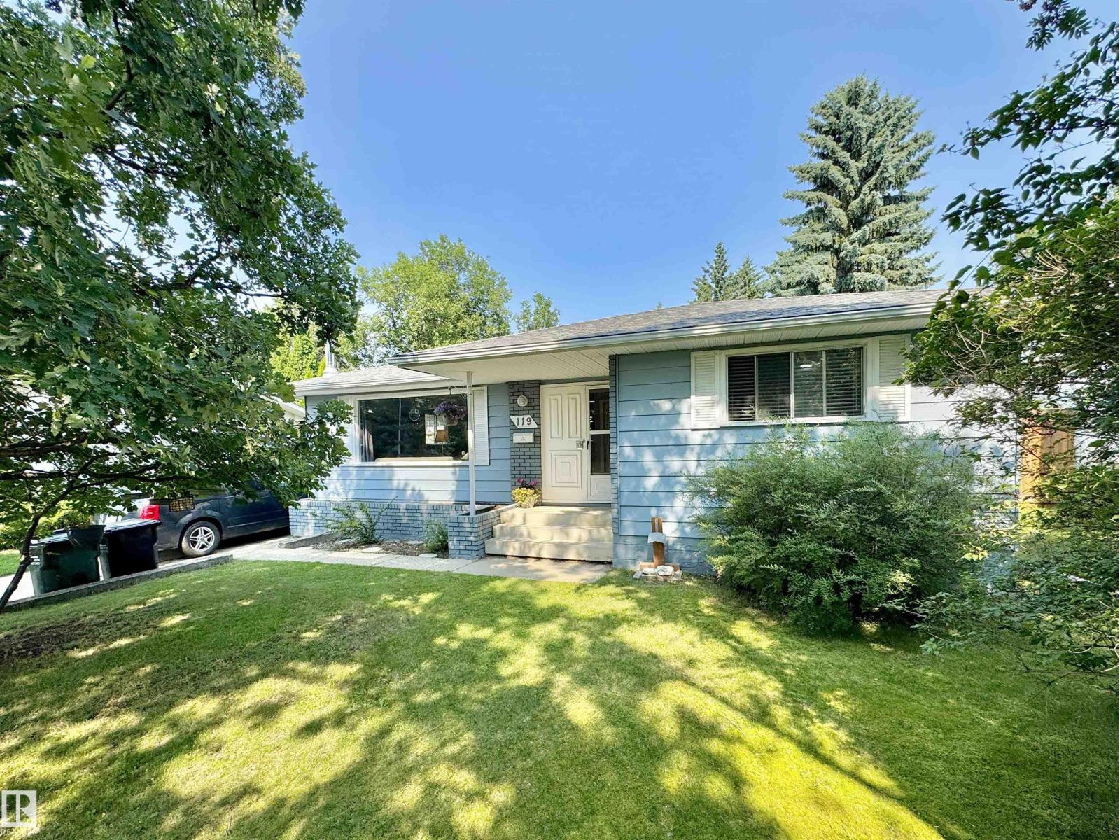
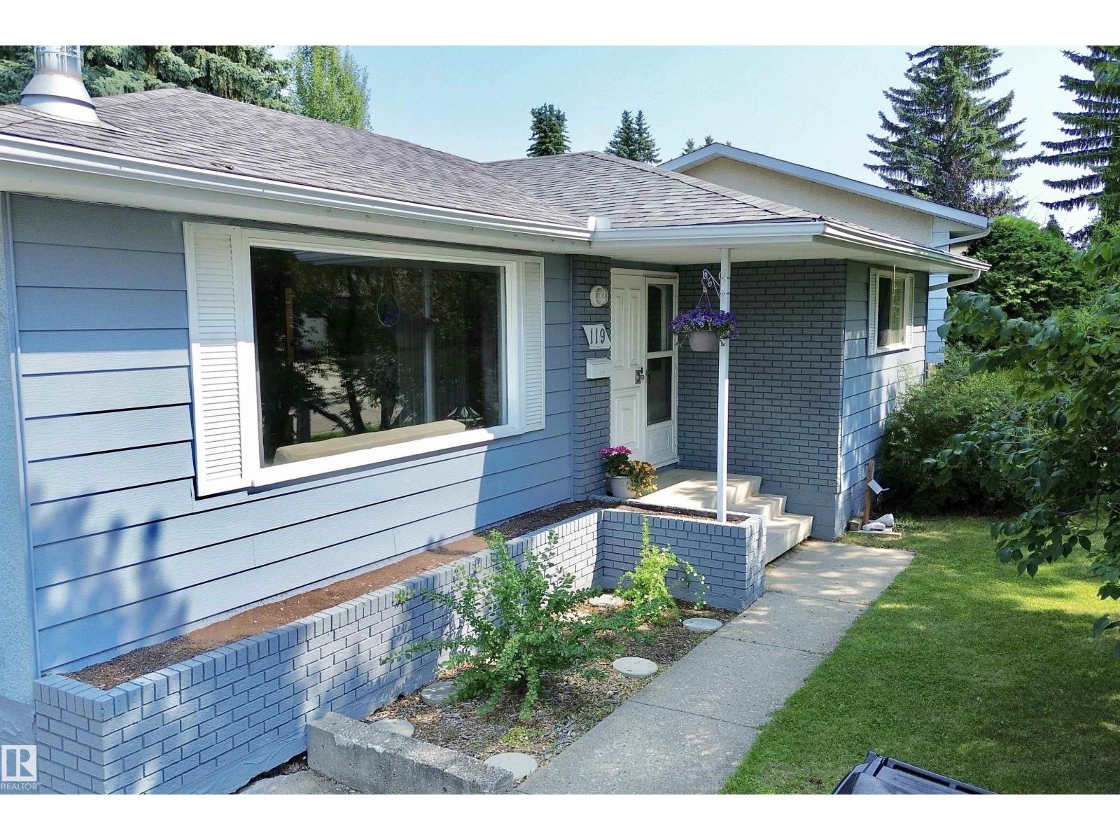
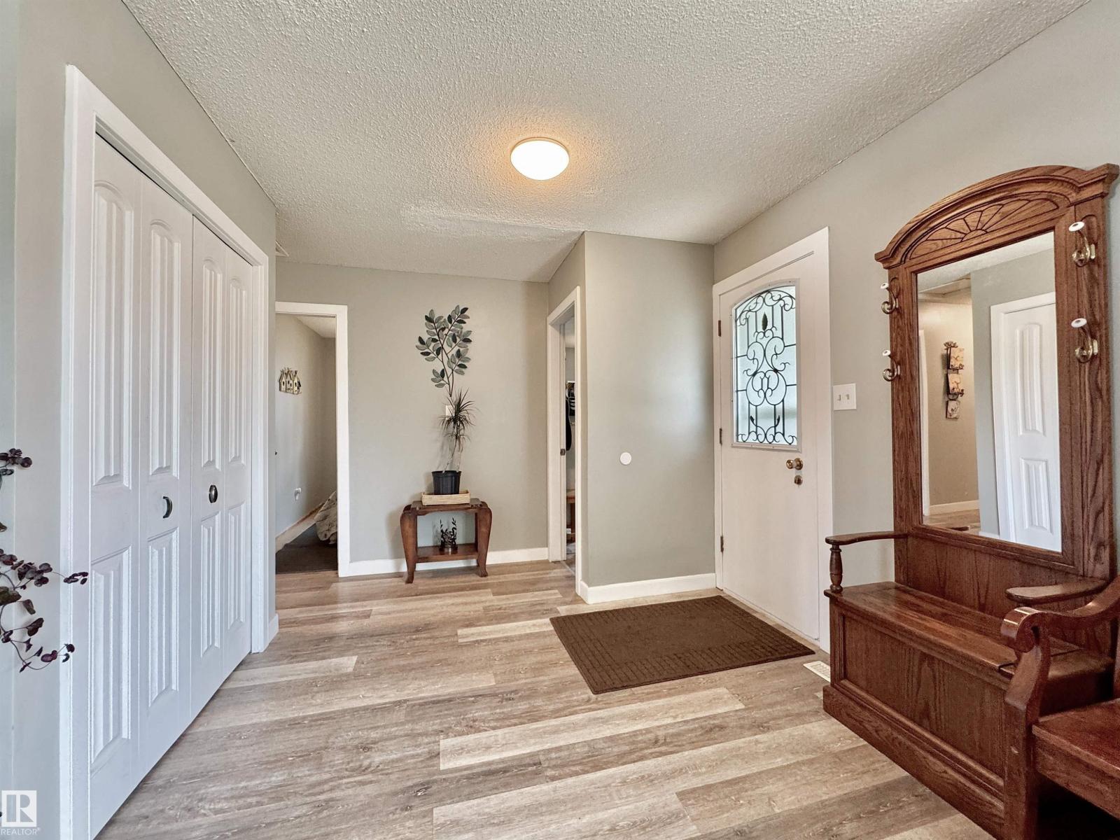
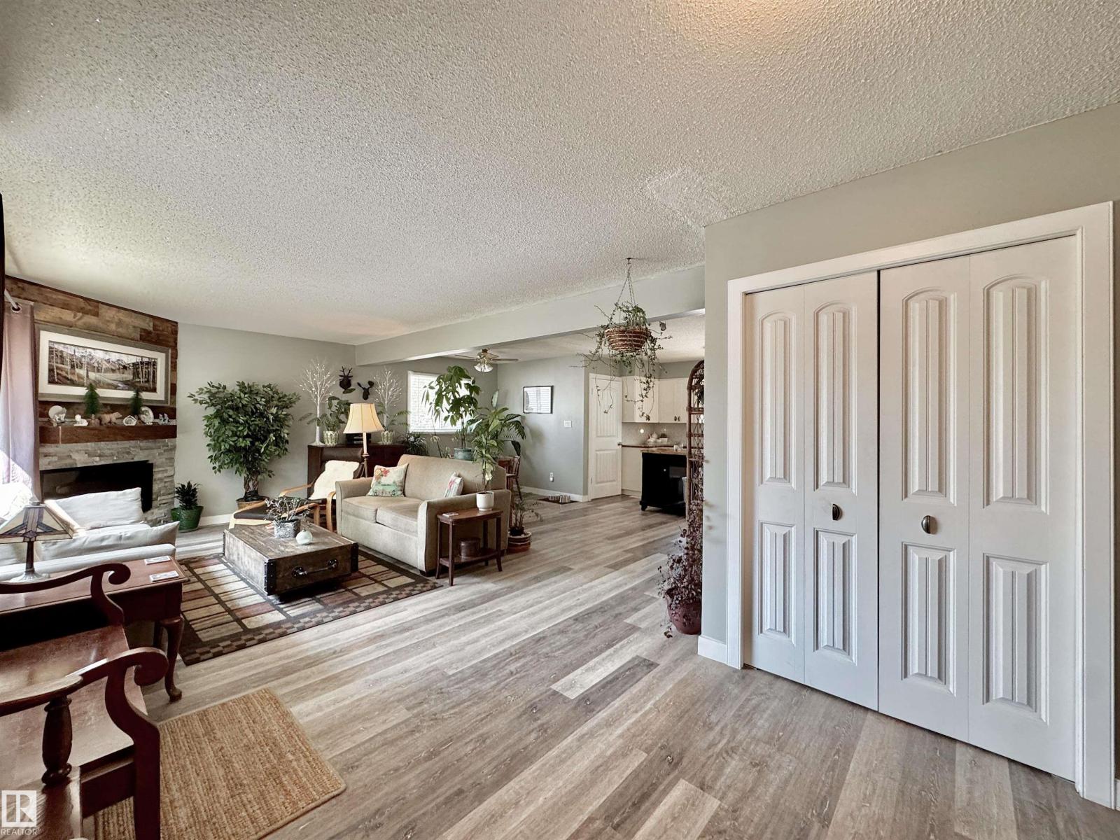
FANTASTIC 3 +2 Bedroom Bungalow on a Quiet Street in Glen Allen! The Main Floor Features an IMPRESSIVE OPEN CONCEPT with the Spacious Kitchen overlooking the Dining /Living room Featuring an Stone Facing Electric Fireplace! The Primary Bedroom offers a 2pce Ensuite! The Finished Basement boasts a Large Family/Rec room with a Dry Bar, Stone Facing Wood Burning Fireplace, 2 Bedrooms and a 3pce Bathroom. Other FEATURES/UPGRADES: Shingles-Home/Garage(2023), Vinyl Plank-Main Floor(2018), Fencing(2018) excluding chain link on side of garage. Laminate Basement(2016), Open Concept-Beam Kitchen/Dining rm(2014), Furnace (2011) & an Oversized 22x26 Garage! Enjoy the Privacy in the Large Backyard! (id:31684)

Save
Ask
Tour
Hide
Share
Listing Snapshot
Price 
$539,999
Days On Site 
0 Days
Bedrooms 
5
Inside Area (SqFt) 
1,195 sqft
Total Baths 
3
Full Baths 
N/A
Partial Baths 
1
Lot Size 
0.1543 Acres
Year Built 
1973
MLS® Number 
E4501814
Status 
Active
Property Tax 
N/A
Maintenance Fees 
N/A
Sq Ft Source 
N/A
Friends & Family
Recent Activity
16 hours agoListing updated with changes from the MLS®
16 hours agoListing first seen on site
General Features
Garage 
Yes
Levels 
One
Parking 
Detached
Property Sub Type 
Single Family Residence
SqFt Total 
1195
Style 
Bungalow
Interior Features
Heating 
Forced Air
Bedroom 2 
Dimensions - 4.22 m X 2.63 mLevel - Main
Bedroom 3 
Dimensions - 3.17 m X 2.51 mLevel - Main
Bedroom 4 
Dimensions - 3.84 m X 5.69 mLevel - Basement
Bedroom 5 
Dimensions - 2.59 m X 4.09 mLevel - Basement
Dining Room 
Dimensions - 2.33 m X 2.39 mLevel - Main
Family Room 
Dimensions - 8.79 m X 6.85 mLevel - Basement
Kitchen 
Dimensions - 3.42 m X 2.97 mLevel - Main
Living Room 
Dimensions - 5.87 m X 5.31 mLevel - Main
Master Bedroom 
Dimensions - 3.16 m X 3.92 mLevel - Main
Save
Ask
Tour
Hide
Share
Exterior Features
Fencing 
Fenced

Listing courtesy of: Dean B. Zaharichuk of MaxWell Devonshire Realty

The trademarks MLS®, Multiple Listing Service® and the associated logos are owned by The Canadian Real Estate Association (CREA) and identify the quality of services provided by real estate professionals who are members of CREA. Used under license.

The trademarks REALTOR®, REALTORS®, and the REALTOR® logo are controlled by The Canadian Real Estate Association (CREA) and identify real estate professionals who are members of CREA. These trademarks are owned or controlled by The Canadian Real Estate Association (CREA) and identify real estate professionals who are members of CREA (REALTOR®) and/or the quality of services they provide (MLS®).

This REALTOR.ca listing content is owned and licensed by REALTOR® members of The Canadian Real Estate Association.

Neighborhood & Commute
Source: Walkscore
Disclosure: Community information and market data powered by Constellation Data Labs. Information is deemed reliable but not guaranteed.
Save
Ask
Tour
Hide
Share