Save
Ask
Tour
Hide
Share
$1,159,000
New Listing

#50 50202 RGE RD 244A
Rural Leduc County, ABT4X0P4

For Sale|Single Family Residence|Active
7
Beds
4
Total Baths
1
Partial Bath
4,361
SqFt
$266
/SqFt
1977
Built
Subdivision:
Mini Vista
Call Now: 613.733.9494
Is this the listing for you? We can help make it yours.
613.733.9494
#50 50202 RGE RD 244A#50 50202 RGE RD 244A#50 50202 RGE RD 244A#50 50202 RGE RD 244A
Save
Ask
Tour
Hide
Share

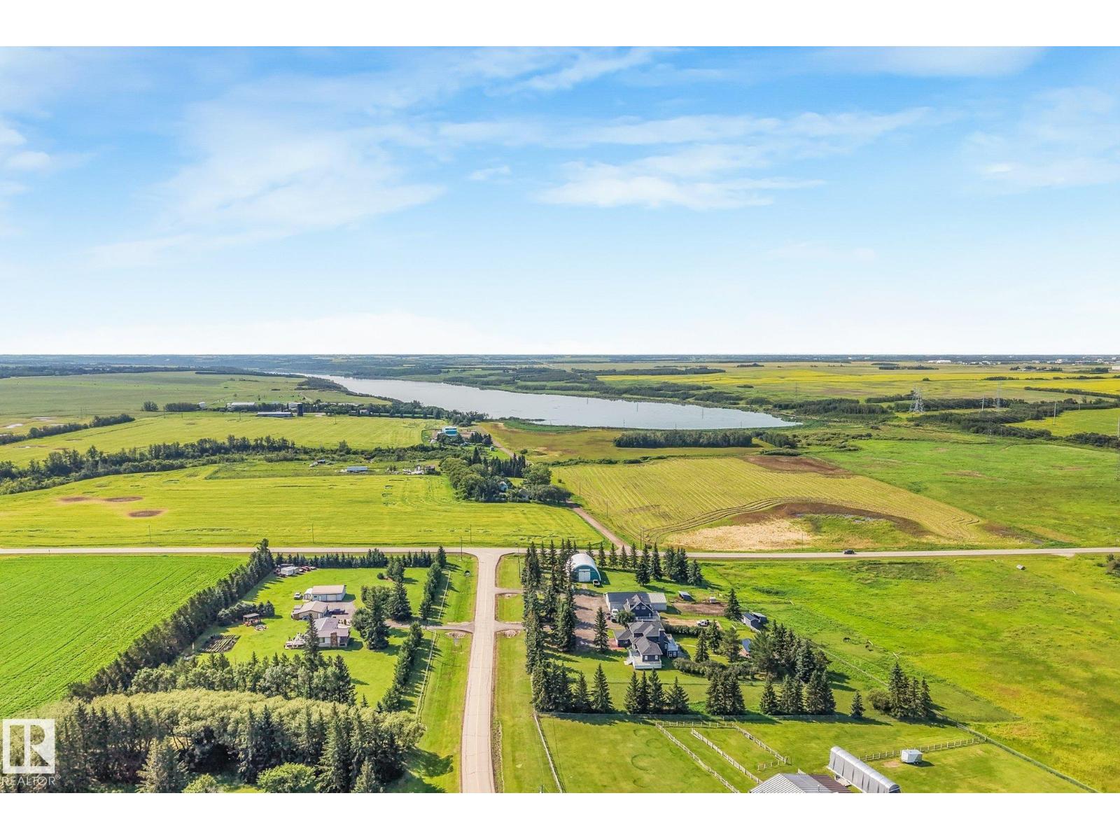
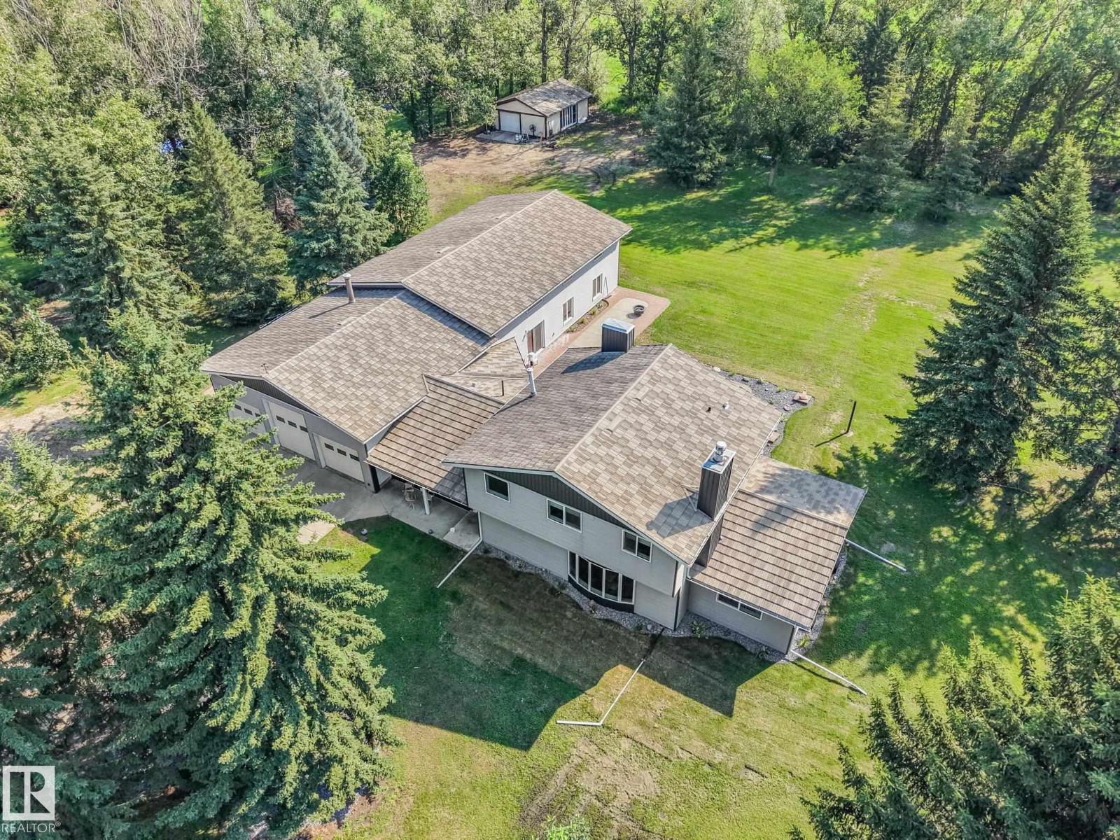
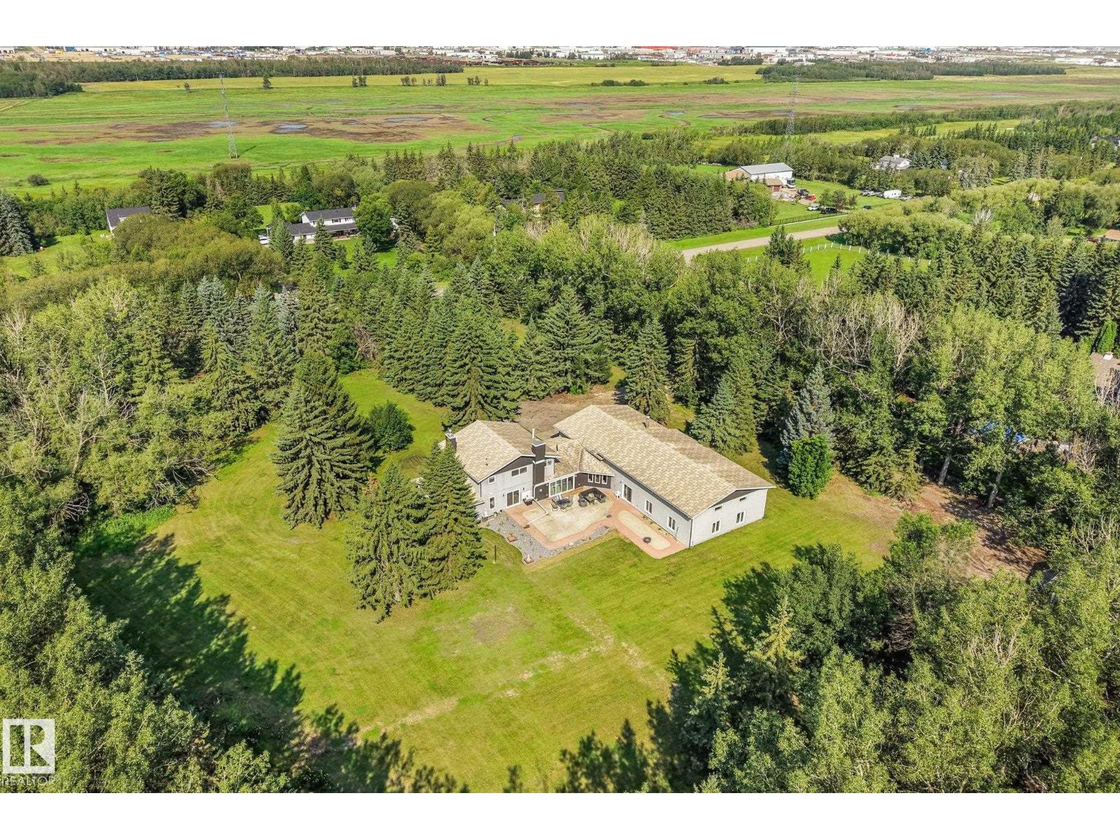
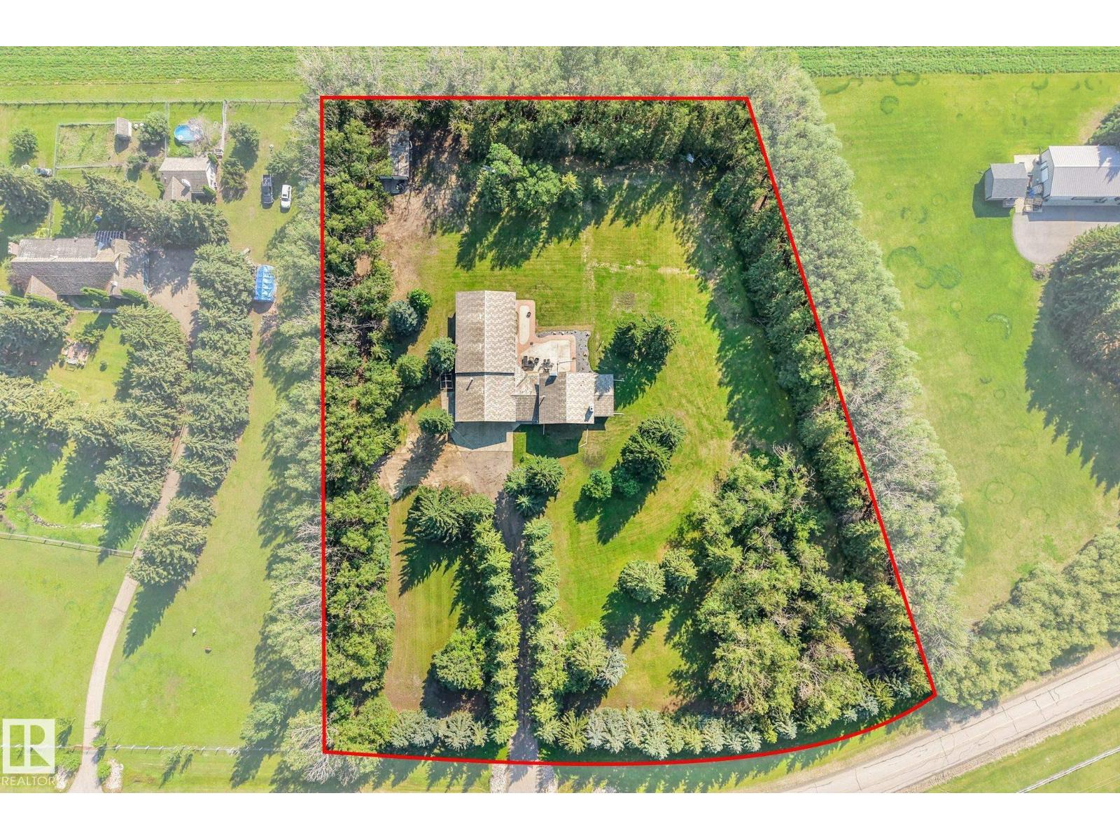
Welcome to this exceptional Mini Vista acreage! Set on 3.63 acres with beautiful landscaping and a private treed fence line, this inviting home offers over 6,000 sq. ft. of living space, seven bedrooms and four bathrooms, including a finished basement with three bedrooms and a full bath. The showpiece is the indoor 18' × 36' pool with hot tub, creating a year-round resort-style atmosphere. Updates include metal shingles (2010), windows, exterior doors, siding, vinyl plank flooring on the main and upper levels, and a new septic tank and mound system (2019/2020). Additional features include a triple garage, separate 23' × 29.5' double garage/workshop, central vacuum, no-fee self-monitored Wi-Fi security cameras, patio and exceptional outdoor space. (id:31684)

Save
Ask
Tour
Hide
Share
Listing Snapshot
Price 
$1,159,000
Days On Site 
0 Days
Bedrooms 
7
Inside Area (SqFt) 
4,361 sqft
Total Baths 
4
Full Baths 
N/A
Partial Baths 
1
Lot Size 
3.63 Acres
Year Built 
1977
MLS® Number 
E4501897
Status 
Active
Property Tax 
N/A
Maintenance Fees 
N/A
Sq Ft Source 
N/A
Friends & Family
Recent Activity
4 hours agoListing updated with changes from the MLS®
4 hours agoListing first seen on site
General Features
Acres 
3.63
Attached Garage 
Yes
Garage 
Yes
Levels 
Two
Parking 
Attached
Property Sub Type 
Single Family Residence
SqFt Total 
4361
Interior Features
Cooling 
Central Air
Fireplace Features 
Gas
Heating 
Forced Air
Bedroom 2 
Dimensions - 11.9 m X 10.4 mLevel - Upper
Bedroom 3 
Dimensions - 8.2 m X 16.3 mLevel - Basement
Bedroom 4 
Dimensions - 22.3 m X 13.7 mLevel - Main
Bedroom 5 
Dimensions - 10.6 m X 12.1 mLevel - Basement
Bedroom 6 
Dimensions - 11.9 m X 13.3 mLevel - Basement
Dining Room 
Dimensions - 12.3 m X 18.5 mLevel - Main
Family Room 
Dimensions - 13.1 m X 20.2 mLevel - Main
Kitchen 
Dimensions - 12.2 m X 18.9 mLevel - Main
Living Room 
Dimensions - 13.7 m X 21.5 mLevel - Main
Master Bedroom 
Dimensions - 12.9 m X 18.1 mLevel - Upper
Media 
Dimensions - 13.3 m X 21.5 mLevel - Basement
Recreation room 
Dimensions - 13.3 m X 29.9 mLevel - Basement
Save
Ask
Tour
Hide
Share
Exterior Features
Private Pool 
Yes

Listing courtesy of: Rocky Rajewal of MaxWell Polaris

The trademarks MLS®, Multiple Listing Service® and the associated logos are owned by The Canadian Real Estate Association (CREA) and identify the quality of services provided by real estate professionals who are members of CREA. Used under license.

The trademarks REALTOR®, REALTORS®, and the REALTOR® logo are controlled by The Canadian Real Estate Association (CREA) and identify real estate professionals who are members of CREA. These trademarks are owned or controlled by The Canadian Real Estate Association (CREA) and identify real estate professionals who are members of CREA (REALTOR®) and/or the quality of services they provide (MLS®).

This REALTOR.ca listing content is owned and licensed by REALTOR® members of The Canadian Real Estate Association.

Neighborhood & Commute
Source: Walkscore
Disclosure: Community information and market data powered by Constellation Data Labs. Information is deemed reliable but not guaranteed.
Save
Ask
Tour
Hide
Share