





544 ADAMS WY SWEdmonton, ABT6W0H1
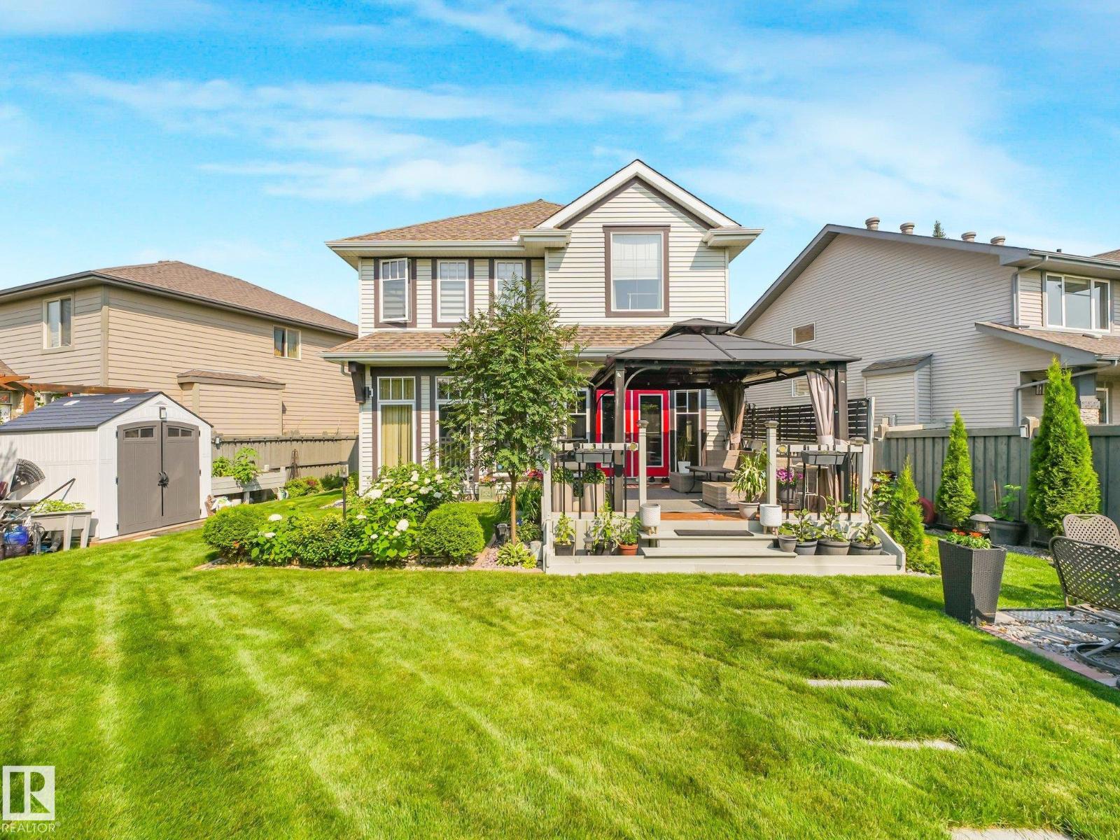
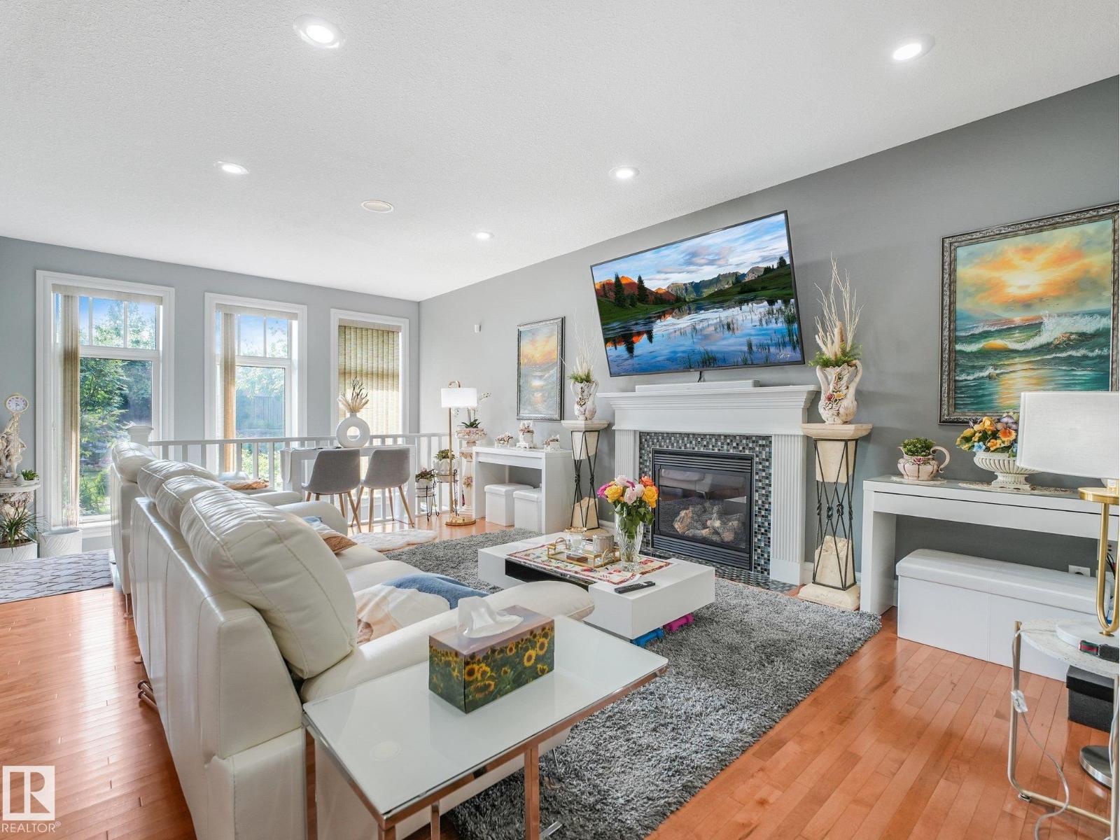
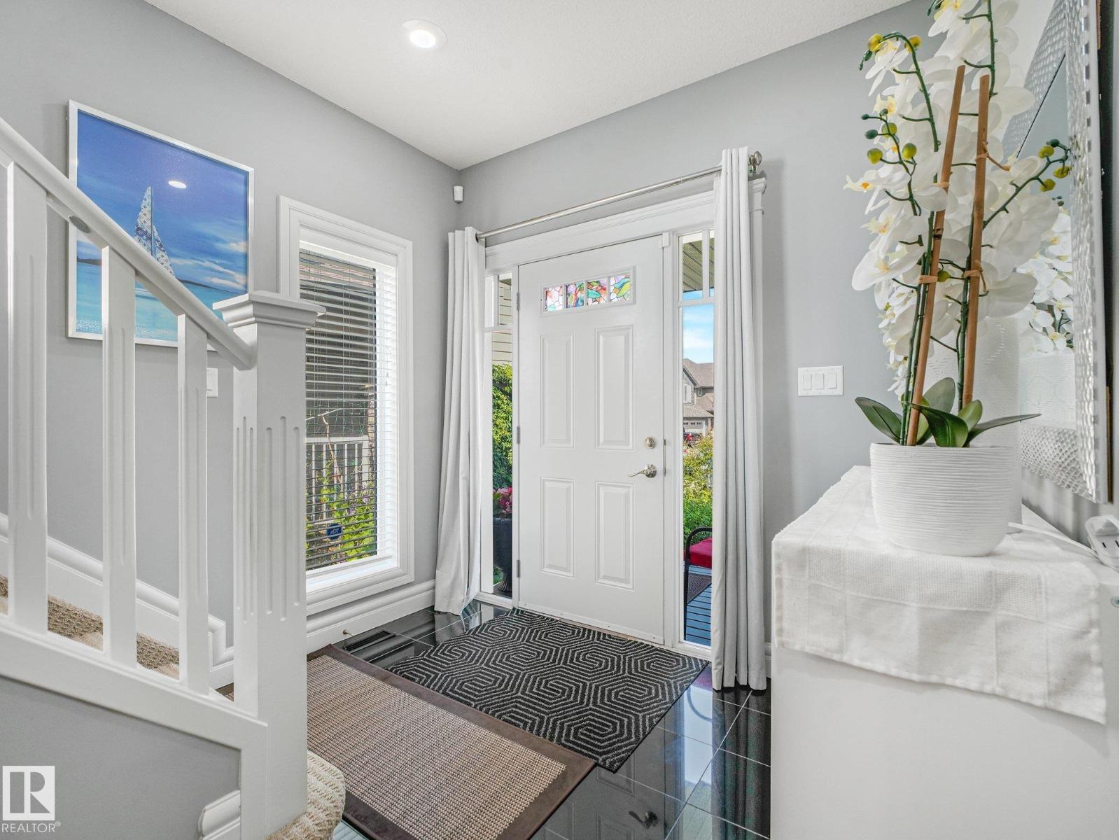
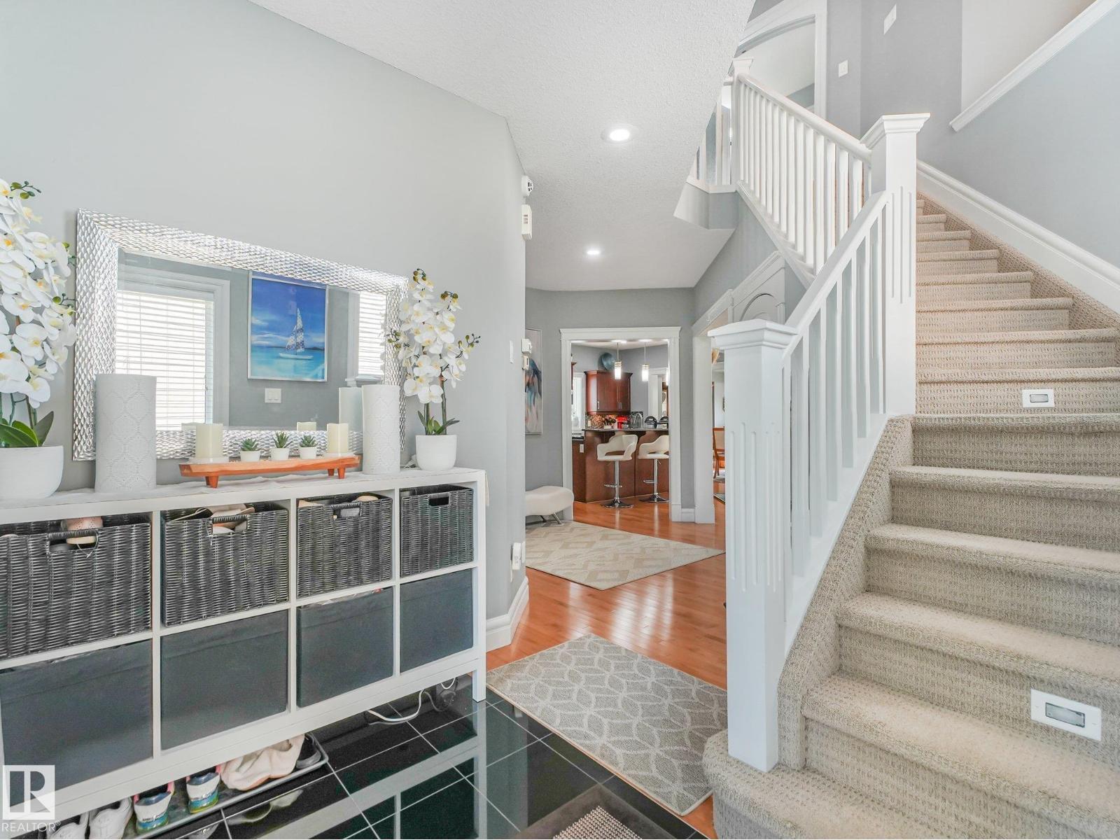
Beautiful, meticulously maintained original owner family home in the heart of Ambleside. Situated on a large 600 sq. m. pie shaped lot w/ no rear neighbours, this 2,457 sq. ft. two story home is flooded w/ natural light from the moment you walk in. Main floor features elegant hardwood floors, chef inspired kitchen w/ new s/s appliances, large island, walk through pantry, w/ an open layout overlooking the spacious living room w/ a gas fireplace. Dining roon w/ coffered ceiling, step outside onto the deck w/ nearly 20 years of thoughtful landscaping creating a private backyard oasis ready for the next owners to enjoy. Upstairs you'll find a huge primary retreat overlooking the backyard w/ a spa like ensuite & large walk in closet. Vaulted bonus room is perfect for family movie nights, while two generous secondary bedrooms & a 4 piece bathroom complete the upper level. Basement is undeveloped with 3 strategically placed windows. Shows 10/10 Don't miss this one! Your next family home! (id:31684)
| 4 hours ago | Listing updated with changes from the MLS® | |
| 4 hours ago | Listing first seen on site |



The trademarks MLS®, Multiple Listing Service® and the associated logos are owned by The Canadian Real Estate Association (CREA) and identify the quality of services provided by real estate professionals who are members of CREA. Used under license.
The trademarks REALTOR®, REALTORS®, and the REALTOR® logo are controlled by The Canadian Real Estate Association (CREA) and identify real estate professionals who are members of CREA. These trademarks are owned or controlled by The Canadian Real Estate Association (CREA) and identify real estate professionals who are members of CREA (REALTOR®) and/or the quality of services they provide (MLS®).
This REALTOR.ca listing content is owned and licensed by REALTOR® members of The Canadian Real Estate Association.