





#3 10 Woodcrest LNFort Saskatchewan, ABT8L4R8
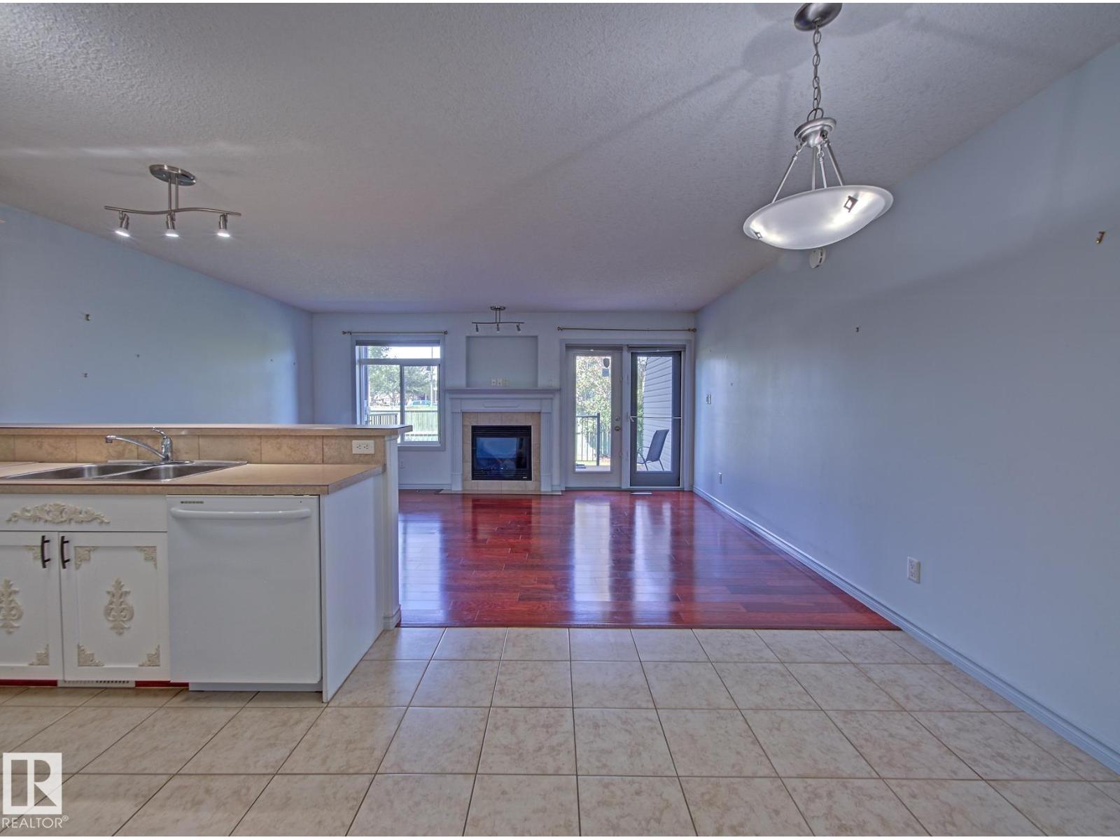
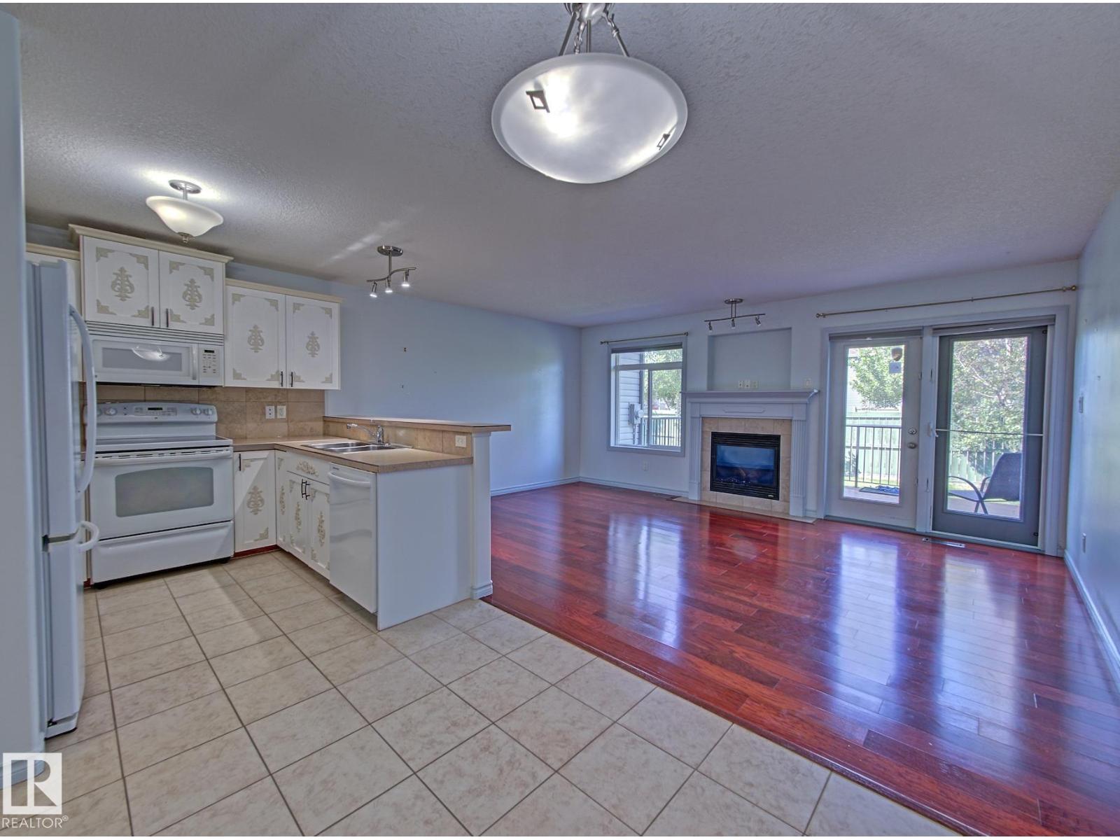
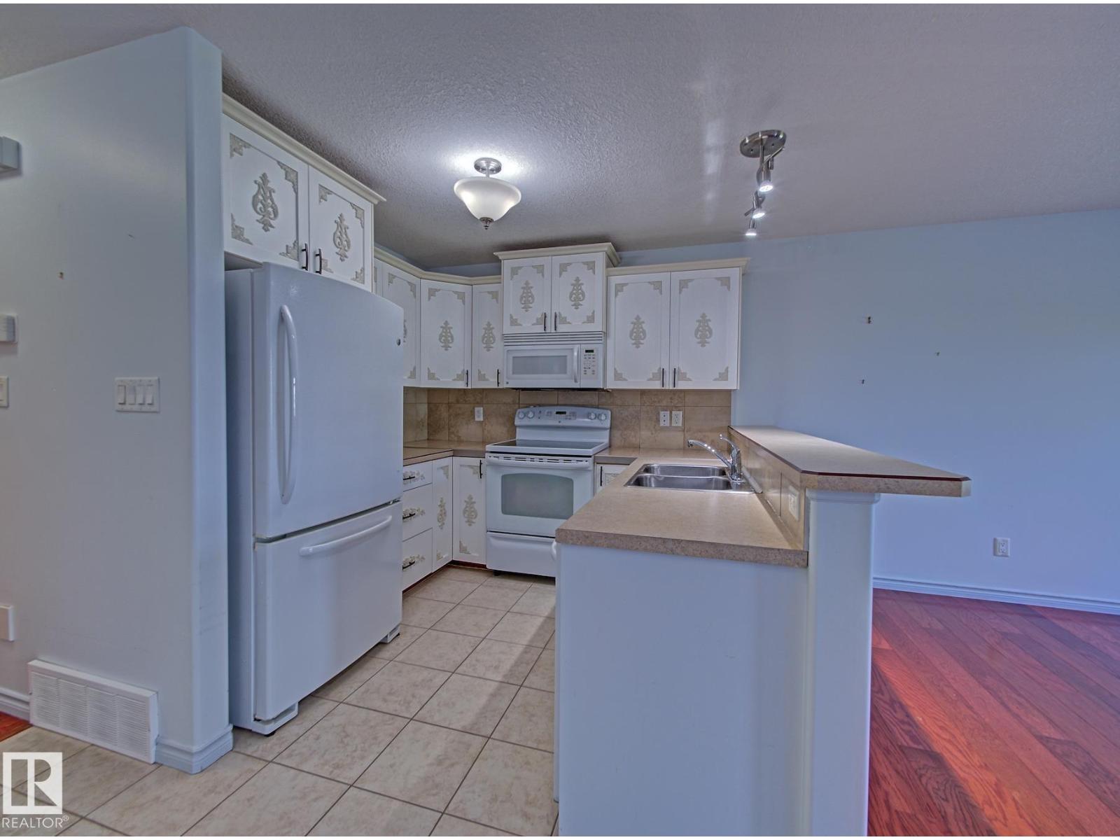
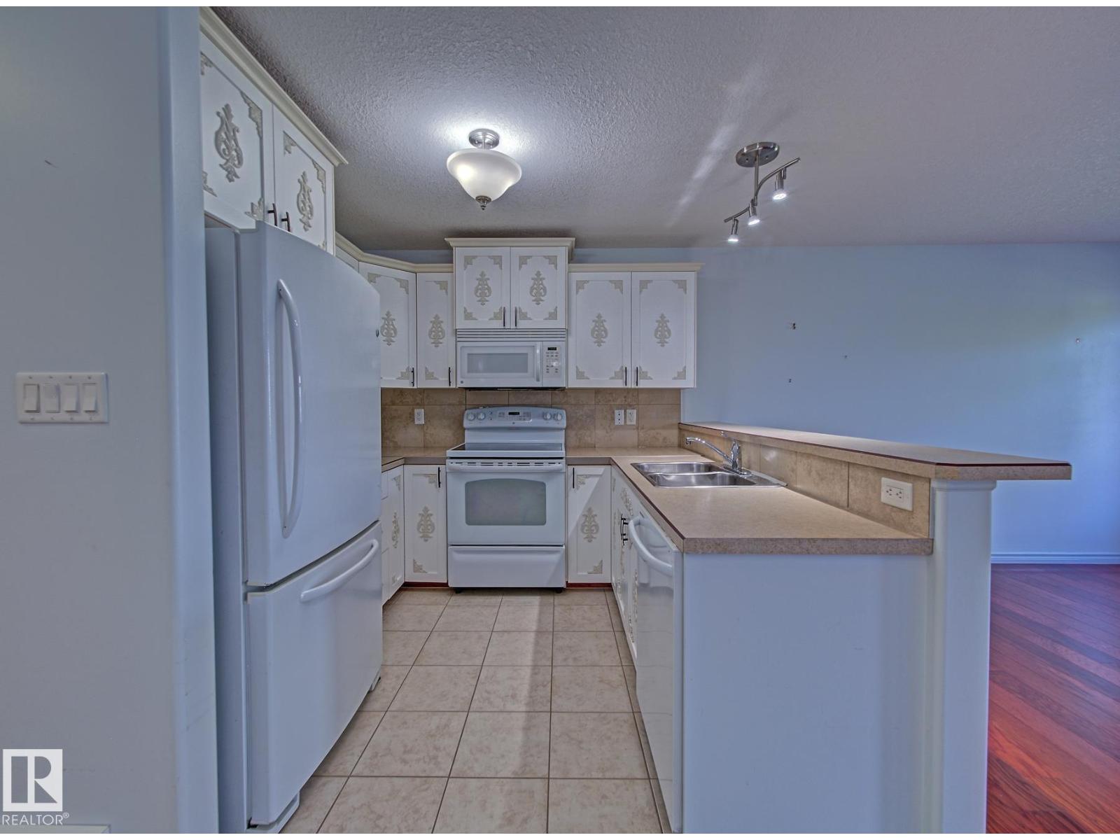
Welcome home to this fully developed 2-storey condo offering over three levels of comfortable living space. The bright main floor features a spacious U-shaped kitchen with ample cabinetry and counter space overlooking the inviting living room with a cozy gas fireplace. Patio doors lead to your private deck and backyard, while a 2-piece bath and direct access to the attached single garage complete the level. Upstairs you'll find two generous bedrooms, each with its own ensuite. The primary suite boasts a walk-in closet and 3-piece ensuite, while the second bedroom features a 4-piece ensuite. The fully finished basement offers even more living space with a large rumpus room featuring an electric fireplace, a third bedroom with its own 4-piece ensuite, laundry area, utility room, and plenty of storage. Visitor parking is located directly across from the unit, with shopping, schools, parks, restaurants, and quick access to Highway 21 just minutes away. (id:31684)
| 3 hours ago | Listing updated with changes from the MLS® | |
| 4 hours ago | Listing first seen on site |



The trademarks MLS®, Multiple Listing Service® and the associated logos are owned by The Canadian Real Estate Association (CREA) and identify the quality of services provided by real estate professionals who are members of CREA. Used under license.
The trademarks REALTOR®, REALTORS®, and the REALTOR® logo are controlled by The Canadian Real Estate Association (CREA) and identify real estate professionals who are members of CREA. These trademarks are owned or controlled by The Canadian Real Estate Association (CREA) and identify real estate professionals who are members of CREA (REALTOR®) and/or the quality of services they provide (MLS®).
This REALTOR.ca listing content is owned and licensed by REALTOR® members of The Canadian Real Estate Association.