





931 REGENCY DRSherwood Park, ABT8A3K3
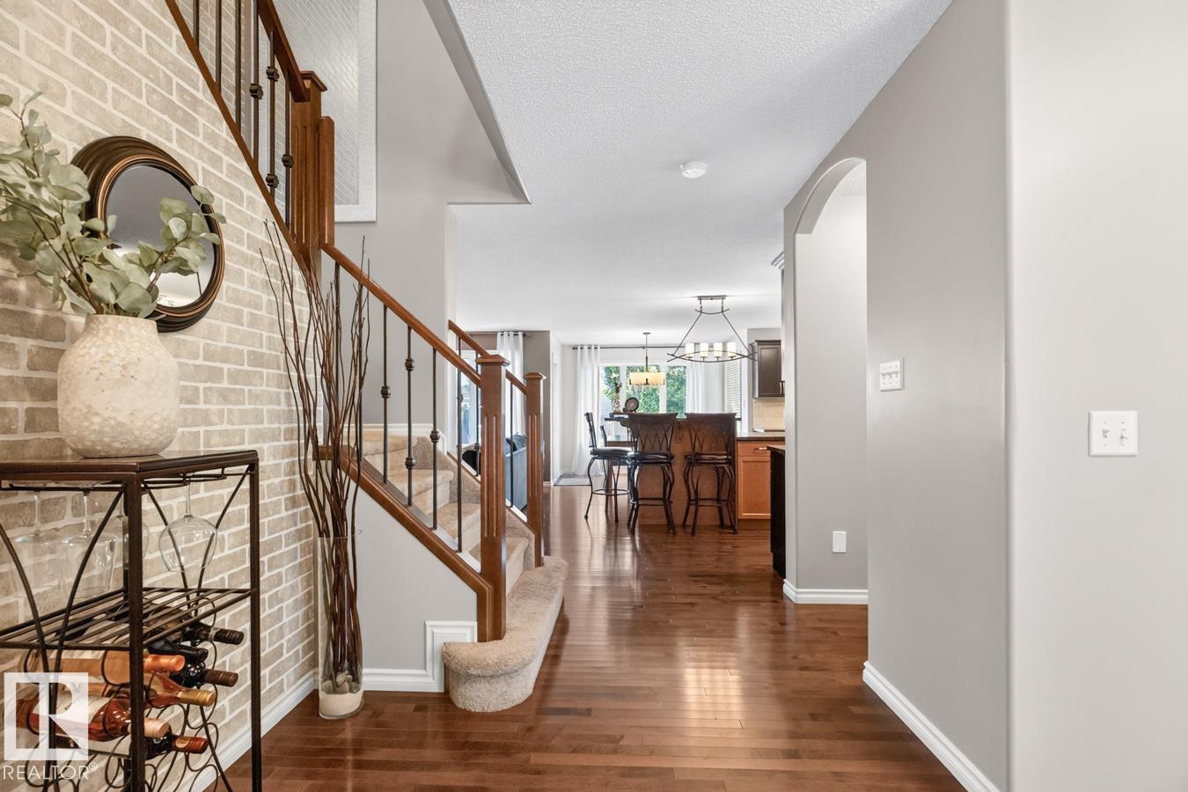
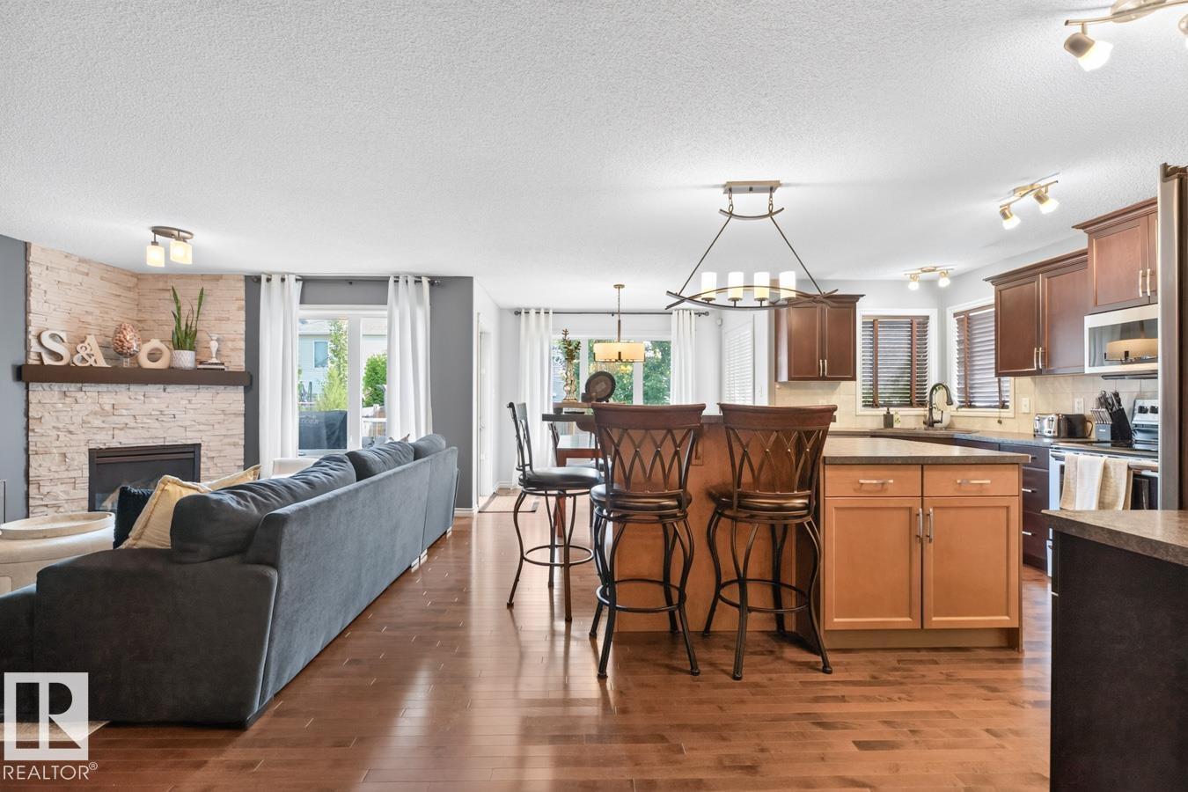
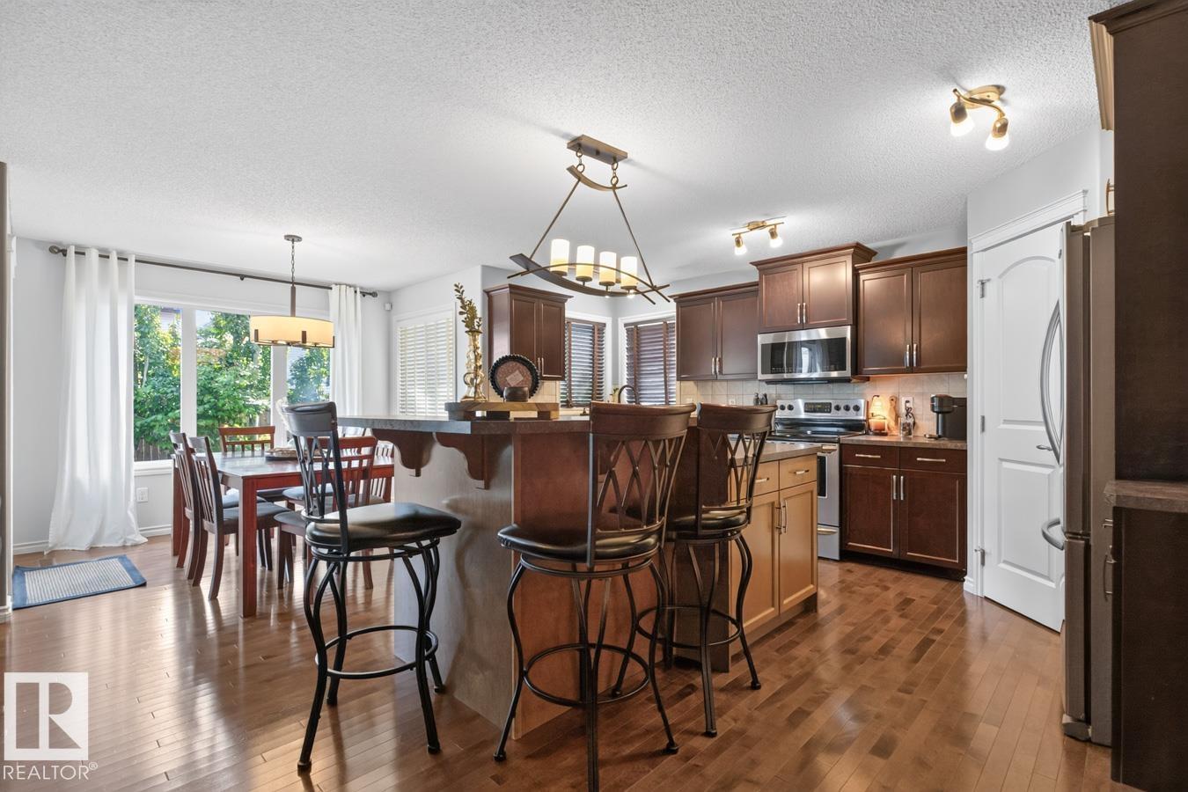
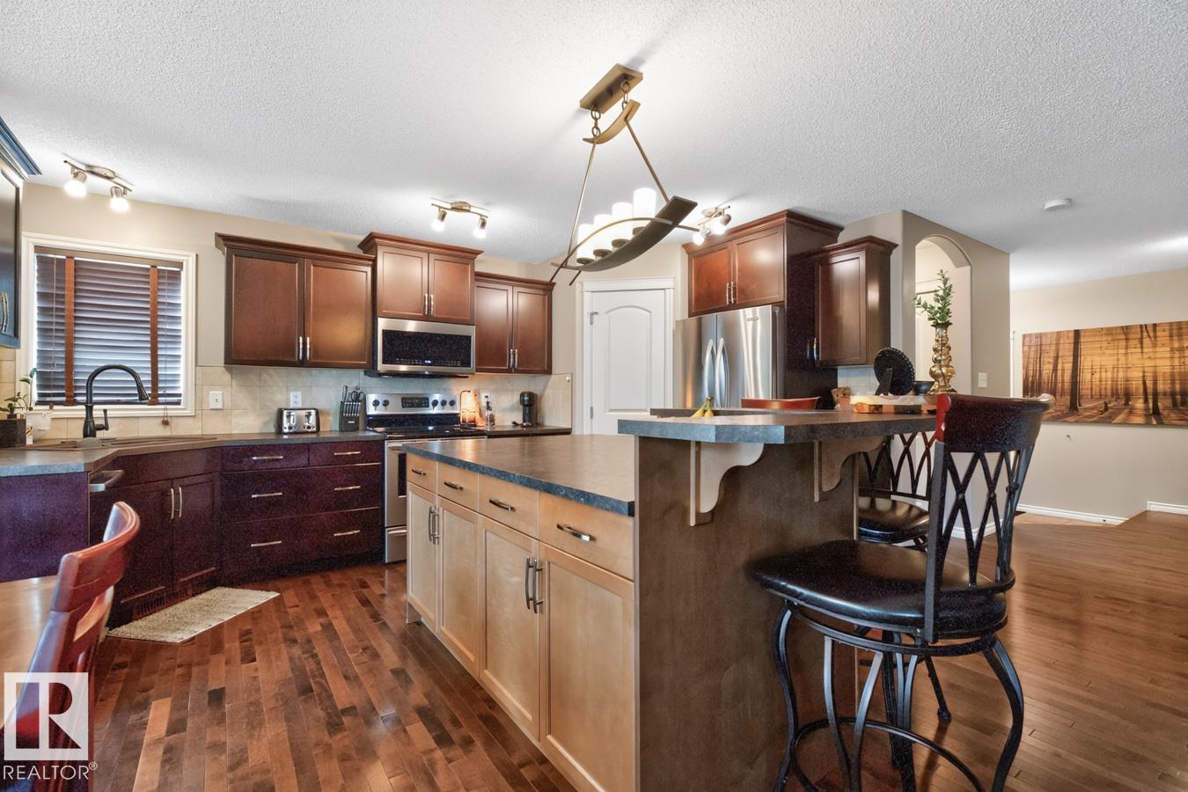
Beautifully maintained family-friendly home offers A/C, a HEATED garage, 3 bedrooms & 2.5 baths. A spacious foyer welcomes you into a bright, open layout featuring rich hardwood flooring throughout the main level. The chef's kitchen showcases a massive island with eating bar, abundant cabinetry, and overlooks the sunny dining area and inviting living room with a cozy gas fireplace. Upstairs, the vaulted bonus room is the perfect retreat for movie nights or relaxing. The king-sized primary suite boasts a walk-in closet and spa-inspired ensuite, while two more generous bedrooms and a 4-pc bath complete the upper level. The finished basement offers a spacious rec room, flex space/bedroom, and ample storage. Step outside to enjoy the maintenance-free deck, stone patio, and beautifully landscaped yard—ideal for entertaining. Perfectly located across from Claudette-et-Denis School & Florian Park, trails, and every amenity, this is a great place to call home. (id:31684)
| 2 hours ago | Listing updated with changes from the MLS® | |
| 2 hours ago | Listing first seen on site |



The trademarks MLS®, Multiple Listing Service® and the associated logos are owned by The Canadian Real Estate Association (CREA) and identify the quality of services provided by real estate professionals who are members of CREA. Used under license.
The trademarks REALTOR®, REALTORS®, and the REALTOR® logo are controlled by The Canadian Real Estate Association (CREA) and identify real estate professionals who are members of CREA. These trademarks are owned or controlled by The Canadian Real Estate Association (CREA) and identify real estate professionals who are members of CREA (REALTOR®) and/or the quality of services they provide (MLS®).
This REALTOR.ca listing content is owned and licensed by REALTOR® members of The Canadian Real Estate Association.