





23 GRANDVIEW RGSt. Albert, ABT8N1T3
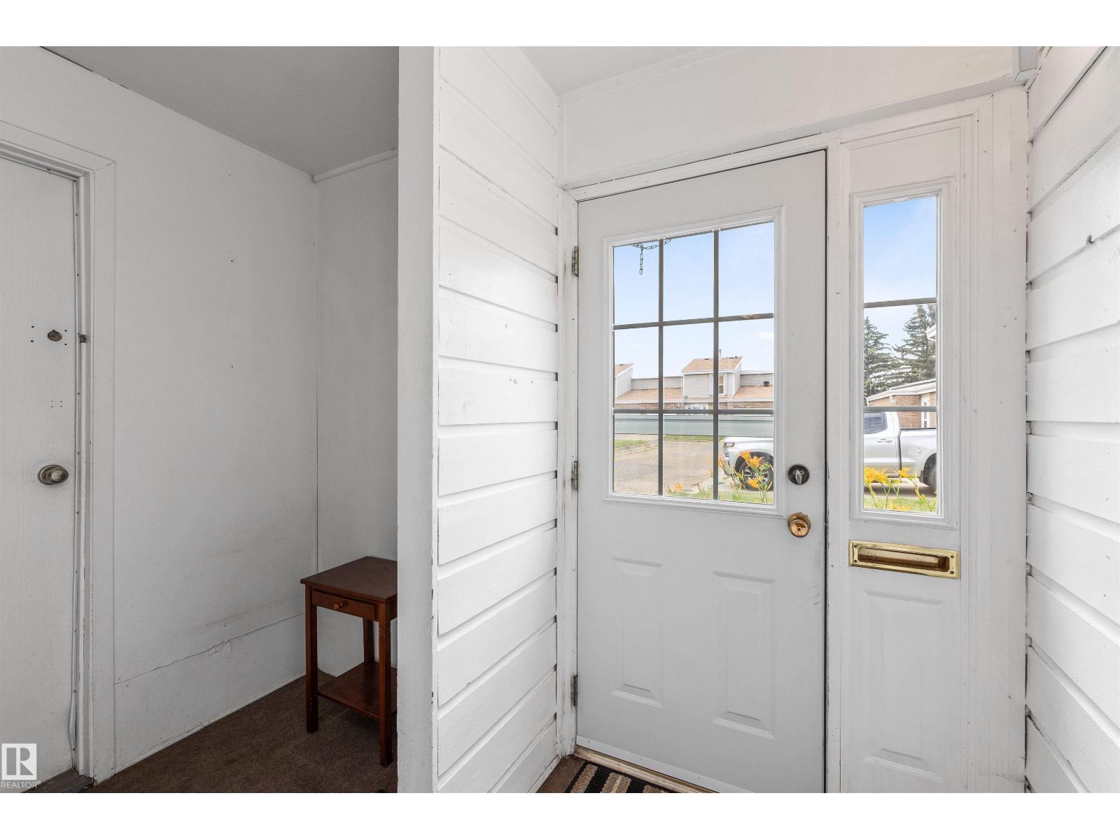
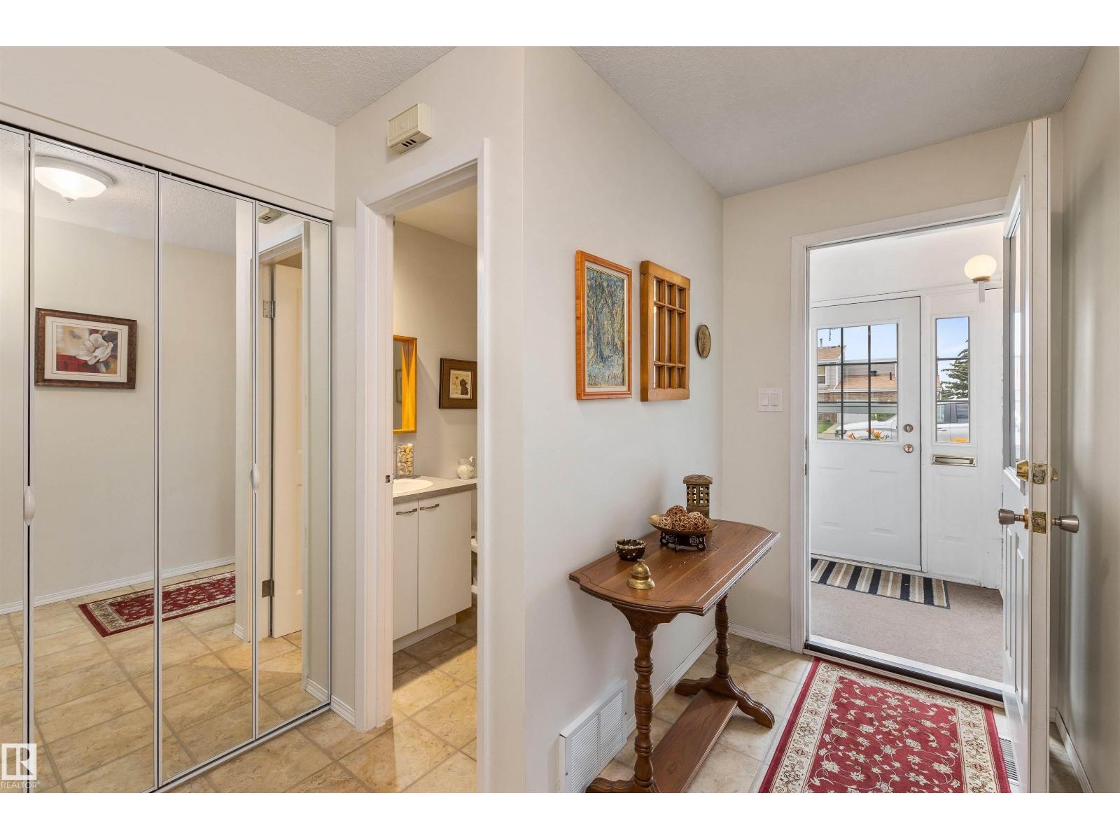
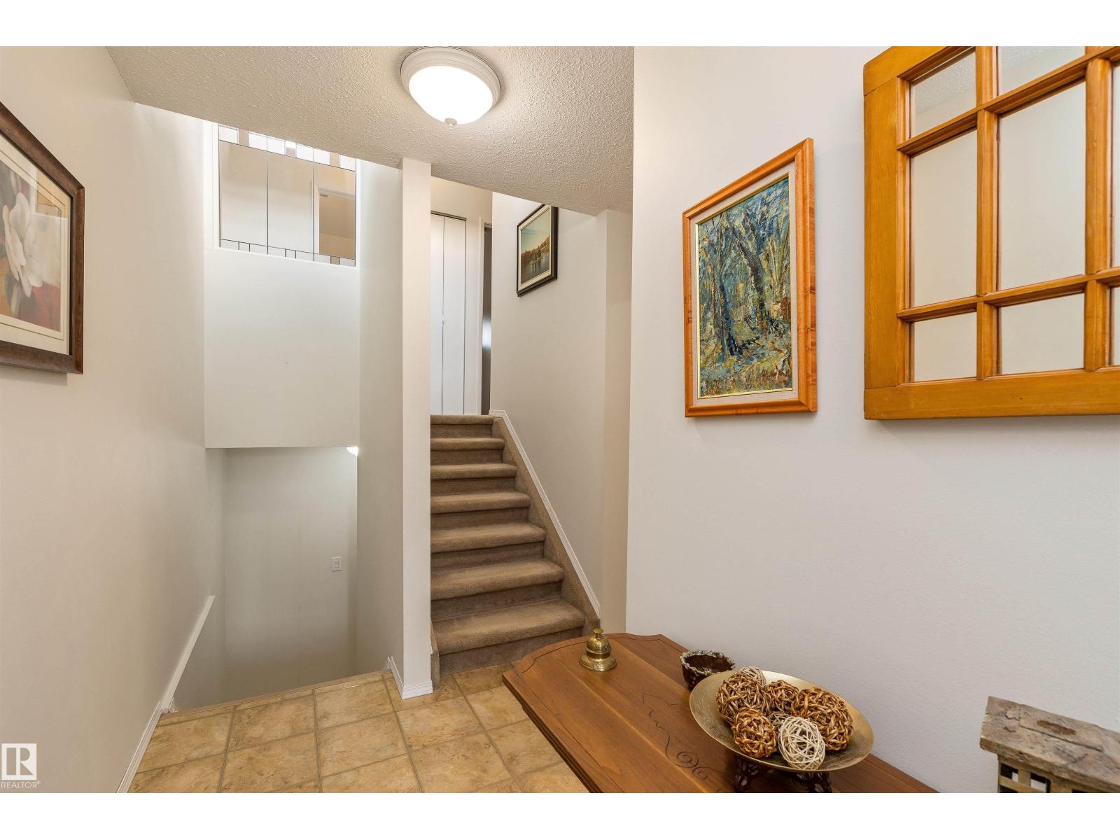
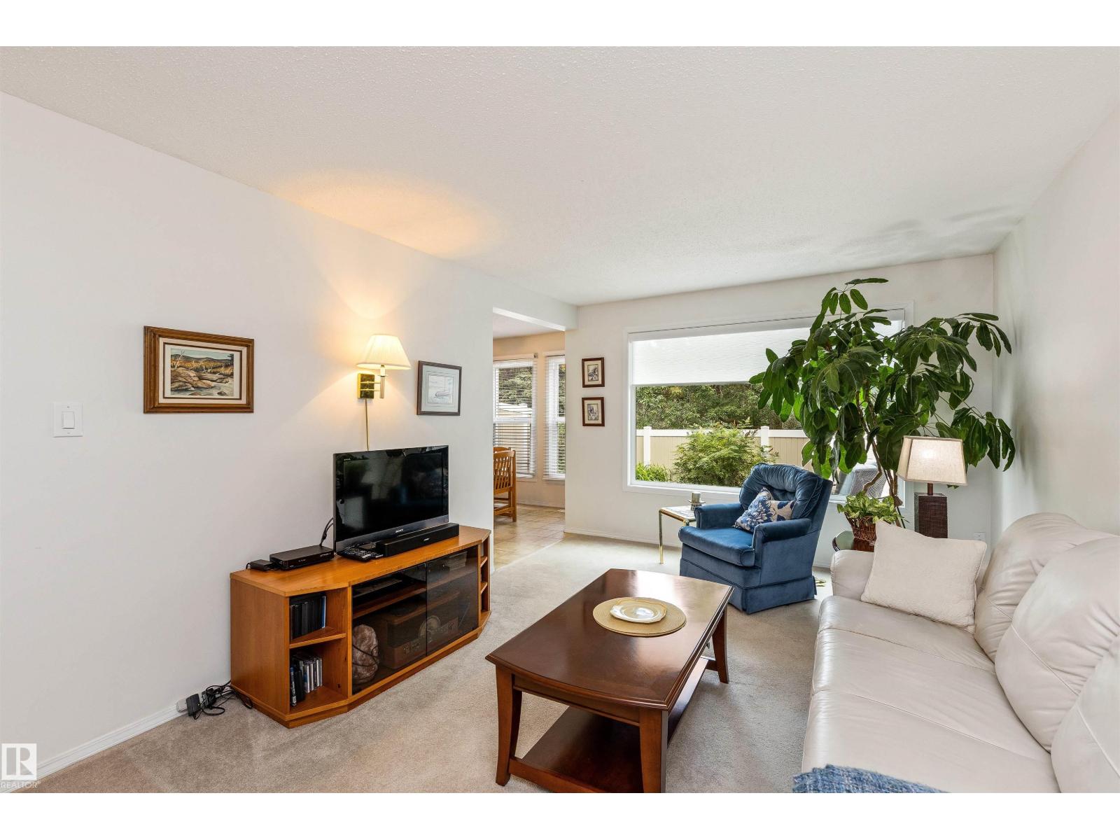
Welcome to this move-in ready end-unit townhouse in The Gardens in St. Albert! Set in a well-maintained complex, this 3-level split offers a layout that makes the most of every level with 2 bedrooms, 1.5 bathrooms, and a single attached garage. The front foyer features a mudroom with additional storage, a large closet, access to the garage, and a convenient 2-piece bath. Upstairs, you'll find a spacious primary bedroom with large closets, a second generous bedroom, and a 4-piece bathroom. The kitchen overlooks the dining area and opens to the living room, creating a connected space for everyday living. Step outside to your private backyard with established, low-maintenance landscaping and perennial gardens. With updated shingles and newer vinyl fencing throughout the complex, you're also close to schools, parks, ravine trails, and all the amenities that make St. Albert such a great place to call home. (id:31684)
| 10 hours ago | Listing updated with changes from the MLS® | |
| yesterday | Listing first seen on site |



The trademarks MLS®, Multiple Listing Service® and the associated logos are owned by The Canadian Real Estate Association (CREA) and identify the quality of services provided by real estate professionals who are members of CREA. Used under license.
The trademarks REALTOR®, REALTORS®, and the REALTOR® logo are controlled by The Canadian Real Estate Association (CREA) and identify real estate professionals who are members of CREA. These trademarks are owned or controlled by The Canadian Real Estate Association (CREA) and identify real estate professionals who are members of CREA (REALTOR®) and/or the quality of services they provide (MLS®).
This REALTOR.ca listing content is owned and licensed by REALTOR® members of The Canadian Real Estate Association.