





12801 203 ST NWEdmonton, ABT5S0E7
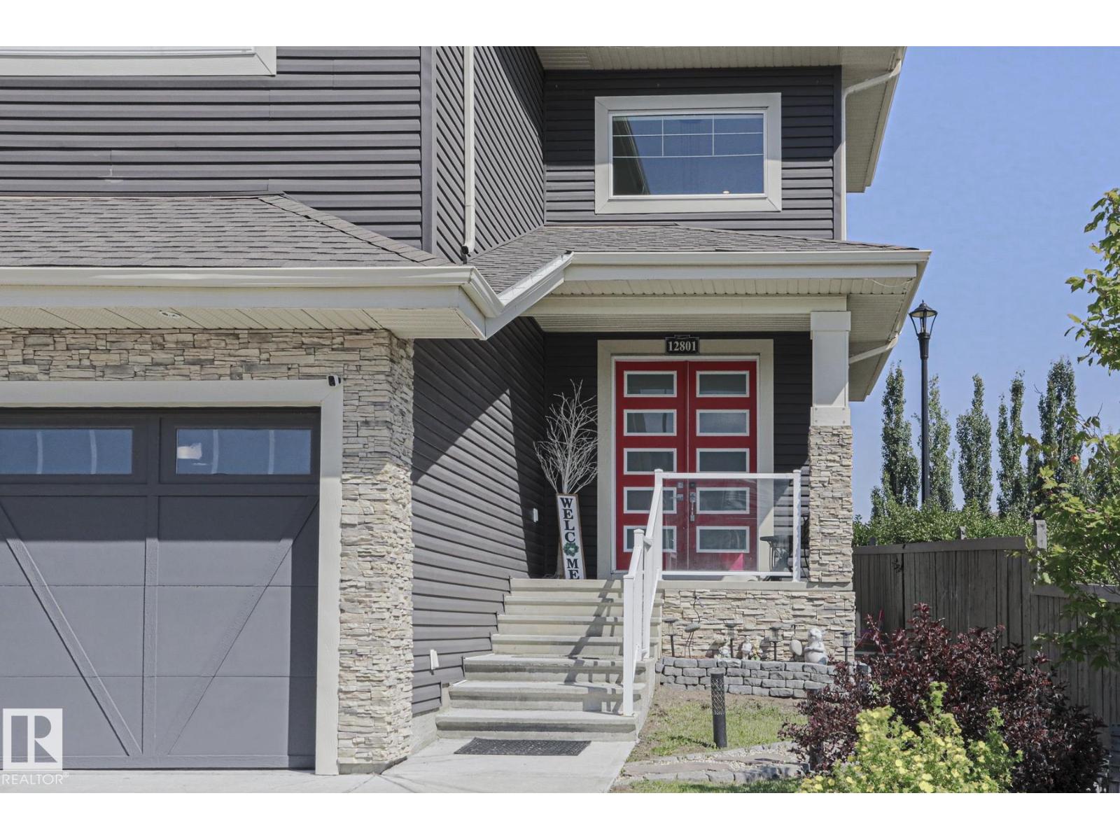
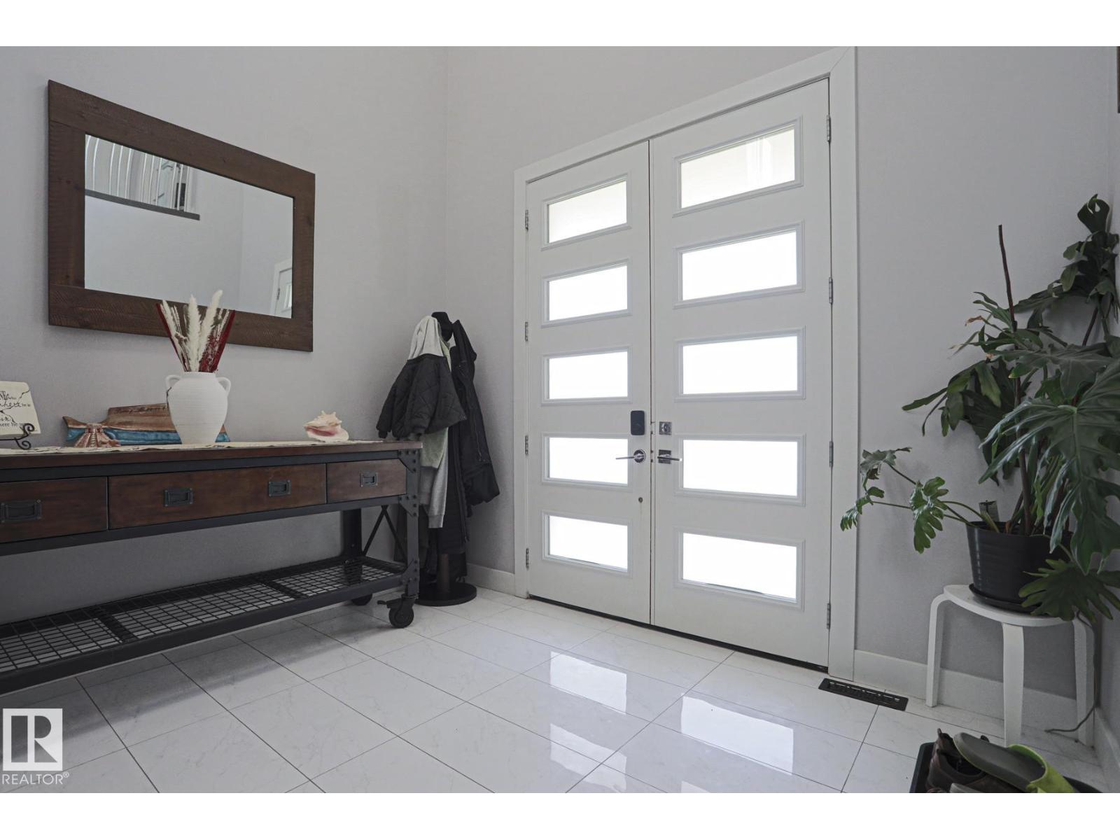
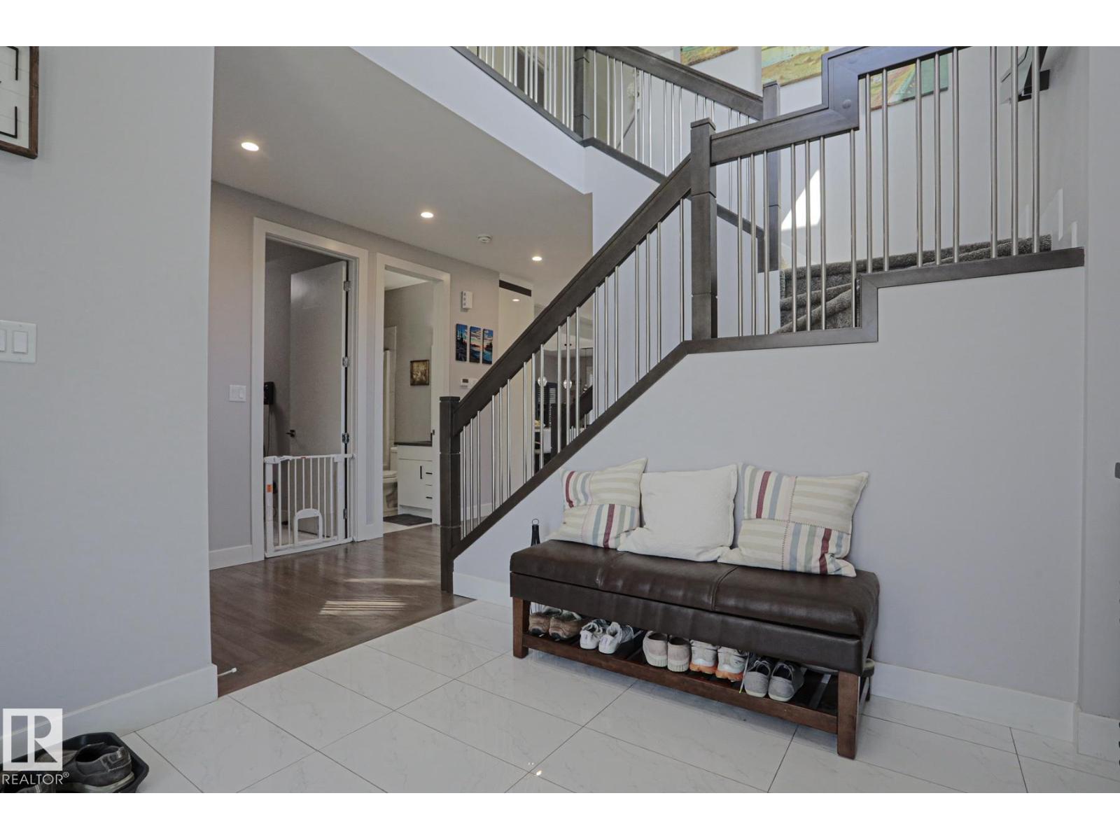
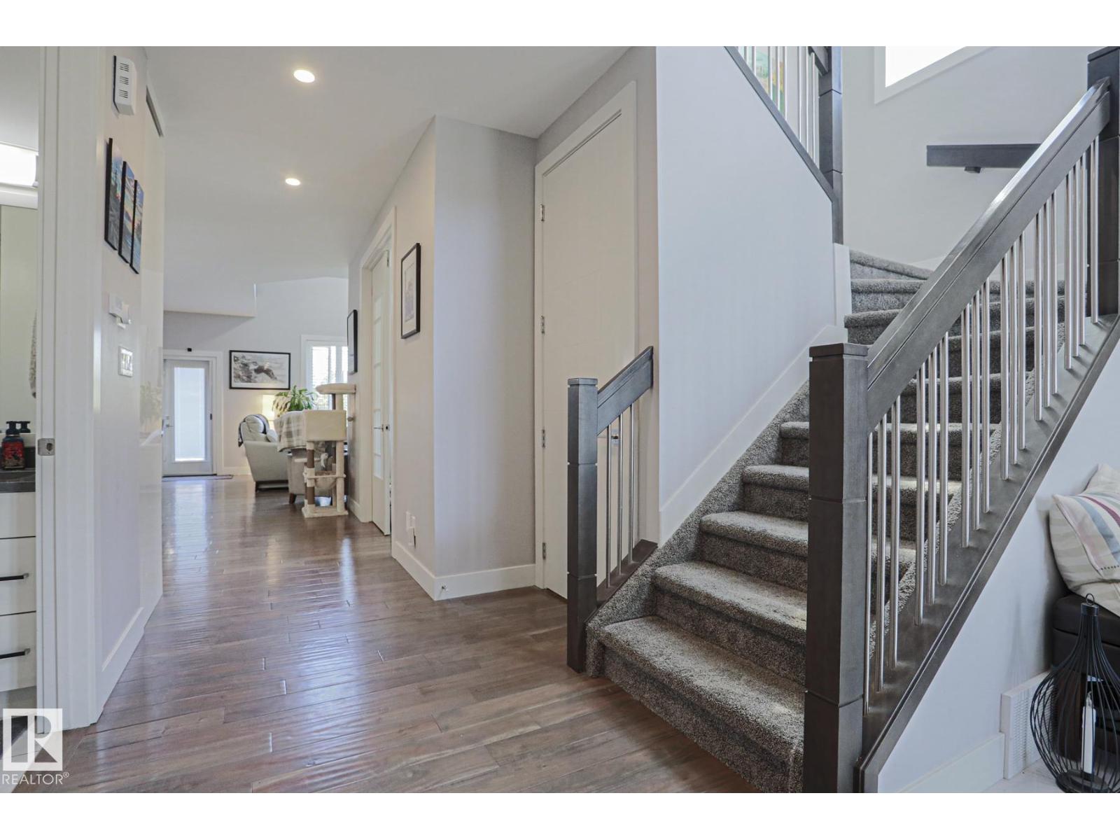
A beautiful 2 storey home in Trumpeter backing the greenspace/walking trail and adacent to the nature reserve this home is amazing with a second kitchen, 2 bedrooms, den and a second living room. With over 2600sf the main floor and upper level is huge. A nice open kitchen/living room with a large island and chef's kitchen w/ gas cook top and supersized refrigerator/freezer. A walktrhough pantry to the garage access openiing to a large triple garage. Finishing the main floor is the living room w/gas fireplace, vaulted ceiling to above and also a den. The upper level has a primary retreat w/ walk-in closet, his and hers sinks and a large soaker tub and shower. The views from the bonus room are across the greenspace and natural reserve. Upstairs laundry, two sizeable bedrooms and main bathroom finish the upstairs. In the basement the suite is finished with the same highend finishes as the upstairs. The backyard facing the greenspace is quite large with a nice sized deck and hot tub area, very private. WOW! (id:31684)
| 10 hours ago | Listing updated with changes from the MLS® | |
| yesterday | Listing first seen on site |



The trademarks MLS®, Multiple Listing Service® and the associated logos are owned by The Canadian Real Estate Association (CREA) and identify the quality of services provided by real estate professionals who are members of CREA. Used under license.
The trademarks REALTOR®, REALTORS®, and the REALTOR® logo are controlled by The Canadian Real Estate Association (CREA) and identify real estate professionals who are members of CREA. These trademarks are owned or controlled by The Canadian Real Estate Association (CREA) and identify real estate professionals who are members of CREA (REALTOR®) and/or the quality of services they provide (MLS®).
This REALTOR.ca listing content is owned and licensed by REALTOR® members of The Canadian Real Estate Association.