





#236 3315 JAMES MOWATT TR SWEdmonton, ABT6W3L9
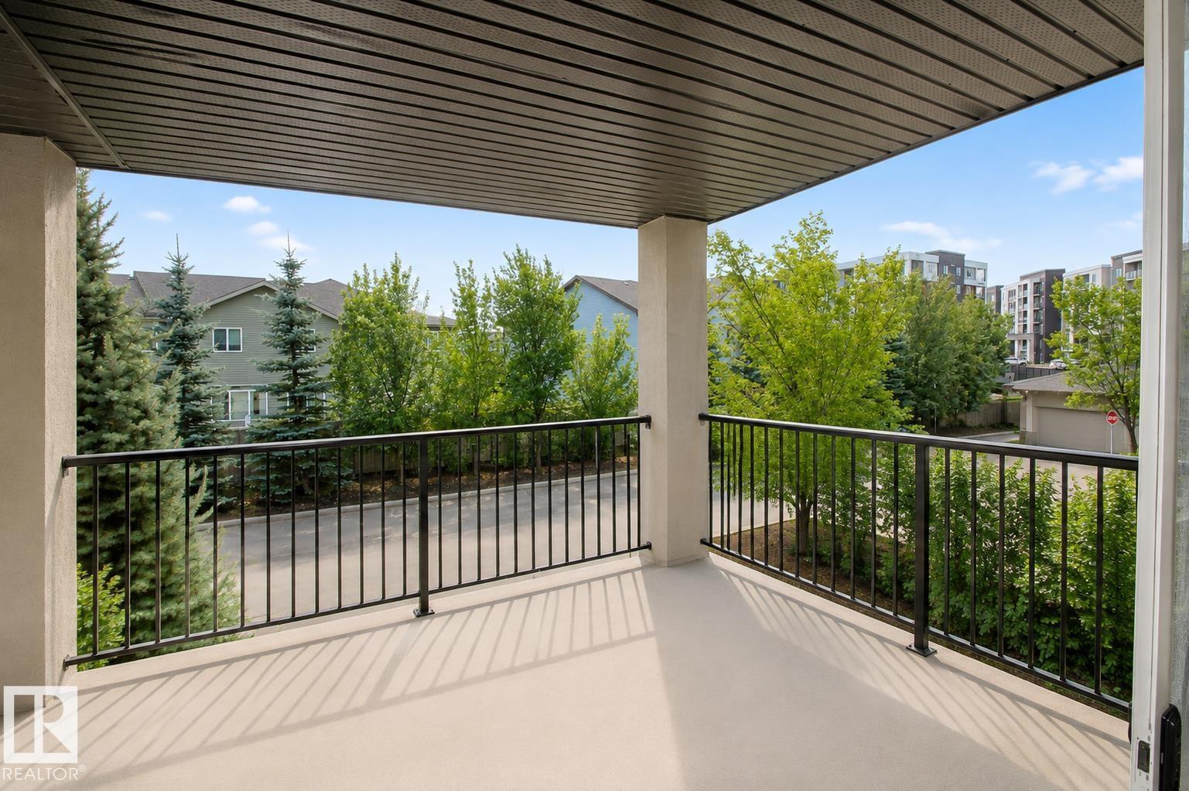
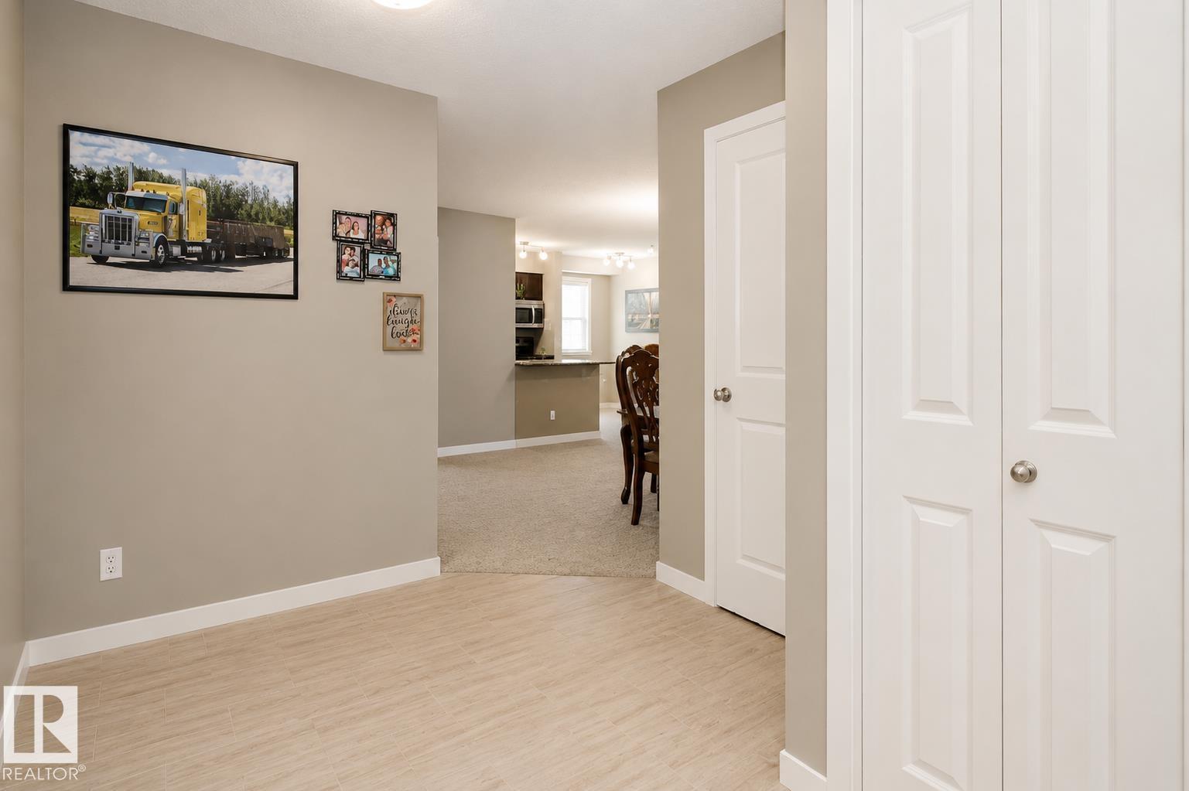
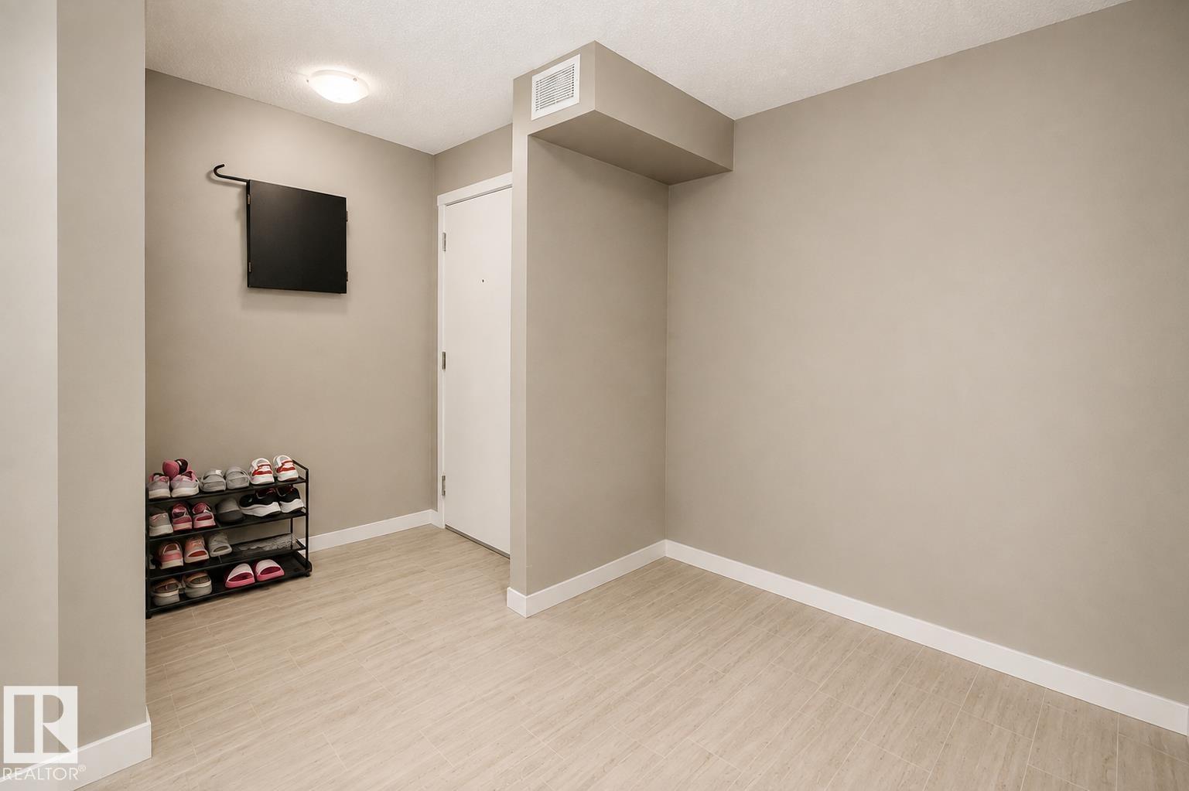
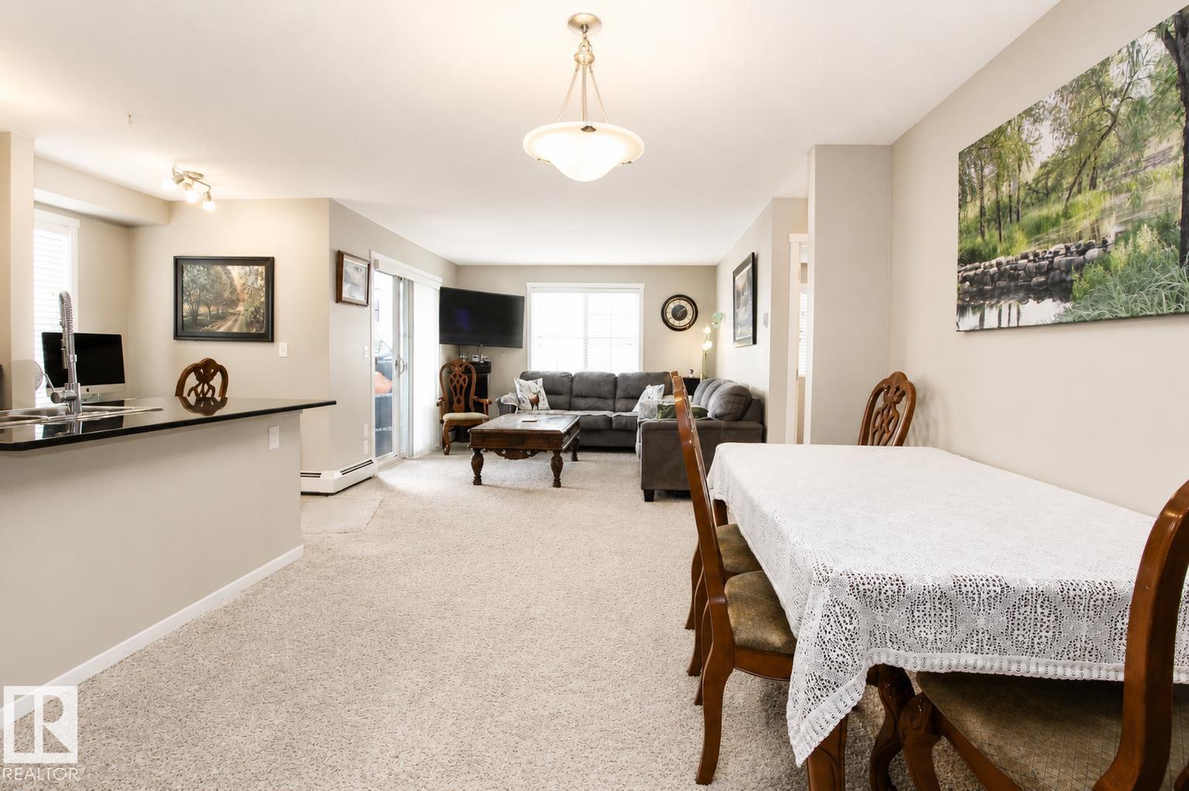
Bright & spacious 2- bed, 2-bath CORNER UNIT with 2 PARKING STALLS in the desirable community of Allard! The SOUTH-FACING unit provides plenty of natural light and added PRIVACY. The functional open-concept layout features a spacious living and dining area, well-appointed kitchen, two generous bedrooms, two full bathrooms, and a versatile DEN ideal for a home office or study space. Enjoy the convenience of 2 PARKING STALLS, including one underground and one surface stall. Ideally located close to Superstore, playgrounds, transit, and everyday amenities, with future LRT line, Walmart and Home Depot nearby. Easy access to James Mowatt Trail, 41 Avenue SW, Calgary Trail, and Anthony Henday Drive makes commuting around Edmonton a breeze. With its bright corner location, flexible layout, excellent parking, and outstanding location, this is a fantastic opportunity for first-time buyers, investors, downsizers, or anyone looking for a comfortable home in Southwest Edmonton! (id:31684)
| 7 hours ago | Listing updated with changes from the MLS® | |
| 7 hours ago | Listing first seen on site |



The trademarks MLS®, Multiple Listing Service® and the associated logos are owned by The Canadian Real Estate Association (CREA) and identify the quality of services provided by real estate professionals who are members of CREA. Used under license.
The trademarks REALTOR®, REALTORS®, and the REALTOR® logo are controlled by The Canadian Real Estate Association (CREA) and identify real estate professionals who are members of CREA. These trademarks are owned or controlled by The Canadian Real Estate Association (CREA) and identify real estate professionals who are members of CREA (REALTOR®) and/or the quality of services they provide (MLS®).
This REALTOR.ca listing content is owned and licensed by REALTOR® members of The Canadian Real Estate Association.