





#408 610 KING STSpruce Grove, ABT7X4J9
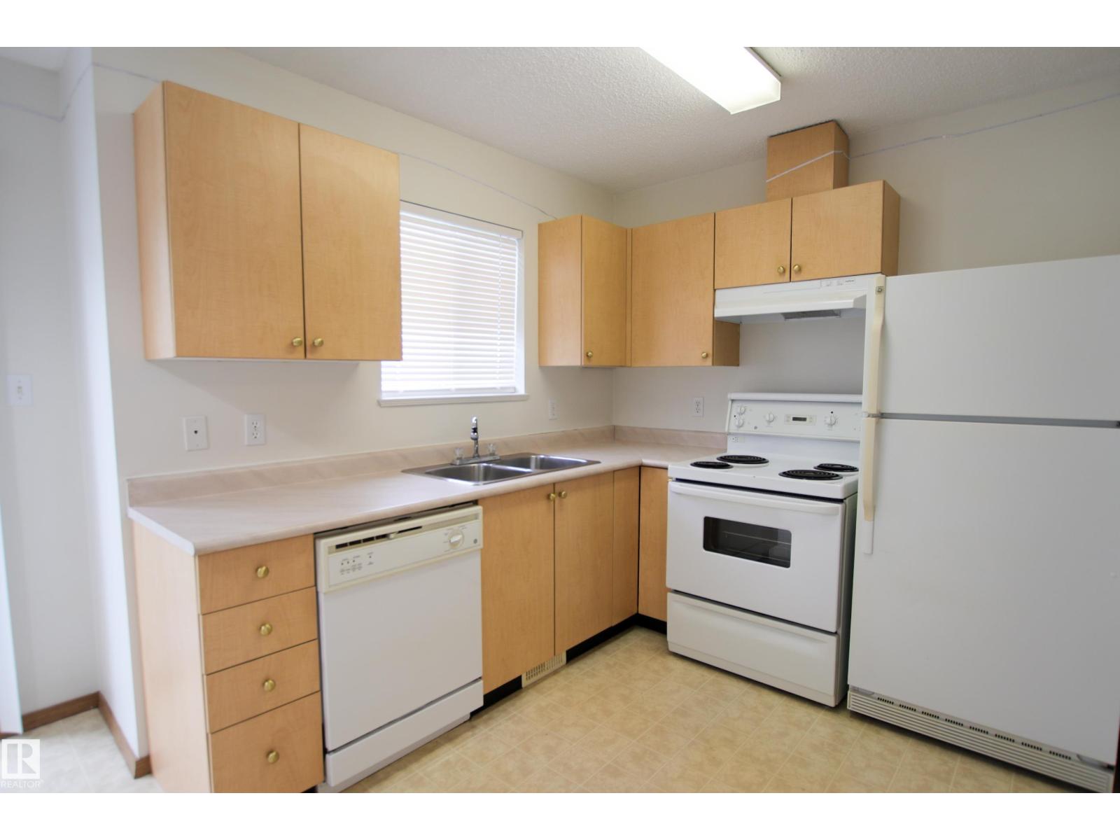
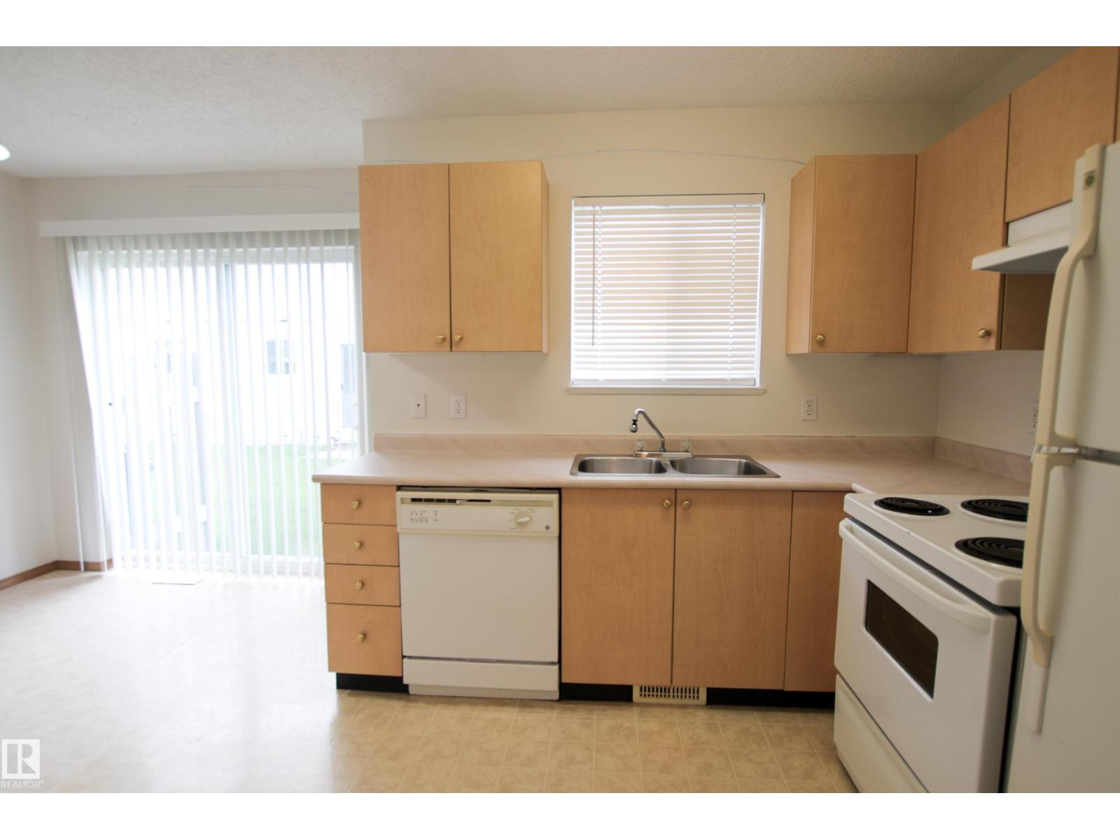
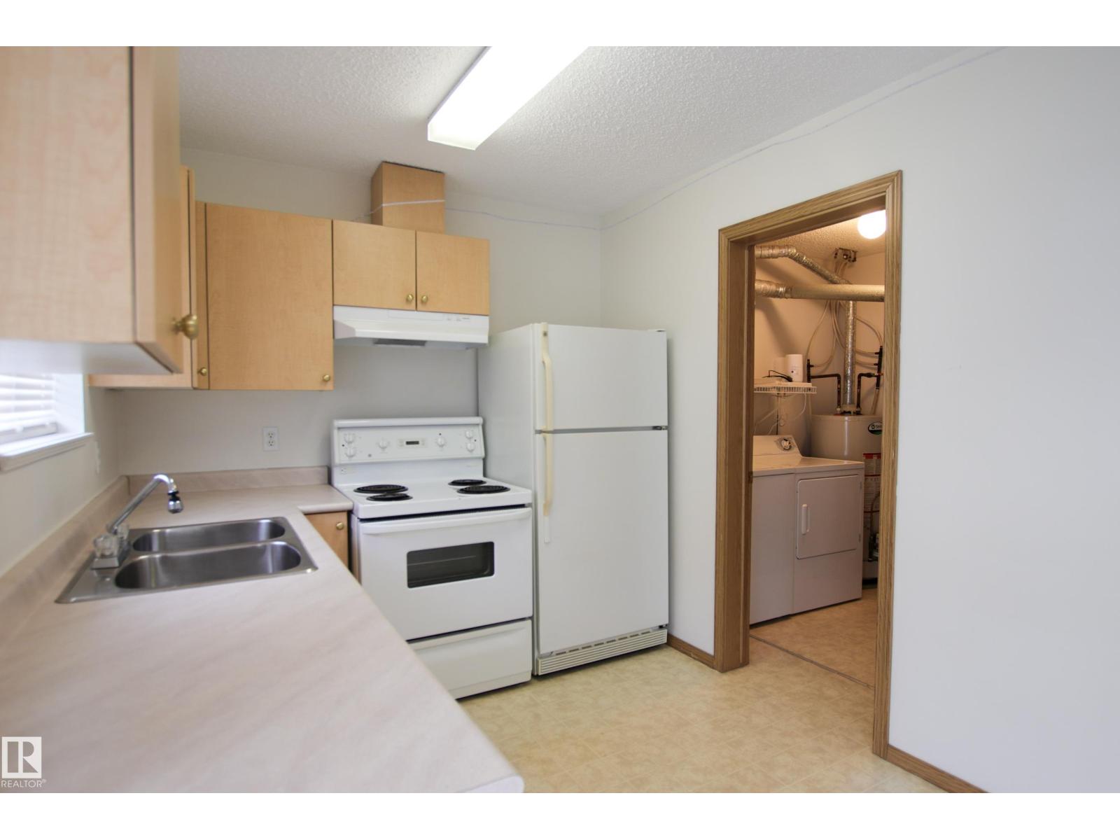
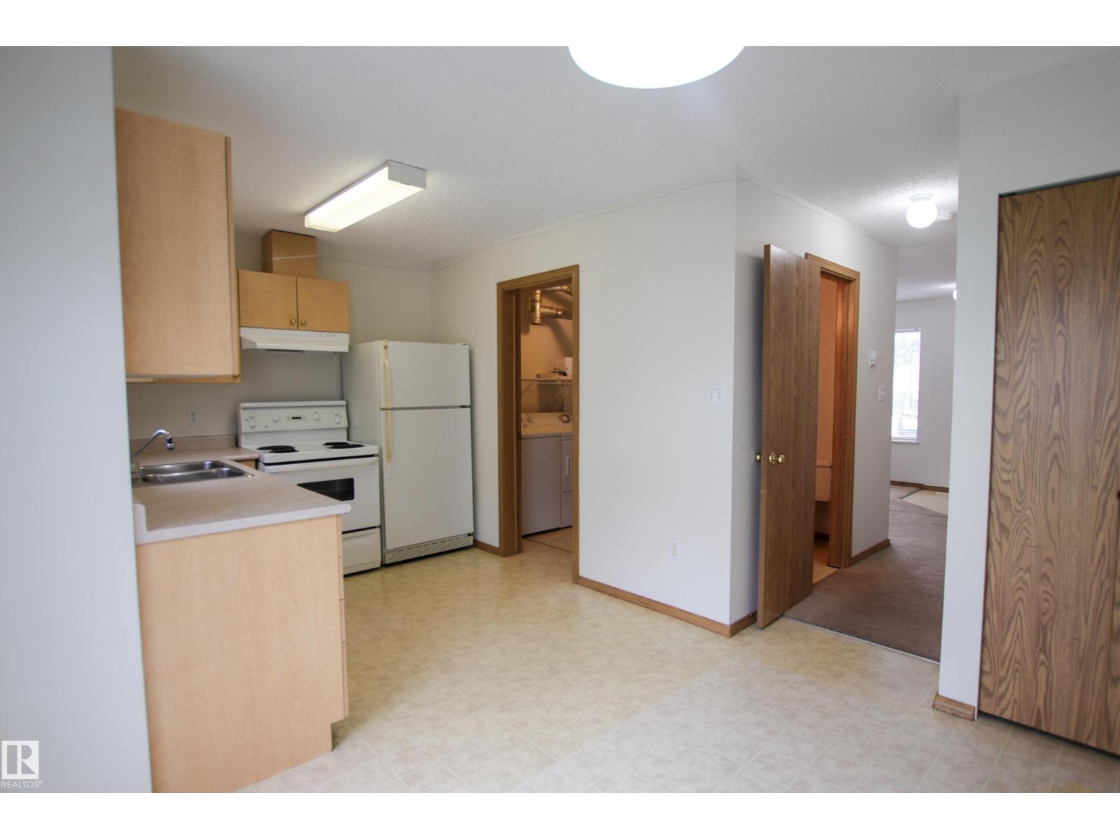
Fantastic opportunity for first time buyers or investors! This spacious end-unit townhouse in Grove Estates offers added privacy and a functional layout in a convenient Spruce Grove location. The main floor features a generous living room, ample dining space, and a well-designed kitchen with plenty of cabinetry and counter space. A 2pc bathroom and in-suite laundry. Low condo fees which also include water & sewer, helping keep monthly costs affordable. Upstairs you’ll find two impressively large bedrooms with plenty of room to create comfortable personal spaces. Your assigned parking stall is conveniently located near the front door. Recent roof shingles and a well-managed complex add peace of mind. Centrally located with easy access to schools, shopping, transit, restaurants, and everyday amenities. An excellent place to call home or add to your investment portfolio! (id:31684)
| 9 hours ago | Listing updated with changes from the MLS® | |
| 9 hours ago | Listing first seen on site |



The trademarks MLS®, Multiple Listing Service® and the associated logos are owned by The Canadian Real Estate Association (CREA) and identify the quality of services provided by real estate professionals who are members of CREA. Used under license.
The trademarks REALTOR®, REALTORS®, and the REALTOR® logo are controlled by The Canadian Real Estate Association (CREA) and identify real estate professionals who are members of CREA. These trademarks are owned or controlled by The Canadian Real Estate Association (CREA) and identify real estate professionals who are members of CREA (REALTOR®) and/or the quality of services they provide (MLS®).
This REALTOR.ca listing content is owned and licensed by REALTOR® members of The Canadian Real Estate Association.