





26417 Twp Rd 582Rural Westlock County, ABT0G1W0

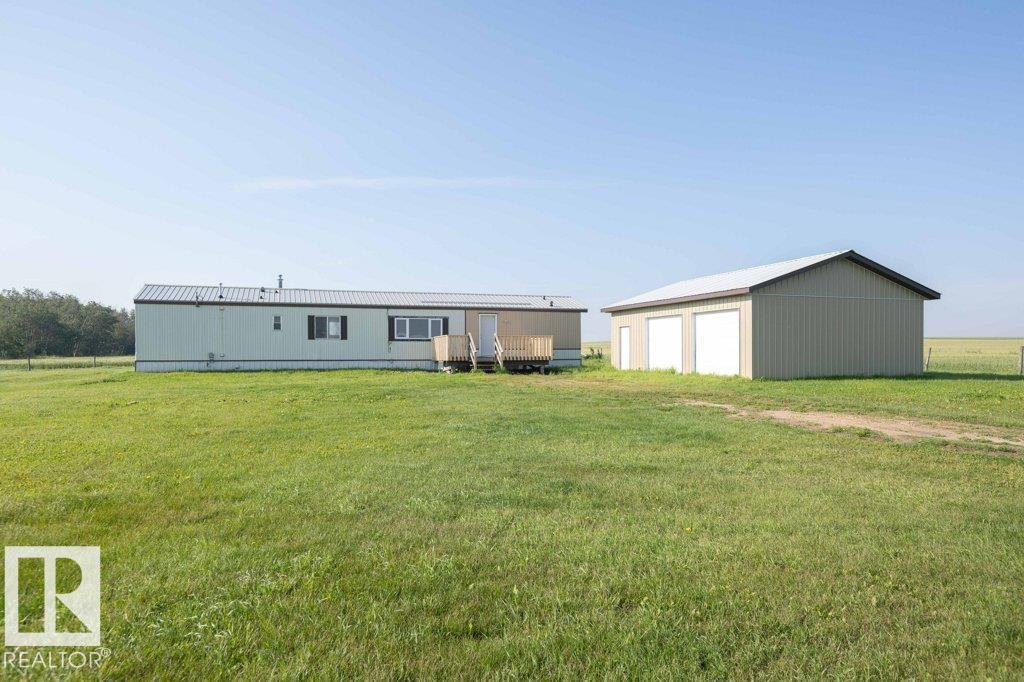
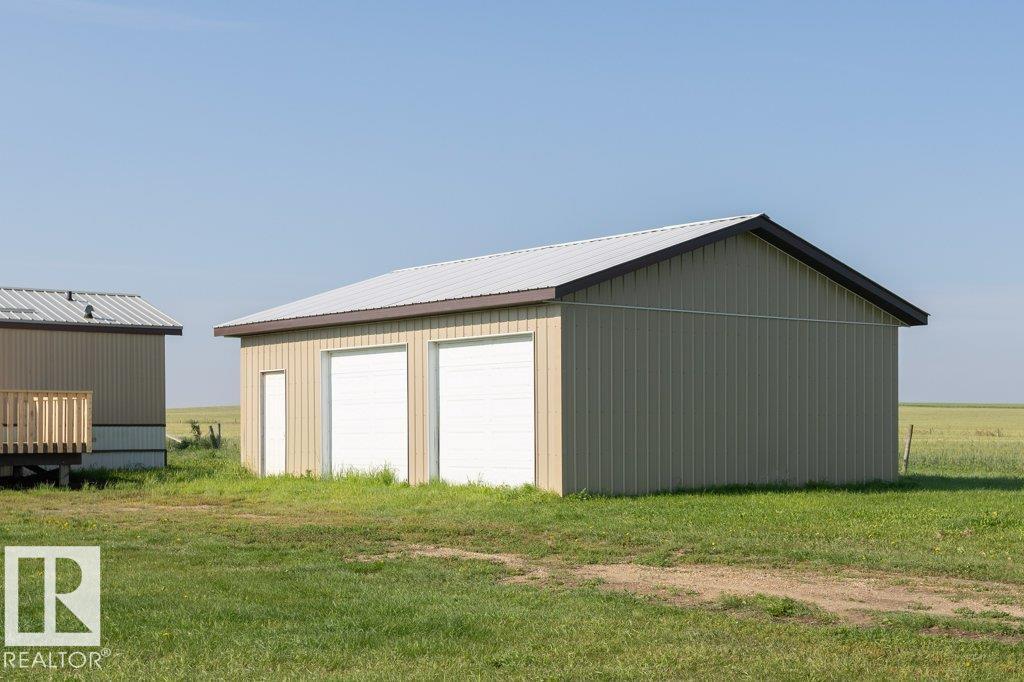
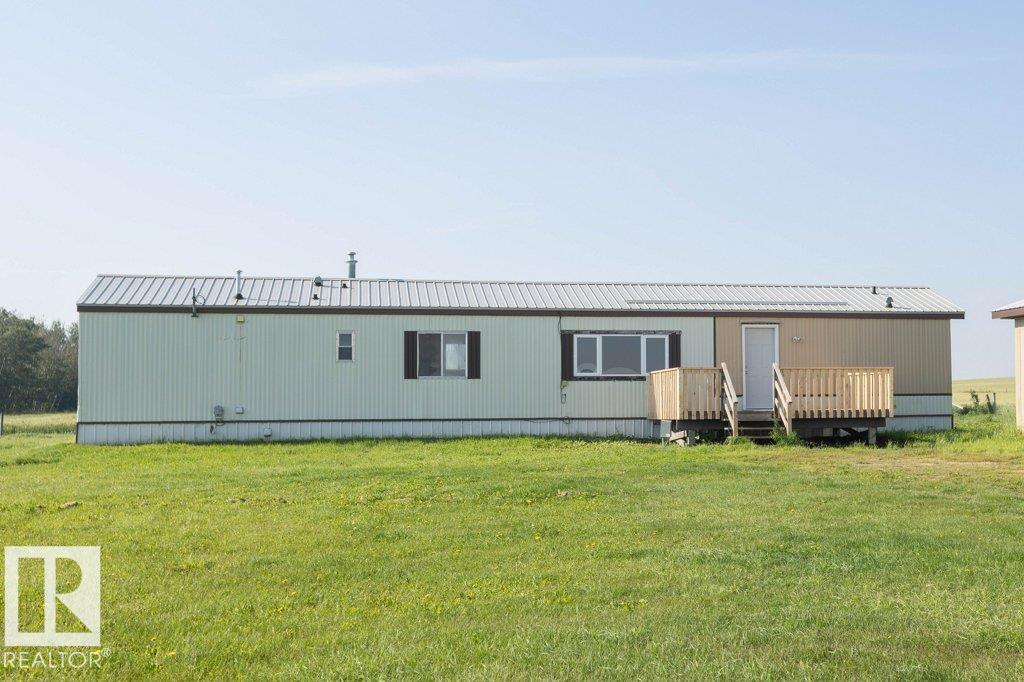
Escape to country living on this private 1-acre acreage ideally located less than a mile from paved Highway 44 and only 15 minutes south of Westlock. This well-maintained 1105 sq. ft. home offers 3 bedrooms and 2 full baths with a fresh, modern feel thanks to brand-new vinyl plank flooring and a fresh coat of paint throughout. The spacious primary bedroom features a full-length closet and 4-piece ensuite complete with a relaxing soaker tub. Bright and functional L-shaped kitchen boasts a skylight, built-in china cabinet, and opens to the living room highlighted by a vaulted ceiling and updated vinyl picture window. Two additional bedrooms and a 4-piece bath provide room for family or guests. Convenient laundry area with rear entrance. Enjoy the outdoors from the large front deck with rebuilt handrail. Outside you'll find a spacious double garage and plenty of room for RVs, toys, pets, and family activities. Affordable country living with easy highway access! (id:31684)
| 8 hours ago | Listing updated with changes from the MLS® | |
| 8 hours ago | Listing first seen on site |



The trademarks MLS®, Multiple Listing Service® and the associated logos are owned by The Canadian Real Estate Association (CREA) and identify the quality of services provided by real estate professionals who are members of CREA. Used under license.
The trademarks REALTOR®, REALTORS®, and the REALTOR® logo are controlled by The Canadian Real Estate Association (CREA) and identify real estate professionals who are members of CREA. These trademarks are owned or controlled by The Canadian Real Estate Association (CREA) and identify real estate professionals who are members of CREA (REALTOR®) and/or the quality of services they provide (MLS®).
This REALTOR.ca listing content is owned and licensed by REALTOR® members of The Canadian Real Estate Association.