Save
Ask
Tour
Hide
Share
$599,900
New Listing

212, 55101 STE. ANNE TR
Rural Lac Ste. Anne County, ABT0E1A1
For Sale|Single Family Residence|Active
4
Beds
3
Total Baths
1,271
SqFt
$472
/SqFt
2018
Built
Subdivision:
Estates At Waters Edge
Call Now: 613.733.9494
Is this the listing for you? We can help make it yours.
613.733.9494
212, 55101 STE. ANNE TR212, 55101 STE. ANNE TR212, 55101 STE. ANNE TR212, 55101 STE. ANNE TR
Save
Ask
Tour
Hide
Share

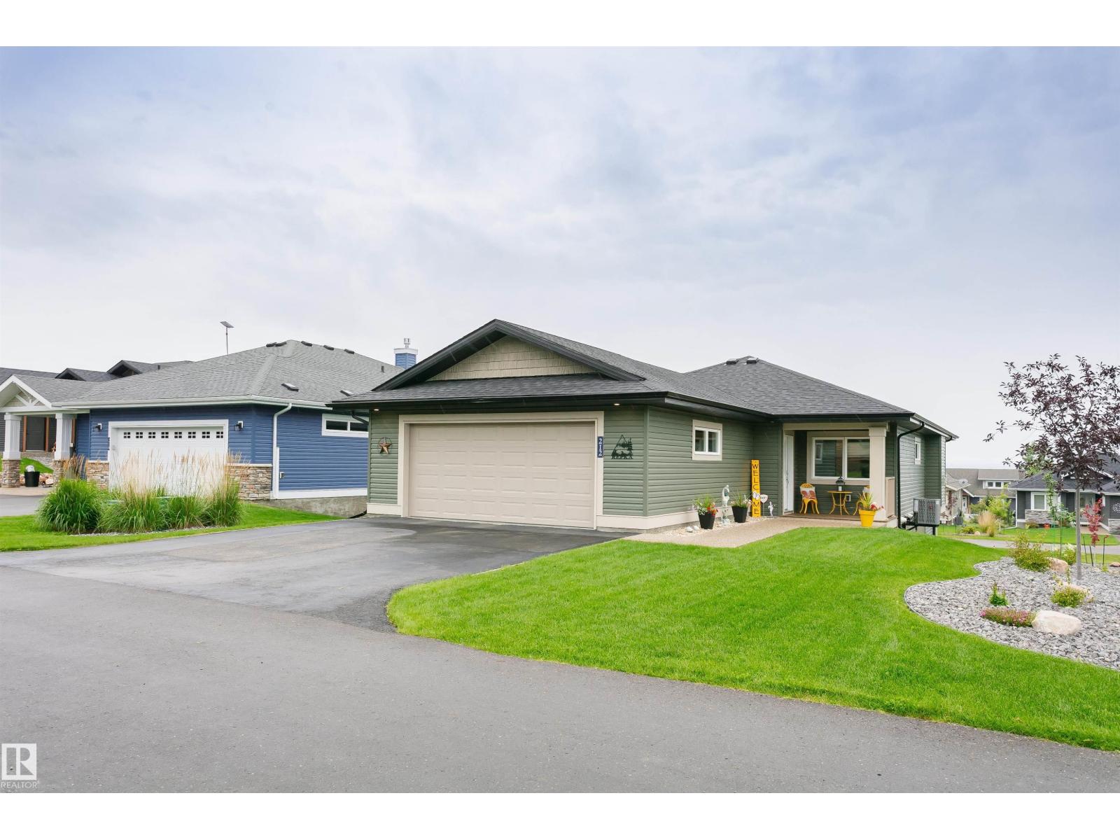
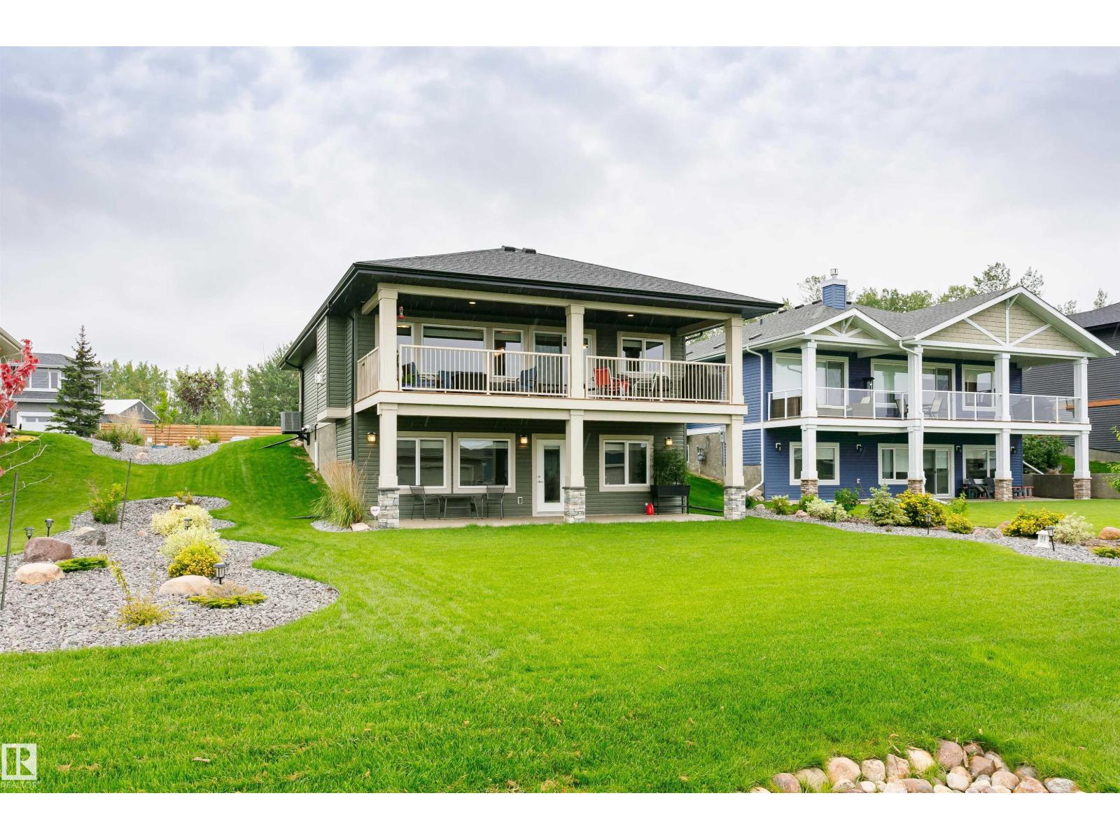
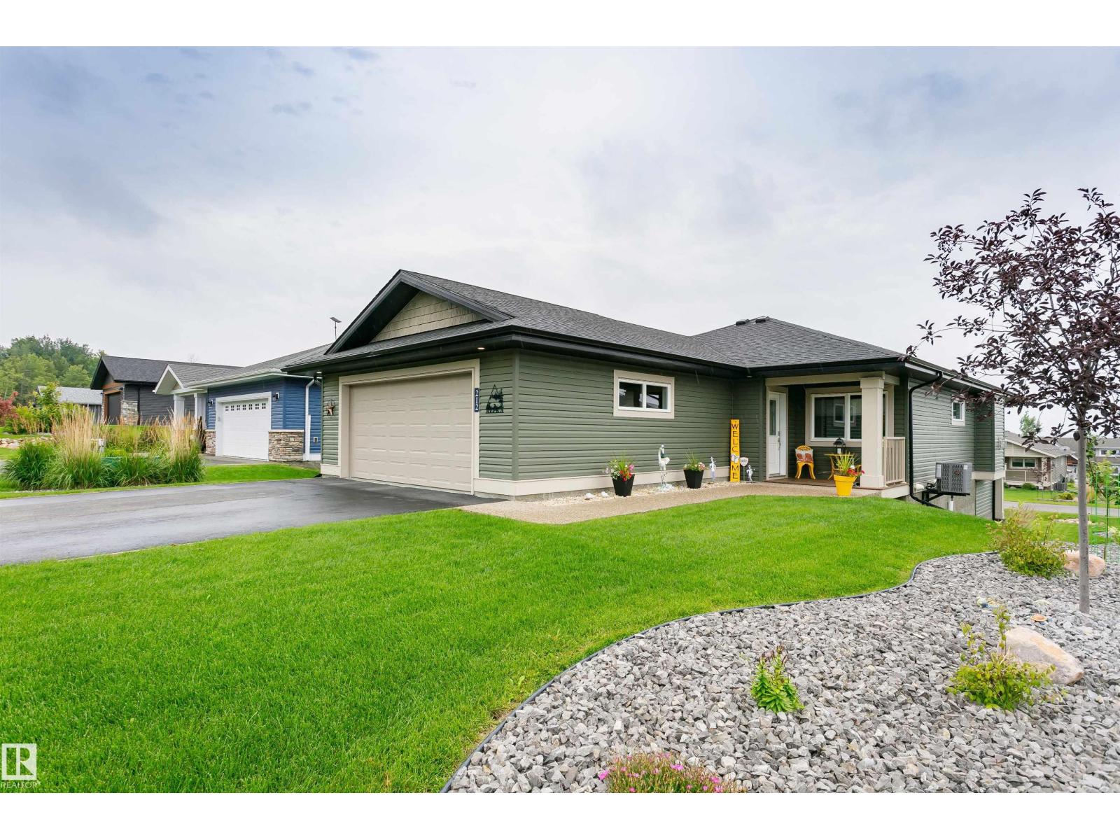
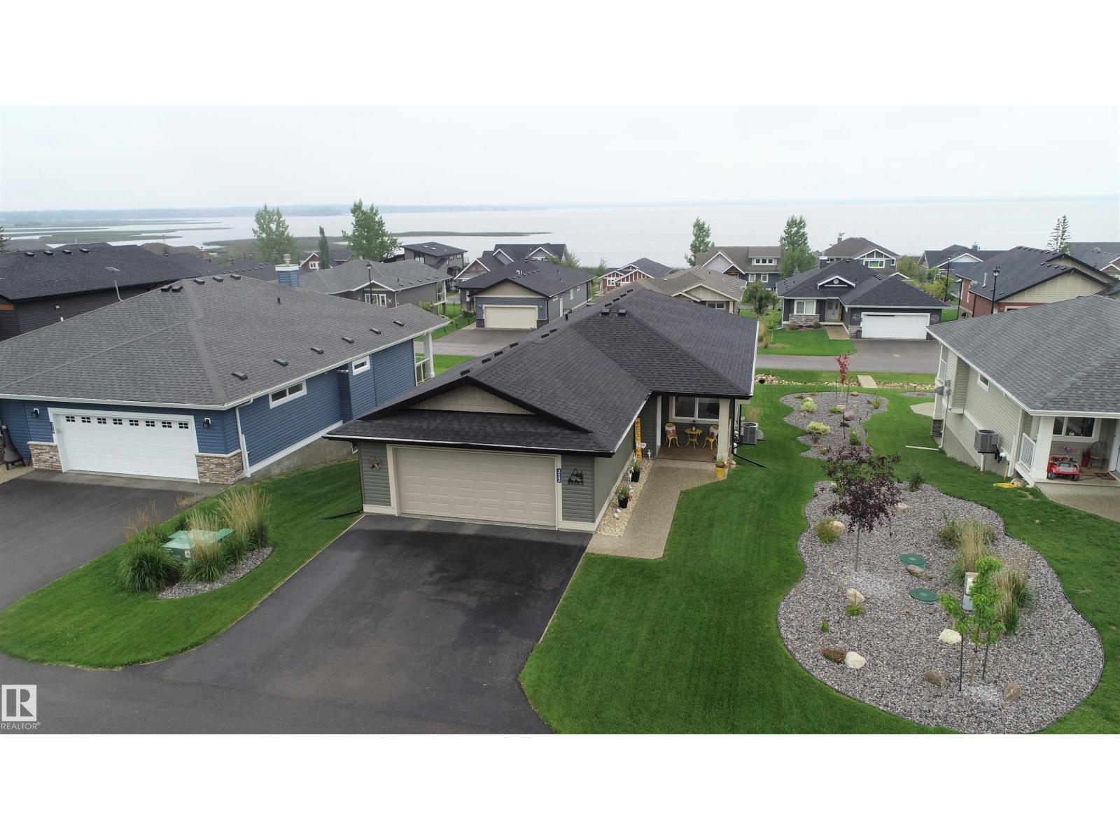
FANTASTIC FULLY FINISHED WALKOUT BUNGALOW AT THE LAKE! This 4 bedroom, 3 bathroom air conditioned home features great room concept with kitchen/dining/living room that is south facing with lake views. You will enjoy all the cupboard and counter space in this peninsula kitchen with maple cabinets and stone tops. Cozy up to the gas f/p in the living room on those chillier evenings. Massive south/lake facing covered deck with room for all the family and friends. The main floor is also host to the primary with ensuite, 2nd bedroom, full bathroom and laundry. If you want even more space the basement has a family room, 2 more bedrooms, an additional full bathroom and a large storage room. Did I mention the oversized attached 23x22 heated garage with additional area that is 6x9. This community offers amenities such as a private marina, clubhouse, fitness centre, hiking, beach volleyball, and a gorgeous waterfront outdoor pool. Easy commute to the city! (id:31684)

Save
Ask
Tour
Hide
Share
Listing Snapshot
Price 
$599,900
Days On Site 
0 Days
Bedrooms 
4
Inside Area (SqFt) 
1,271 sqft
Total Baths 
3
Full Baths 
N/A
Partial Baths 
N/A
Lot Size 
0.22 Acres
Year Built 
2018
MLS® Number 
E4502946
Status 
Active
Property Tax 
N/A
Maintenance Fees 
$257.97 monthly
Sq Ft Source 
N/A
Friends & Family
Recent Activity
7 hours agoListing updated with changes from the MLS®
7 hours agoListing first seen on site
General Features
Acres 
0.22
Attached Garage 
Yes
Garage 
Yes
Levels 
One
Parking 
Attached
Property Sub Type 
Single Family Residence
SqFt Total 
1271
Style 
Bungalow
Interior Features
Fireplace Features 
Gas
Heating 
Forced Air
Bedroom 2 
Dimensions - Measurements not availableLevel - Main
Bedroom 3 
Dimensions - Measurements not availableLevel - Lower
Bedroom 4 
Dimensions - Measurements not availableLevel - Lower
Dining Room 
Dimensions - Measurements not availableLevel - Main
Family Room 
Dimensions - Measurements not availableLevel - Lower
Kitchen 
Dimensions - Measurements not availableLevel - Main
Laundry 
Dimensions - Measurements not availableLevel - Main
Living Room 
Dimensions - Measurements not availableLevel - Main
Master Bedroom 
Dimensions - Measurements not availableLevel - Main
Save
Ask
Tour
Hide
Share
Exterior Features
Private Pool 
Yes
View 
Lake
Waterview 
Lake
Community Features
Community Features 
Pool
Maintenance Fee 
257.97
Maintenance Fee Frequency 
Monthly

Listing courtesy of: Frederick E. Trommeshauser of RE/MAX PREFERRED CHOICE

The trademarks MLS®, Multiple Listing Service® and the associated logos are owned by The Canadian Real Estate Association (CREA) and identify the quality of services provided by real estate professionals who are members of CREA. Used under license.

The trademarks REALTOR®, REALTORS®, and the REALTOR® logo are controlled by The Canadian Real Estate Association (CREA) and identify real estate professionals who are members of CREA. These trademarks are owned or controlled by The Canadian Real Estate Association (CREA) and identify real estate professionals who are members of CREA (REALTOR®) and/or the quality of services they provide (MLS®).

This REALTOR.ca listing content is owned and licensed by REALTOR® members of The Canadian Real Estate Association.

Neighborhood & Commute
Source: Walkscore
Disclosure: Community information and market data powered by Constellation Data Labs. Information is deemed reliable but not guaranteed.
Save
Ask
Tour
Hide
Share