





463051 RANGE ROAD 64Rural Wetaskiwin County, ABT0C0T0
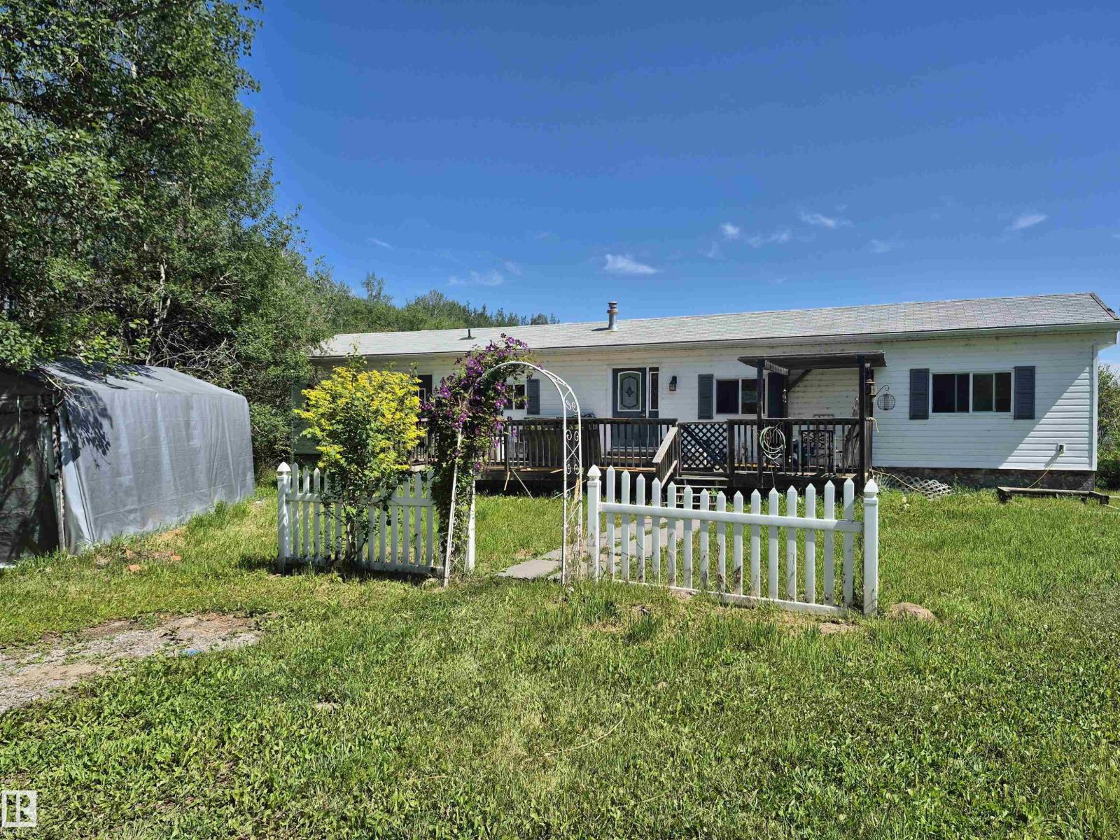
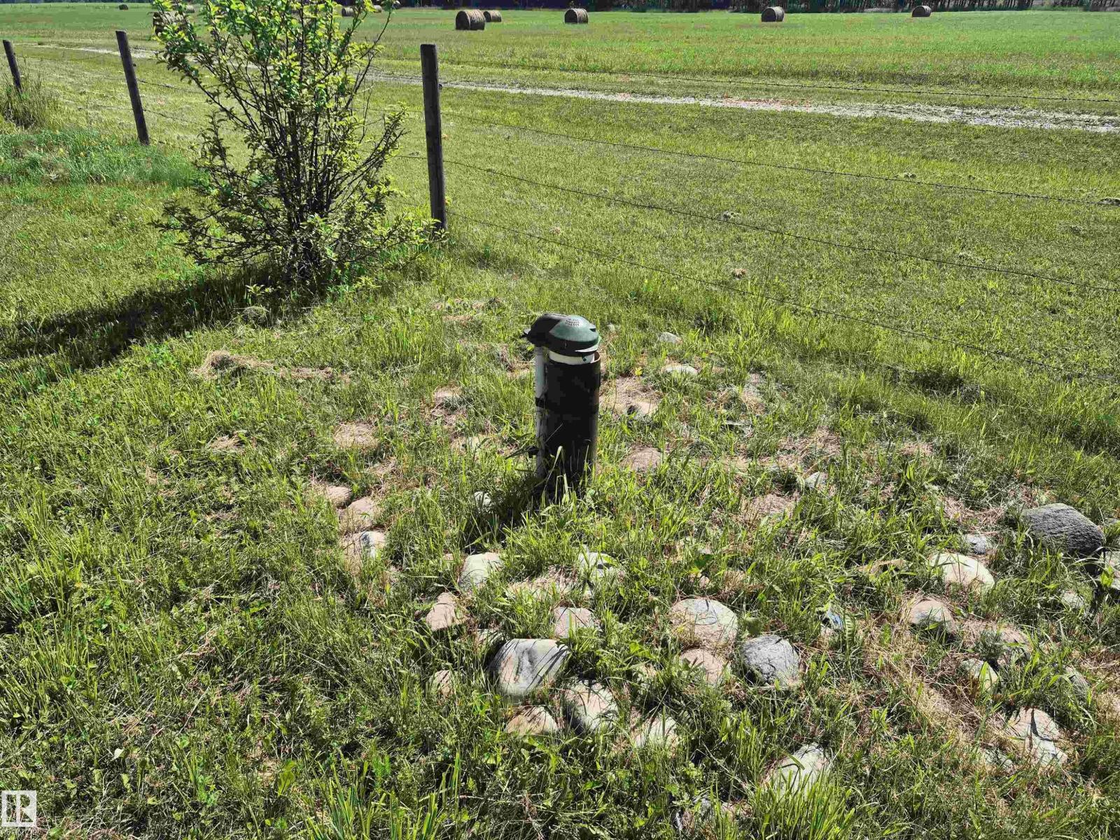
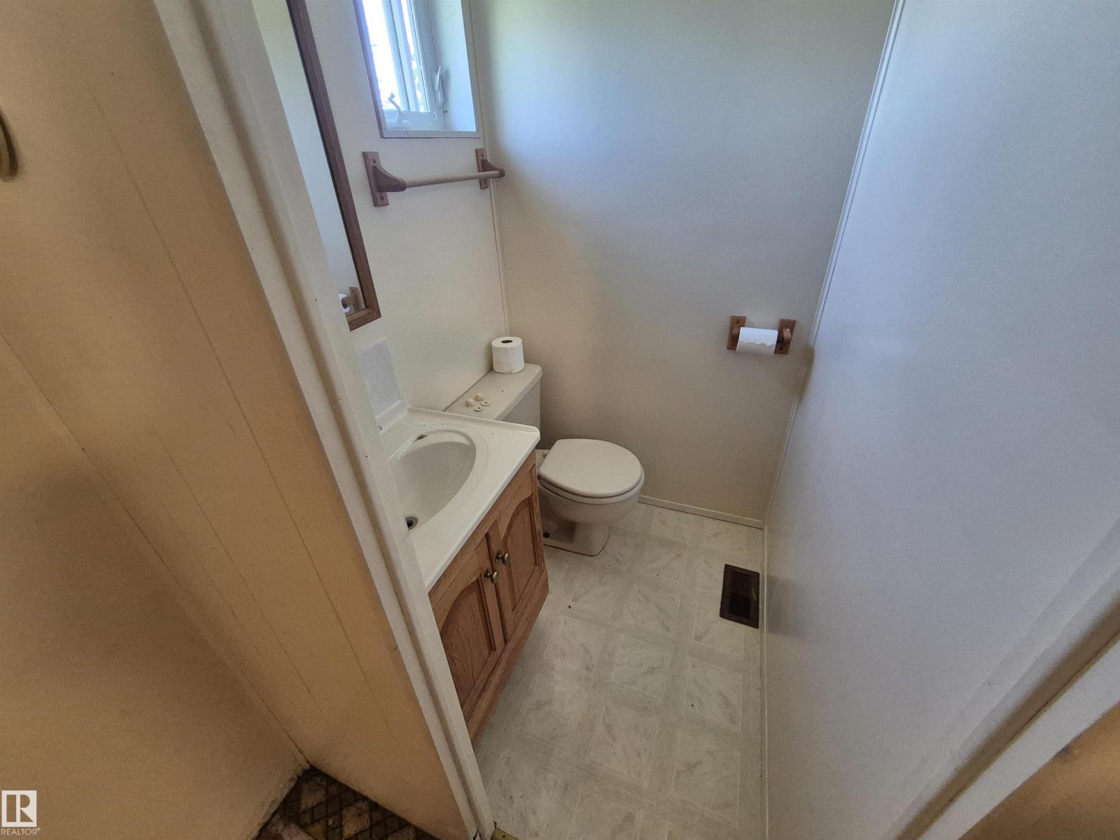
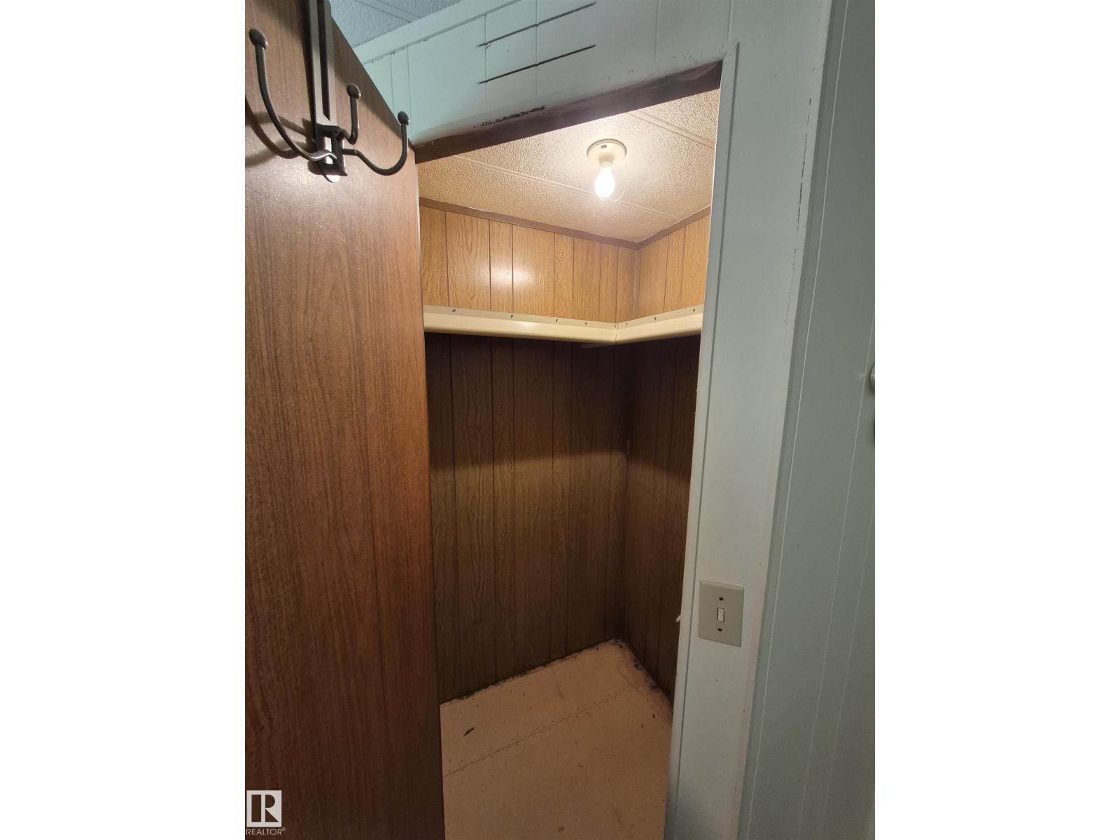
2.74 ACRES! MANICURED YARD! SECONDS FROM THE LAKE! WELCOME TO 463051 RANGE ROAD 64. THIS PROPERTY IS LOCATED IN THE SUBDIVISION OF BUCK MEADOWS. THE MODULAR HOME WAS ORGINALLY BUILT IN 1963 BUT HAS RECENT UPGRADES INCLUDING : SIDING, WINDOWS, INSULATION, HOT WATER TANK, AND ROOFING (2007). THE HOME HAS JUST OVER 800 SQ FT OF LIVING SPACE INCLUDING 2 BEDROOMS AND 2 BATHS. THE KITCHEN HAS WHITE CABINETRY AND IS OPEN CONCEPT. LIVING ROOM IS SPACIOUS AND PERFECT FOR RELAXING AFTER A LONG DAY. HOME HAS A SEPARATE LAUNDRY ROOM. MAIN BATH IS A 4 PIECE WITH A TUB/SHOWER. PRIMARY BEDROOM IS KING-SIZED WITH A WALK IN CLOSET AND A 2 PIECE ENSUITE. HOME HAS A NEWER HOT WATER TANK. WATER IS A DRILLED WELL. SEPTIC IS HOLDING TANK. PROEPRTY HAS A TARP GARAGE, STORAGE SHED AND IS PARTIALLY FENCED. THERE IS ROOM FOR A GARAGE/SHOP. HOME IS A 4 SEASON PROPERTY. (id:31684)
| 2 hours ago | Listing updated with changes from the MLS® | |
| 2 hours ago | Listing first seen on site |



The trademarks MLS®, Multiple Listing Service® and the associated logos are owned by The Canadian Real Estate Association (CREA) and identify the quality of services provided by real estate professionals who are members of CREA. Used under license.
The trademarks REALTOR®, REALTORS®, and the REALTOR® logo are controlled by The Canadian Real Estate Association (CREA) and identify real estate professionals who are members of CREA. These trademarks are owned or controlled by The Canadian Real Estate Association (CREA) and identify real estate professionals who are members of CREA (REALTOR®) and/or the quality of services they provide (MLS®).
This REALTOR.ca listing content is owned and licensed by REALTOR® members of The Canadian Real Estate Association.