





#3411 10360 102 ST NWEdmonton, ABT5J0K6
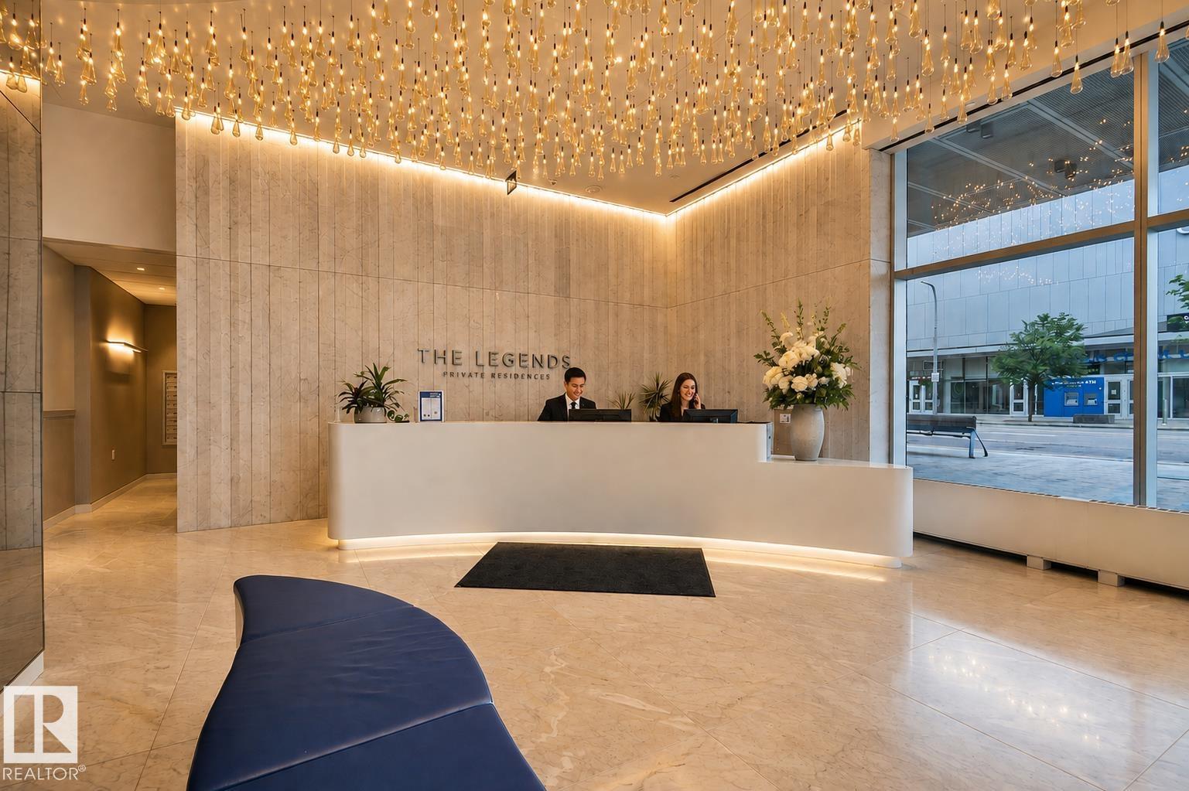
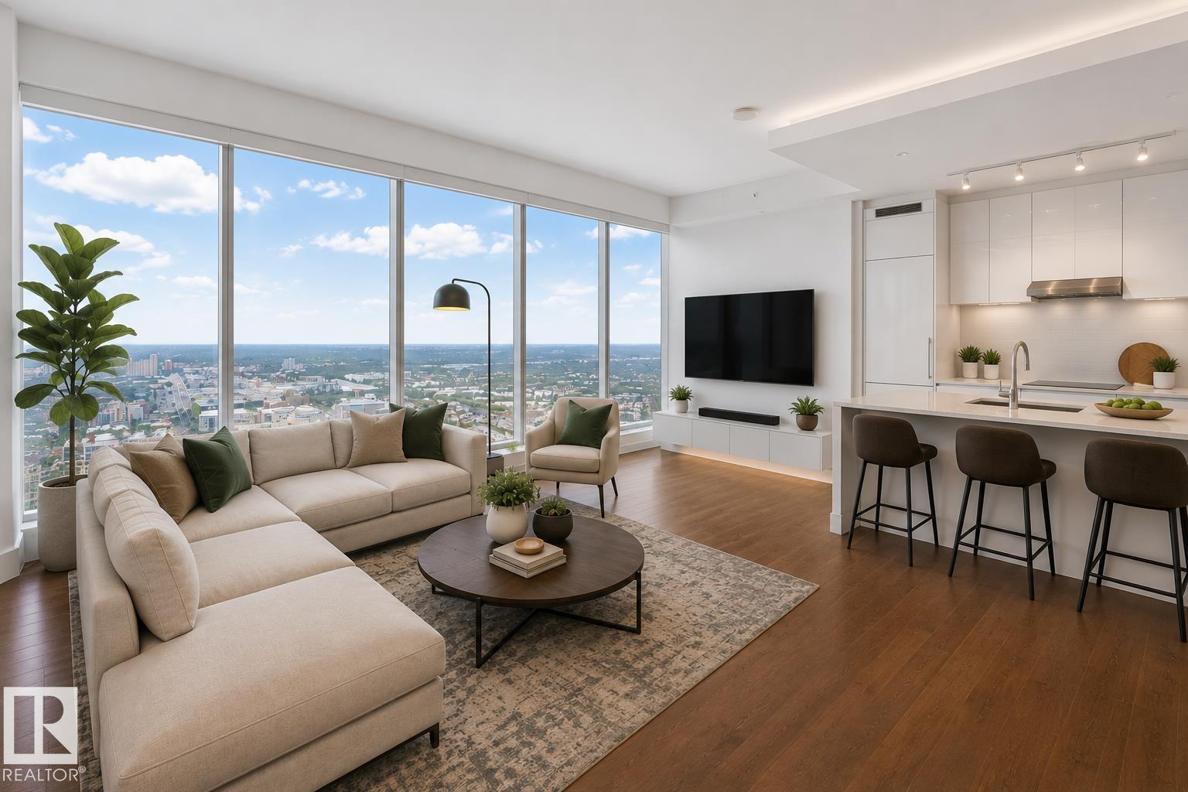
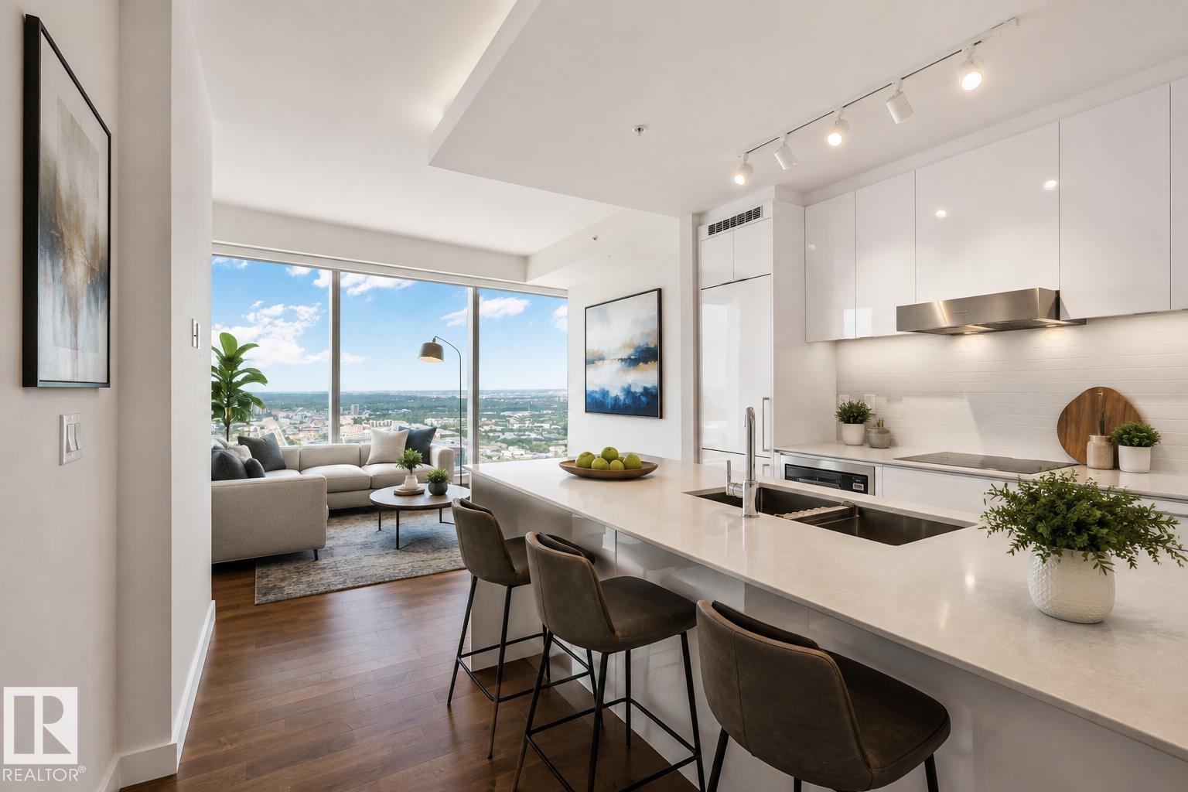
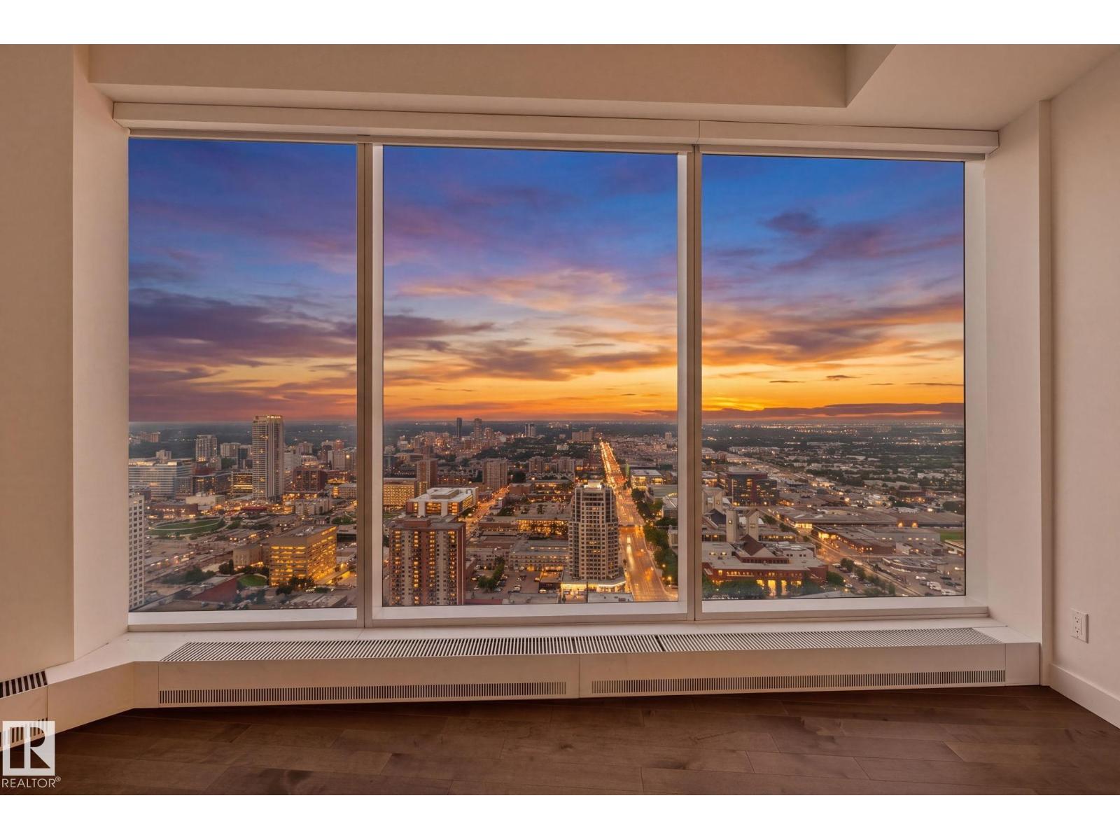
Live in the heart of Edmonton’s vibrant ICE District at the prestigious Legends Private Residences! This beautifully appointed 1 bedroom + den offers luxury downtown living with stunning WEST-FACING floor-to-ceiling windows and a private balcony—perfect for taking in the city views and evening sunsets. Thoughtfully designed with custom California Closets built-ins to maximize storage, fresh paint throughout, and a sleek high-gloss kitchen featuring quartz countertops. Additional conveniences include in-suite laundry and a titled underground parking stall. Enjoy access to the exceptional amenities of the JW Marriott, including an indoor pool, hot tub, steam room, and access to the ARCHETYPE Fitness Facility. Residents also have access to an exclusive lounge, outdoor patio with BBQ area, dog run, and 24/7 concierge and security services. With direct pedway access to Rogers Place and convenient connections to the LRT, restaurants, shopping, and everything downtown has to offer. Welcome Home. (id:31684)
| yesterday | Listing updated with changes from the MLS® | |
| yesterday | Listing first seen on site |



The trademarks MLS®, Multiple Listing Service® and the associated logos are owned by The Canadian Real Estate Association (CREA) and identify the quality of services provided by real estate professionals who are members of CREA. Used under license.
The trademarks REALTOR®, REALTORS®, and the REALTOR® logo are controlled by The Canadian Real Estate Association (CREA) and identify real estate professionals who are members of CREA. These trademarks are owned or controlled by The Canadian Real Estate Association (CREA) and identify real estate professionals who are members of CREA (REALTOR®) and/or the quality of services they provide (MLS®).
This REALTOR.ca listing content is owned and licensed by REALTOR® members of The Canadian Real Estate Association.