





4132 113 ST NWEdmonton, ABT6J1L1
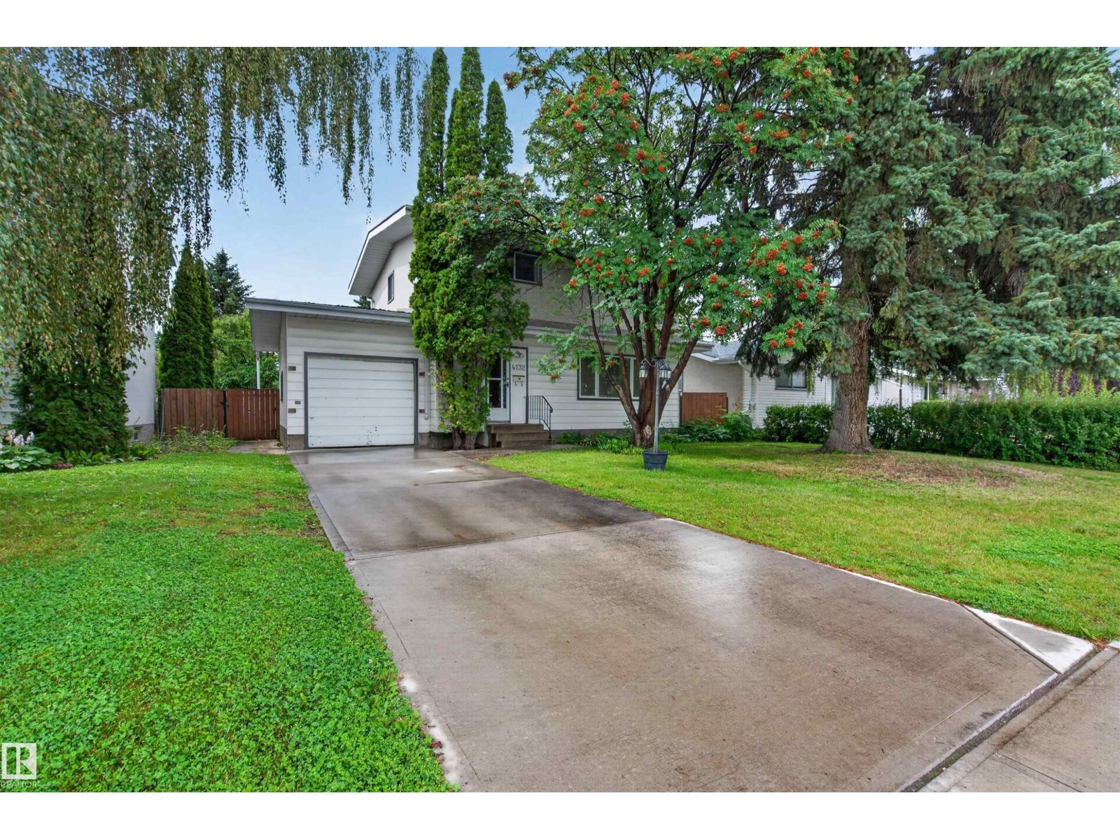
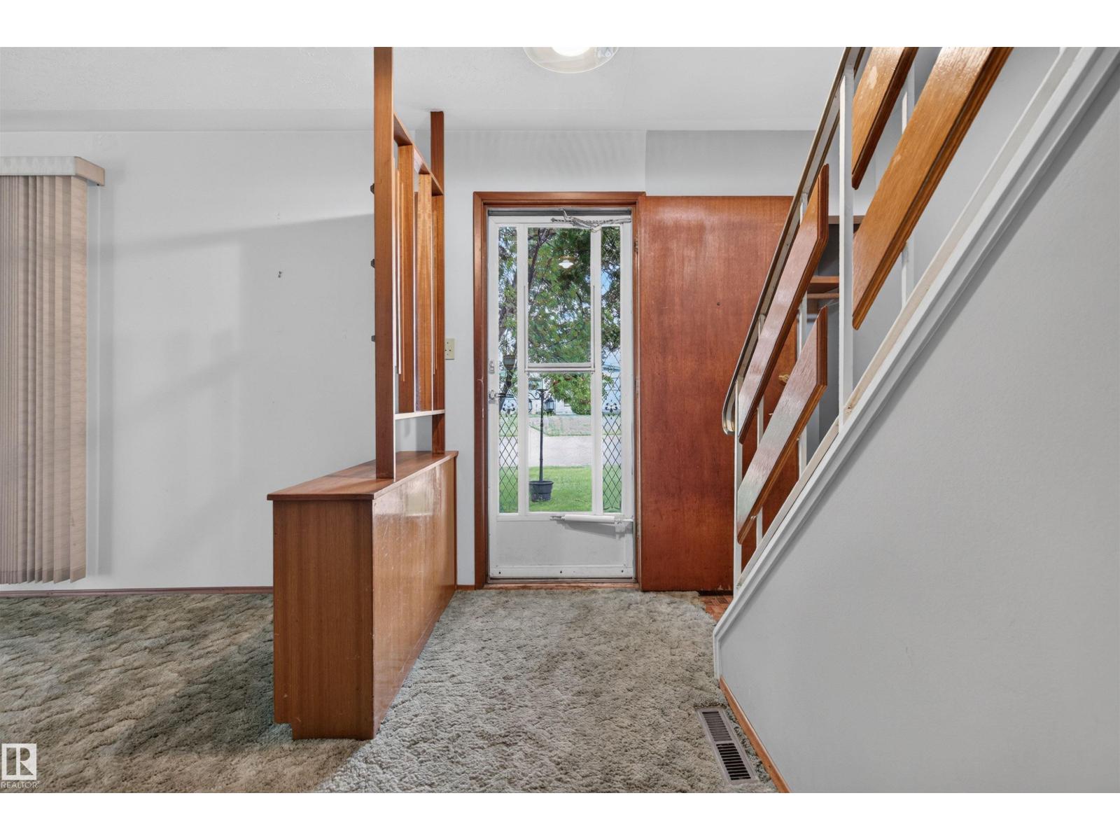
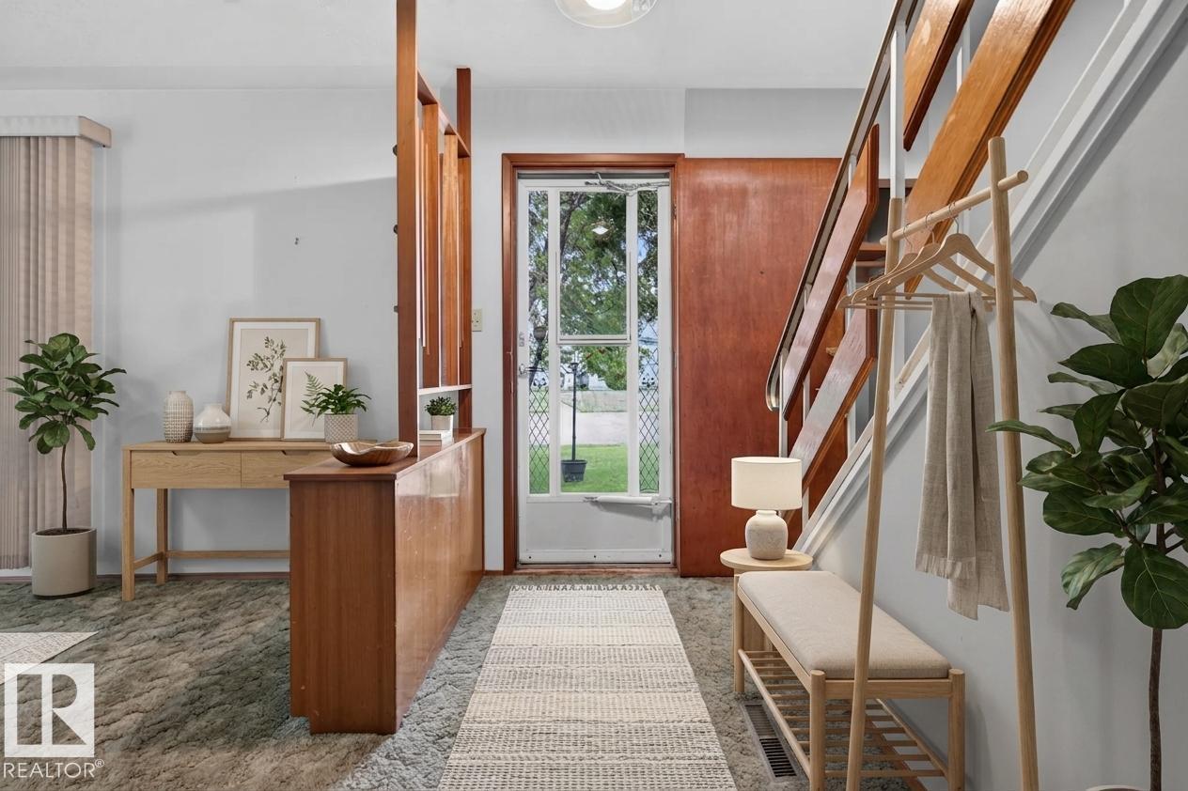
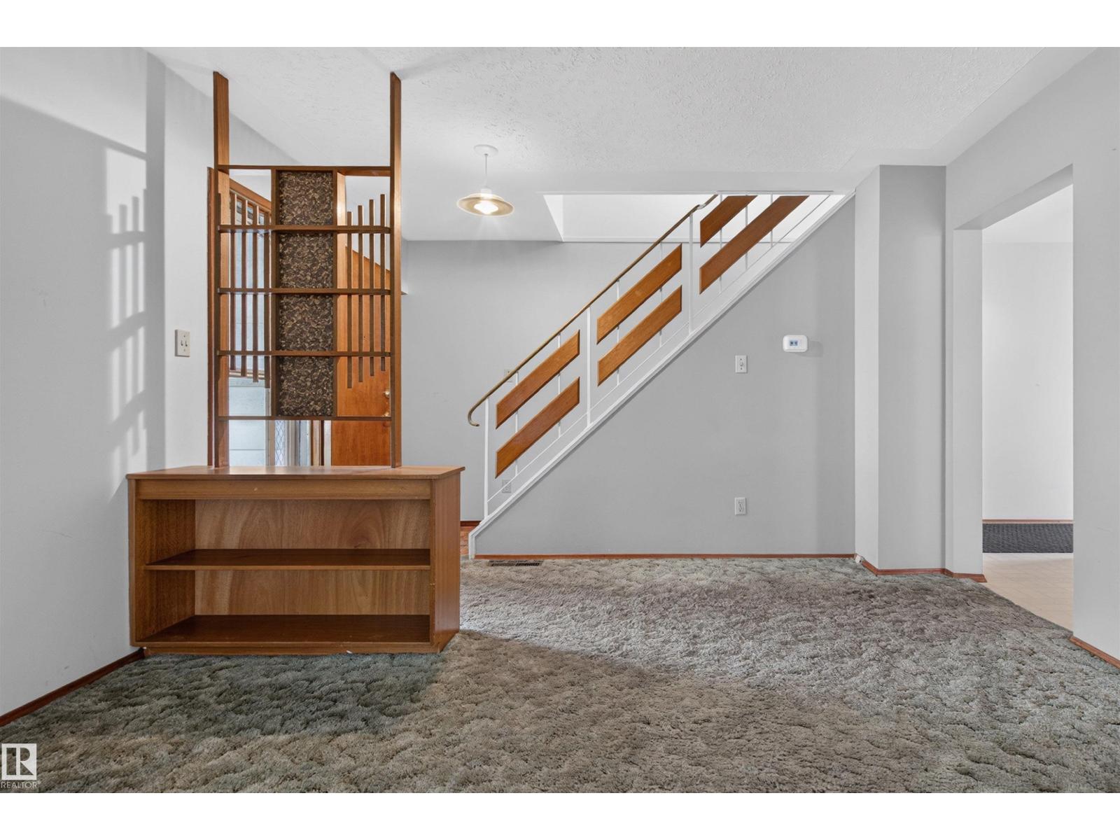
Welcome to your family’s next chapter in vibrant Royal Gardens! Offered by the original owners, this well-loved 4-bedroom, 2.5-bathroom two-storey home combines spatial generosity with an unbeatable location. Priced as the absolute best value in the neighbourhood, this is a rare chance to step into a sought-after community and customize a home to perfectly match your family’s style. Space to Grow: Featuring 4 spacious upper-level bedrooms, there is ample room for kids, guests, and a dedicated work-from-home space—all on one convenient upper floor. Maintained with care by its single original owner, this home provides a solid, pristine foundation. Move in comfortably today and update at your own pace! Unmatched Location: Walk to top-tier schools (including Harry Ainlay and Richard Secord), local parks, and Confederation Pool. Enjoy quick commutes via Whitemud Drive and easy access to Southgate LRT and shopping. (id:31684)
| 3 hours ago | Listing updated with changes from the MLS® | |
| 3 hours ago | Listing first seen on site |



The trademarks MLS®, Multiple Listing Service® and the associated logos are owned by The Canadian Real Estate Association (CREA) and identify the quality of services provided by real estate professionals who are members of CREA. Used under license.
The trademarks REALTOR®, REALTORS®, and the REALTOR® logo are controlled by The Canadian Real Estate Association (CREA) and identify real estate professionals who are members of CREA. These trademarks are owned or controlled by The Canadian Real Estate Association (CREA) and identify real estate professionals who are members of CREA (REALTOR®) and/or the quality of services they provide (MLS®).
This REALTOR.ca listing content is owned and licensed by REALTOR® members of The Canadian Real Estate Association.