





1404 FALCONER RD NWEdmonton, ABT6R2E1
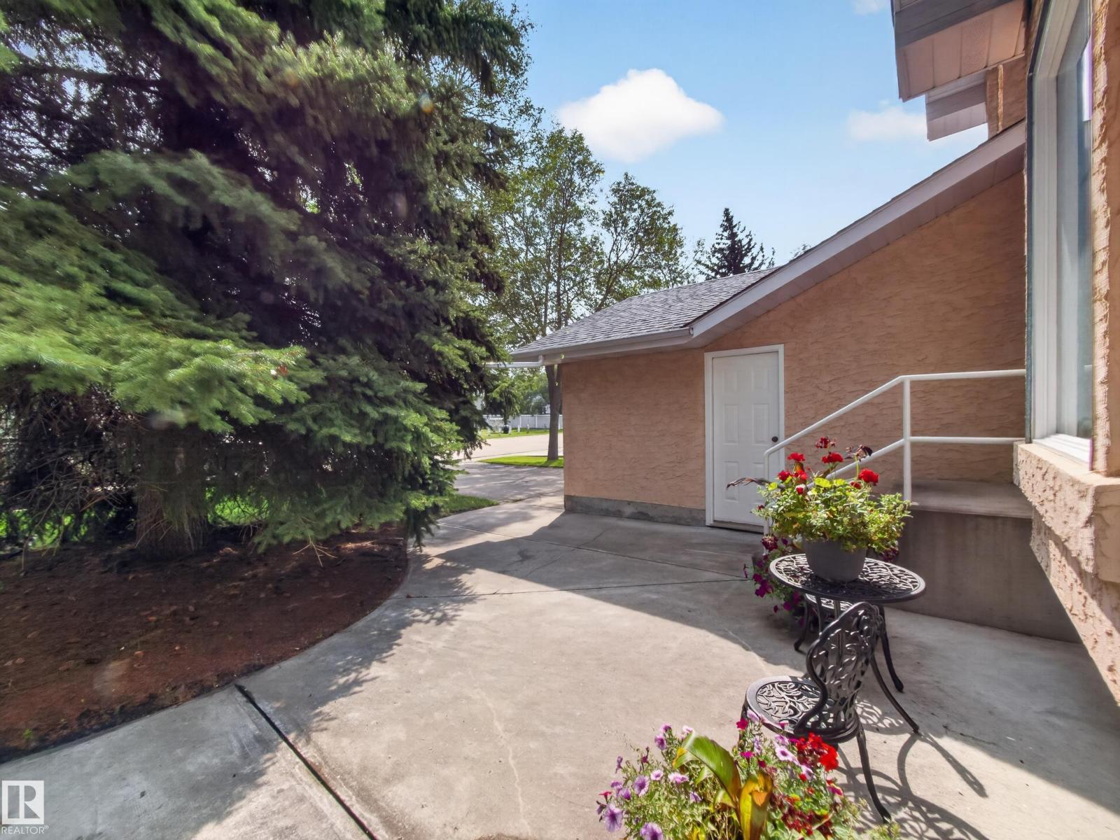
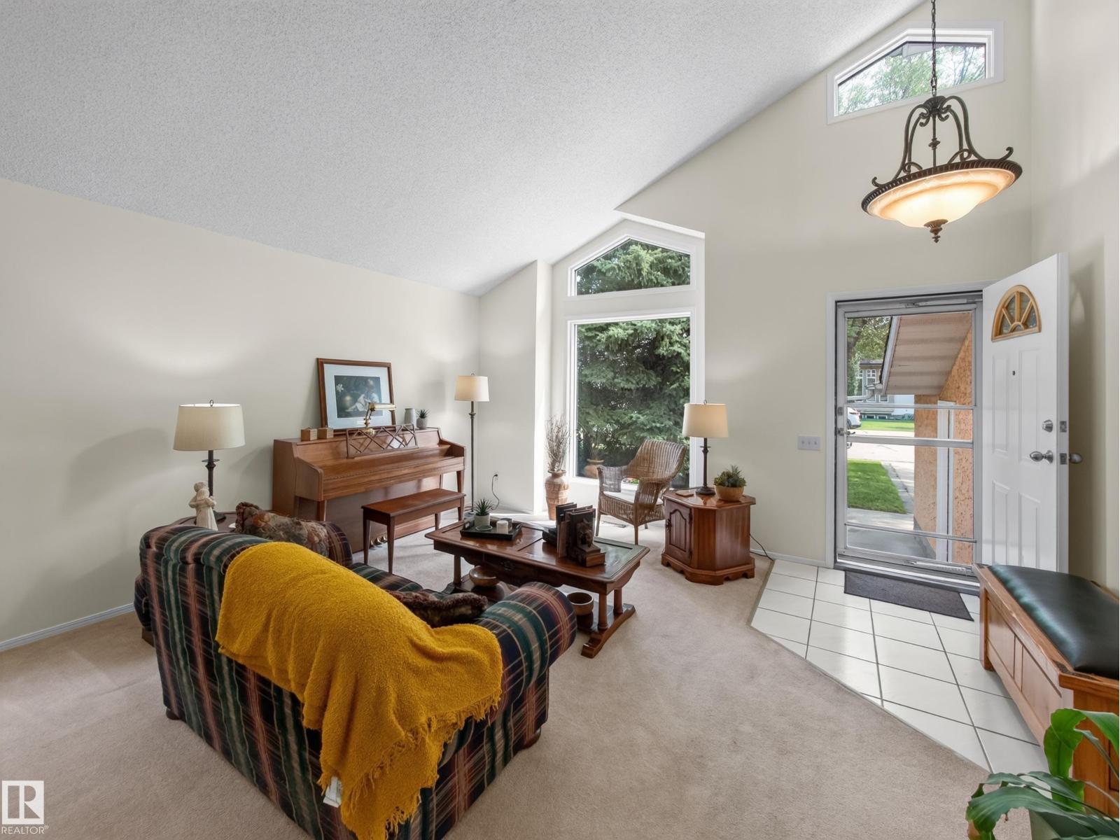
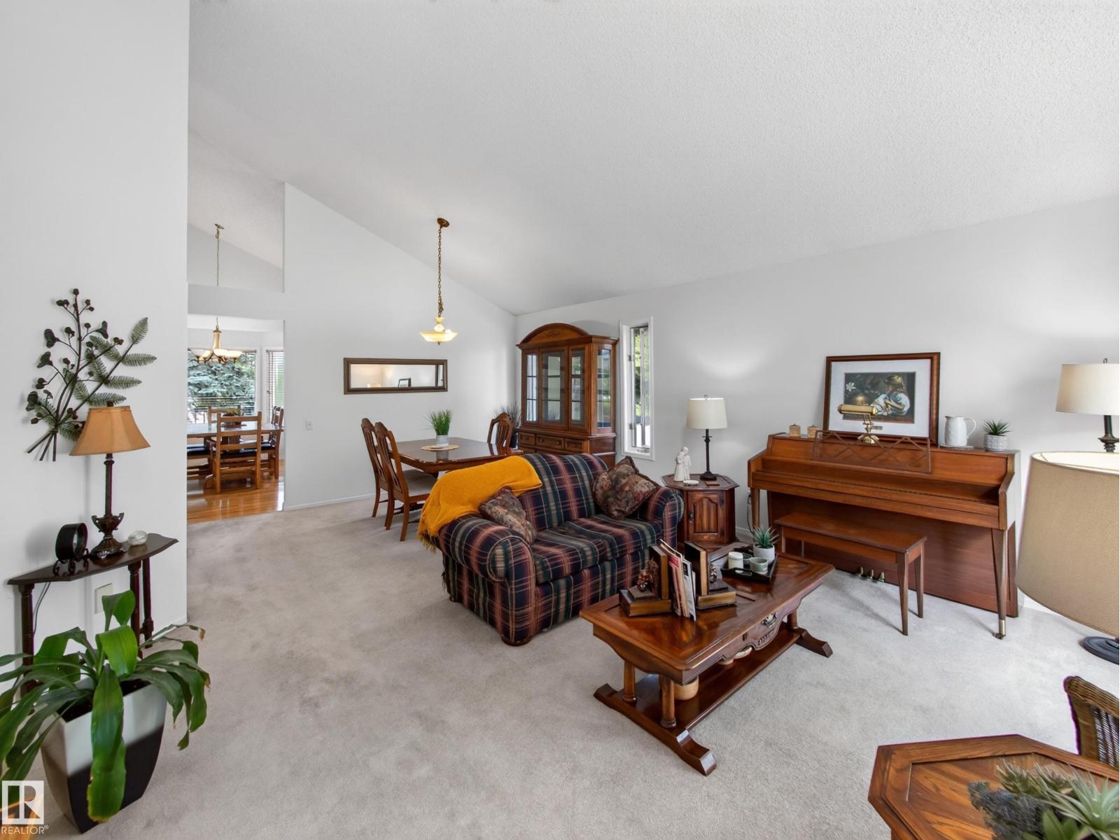
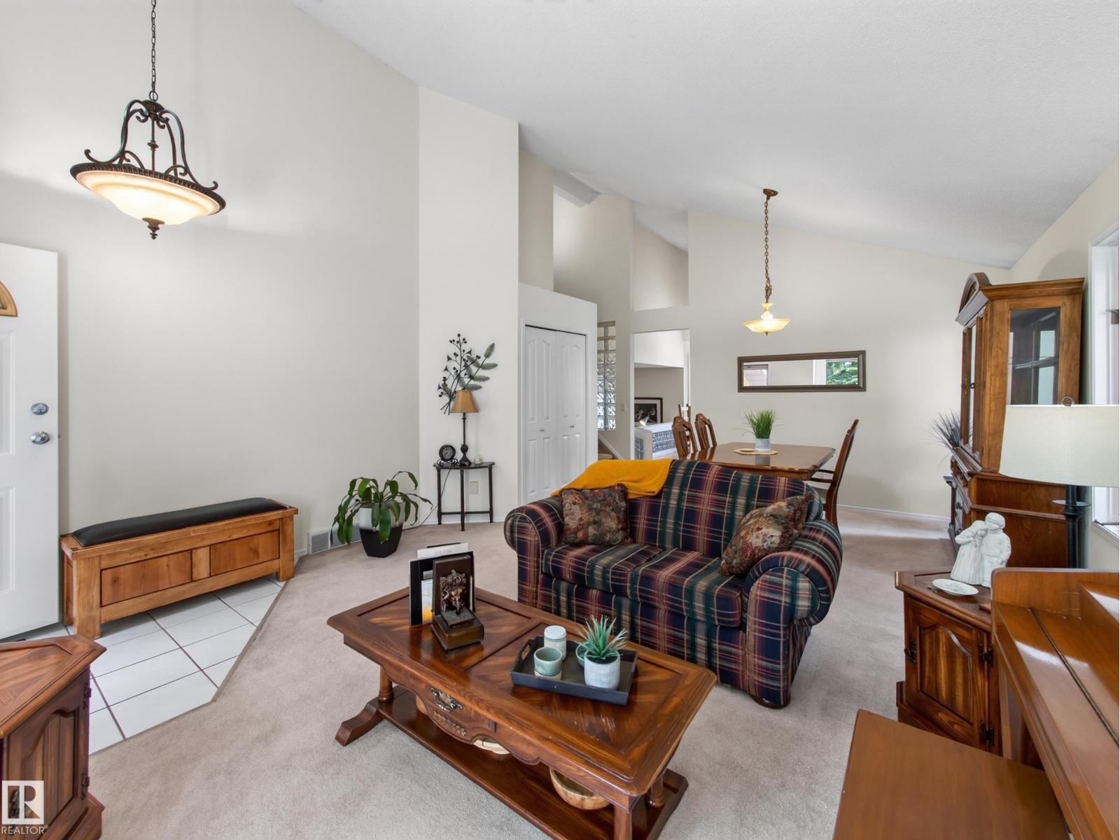
This home has been cared for by the same owners for 34 years, and it’s ready for its next chapter. Inside, you’ll find over 1,800 square feet with a functional 2 storey layout. The main floor features plenty of living space, a bright kitchen, and a separate office/bedroom perfect for working from home. Upstairs are three bedrooms, including the primary suite with an UPDATED ENSUITE and newer walk-in shower. The fully finished basement gives you even more space, with another living area, bedroom, and bathroom (w/ INFLOOR HEATING), bringing the home to 5 BEDROOMS and 3.5 BATHROOMS in total. The home has been FRESHLY PAINTED, plus you’ve got a roof approximately 10 years old, HOT WATER ON DEMAND installed about six years ago, and an attached double garage. This is a well-cared-for family home in an established Riverbend neighbourhood. (id:31684)
| 3 hours ago | Listing updated with changes from the MLS® | |
| 3 hours ago | Listing first seen on site |



The trademarks MLS®, Multiple Listing Service® and the associated logos are owned by The Canadian Real Estate Association (CREA) and identify the quality of services provided by real estate professionals who are members of CREA. Used under license.
The trademarks REALTOR®, REALTORS®, and the REALTOR® logo are controlled by The Canadian Real Estate Association (CREA) and identify real estate professionals who are members of CREA. These trademarks are owned or controlled by The Canadian Real Estate Association (CREA) and identify real estate professionals who are members of CREA (REALTOR®) and/or the quality of services they provide (MLS®).
This REALTOR.ca listing content is owned and licensed by REALTOR® members of The Canadian Real Estate Association.