





7014 CHIVERS LO SW SWEdmonton, ABT6W3Y7
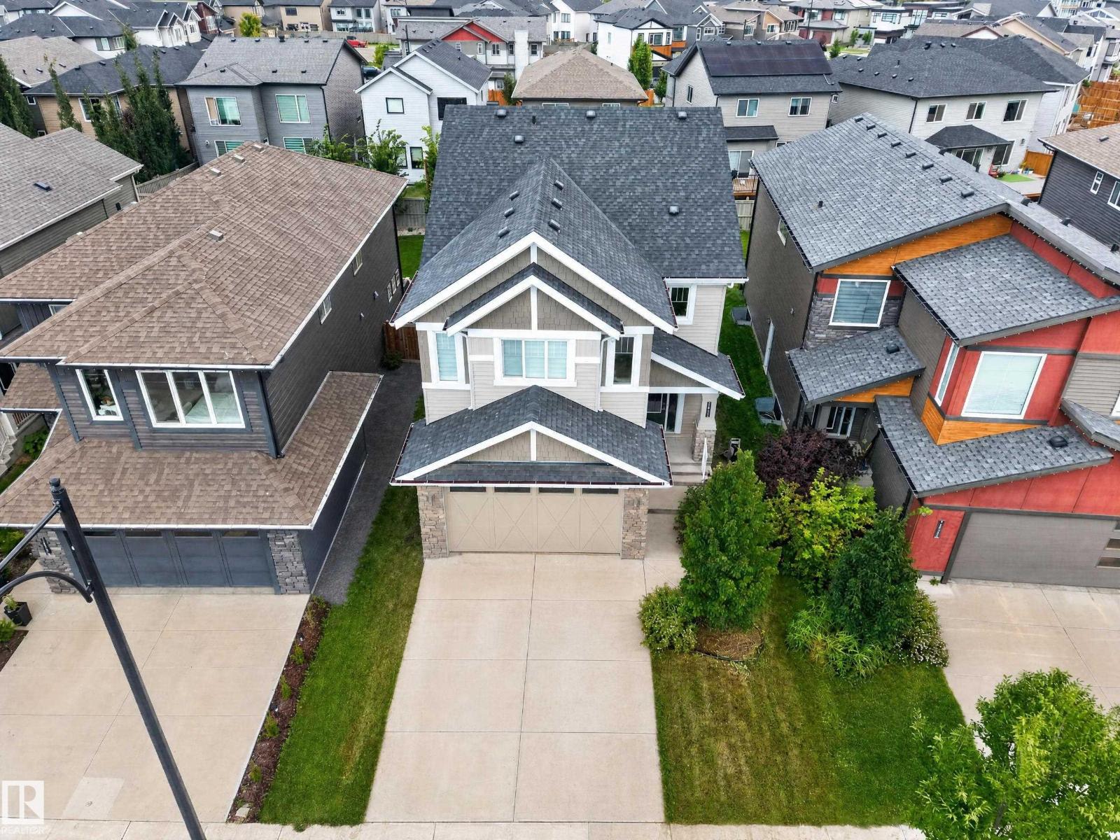
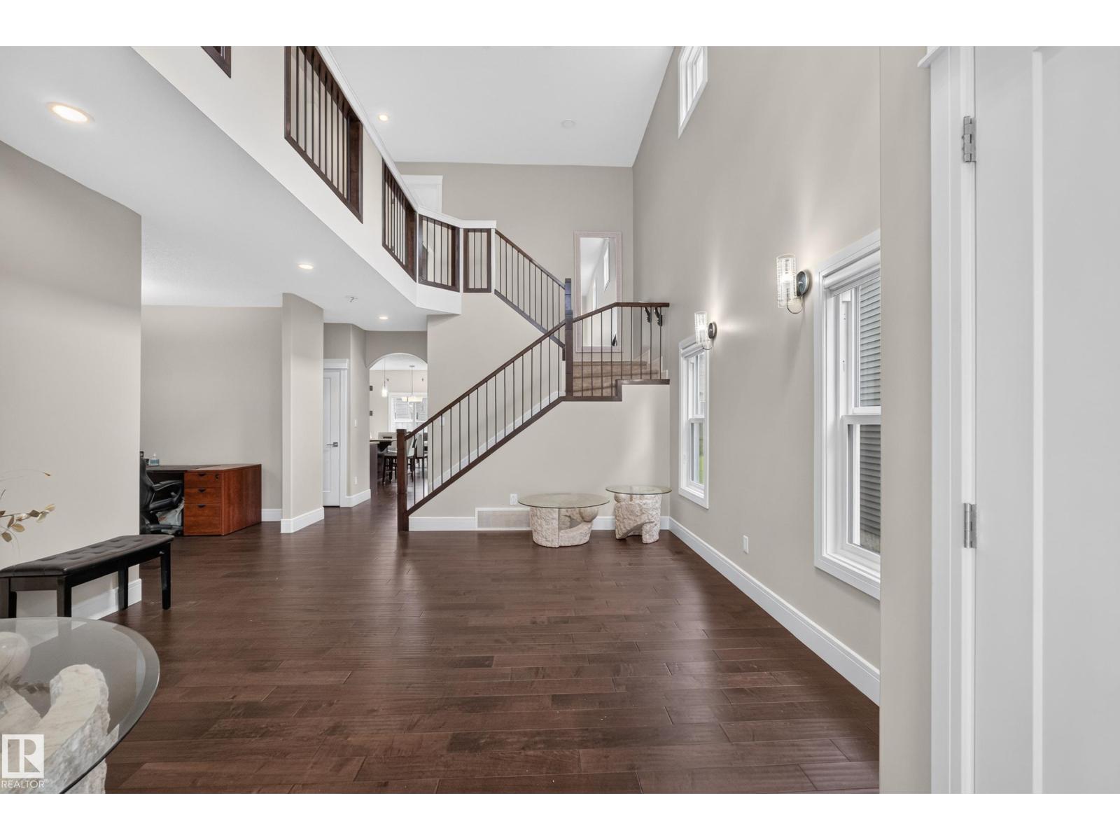
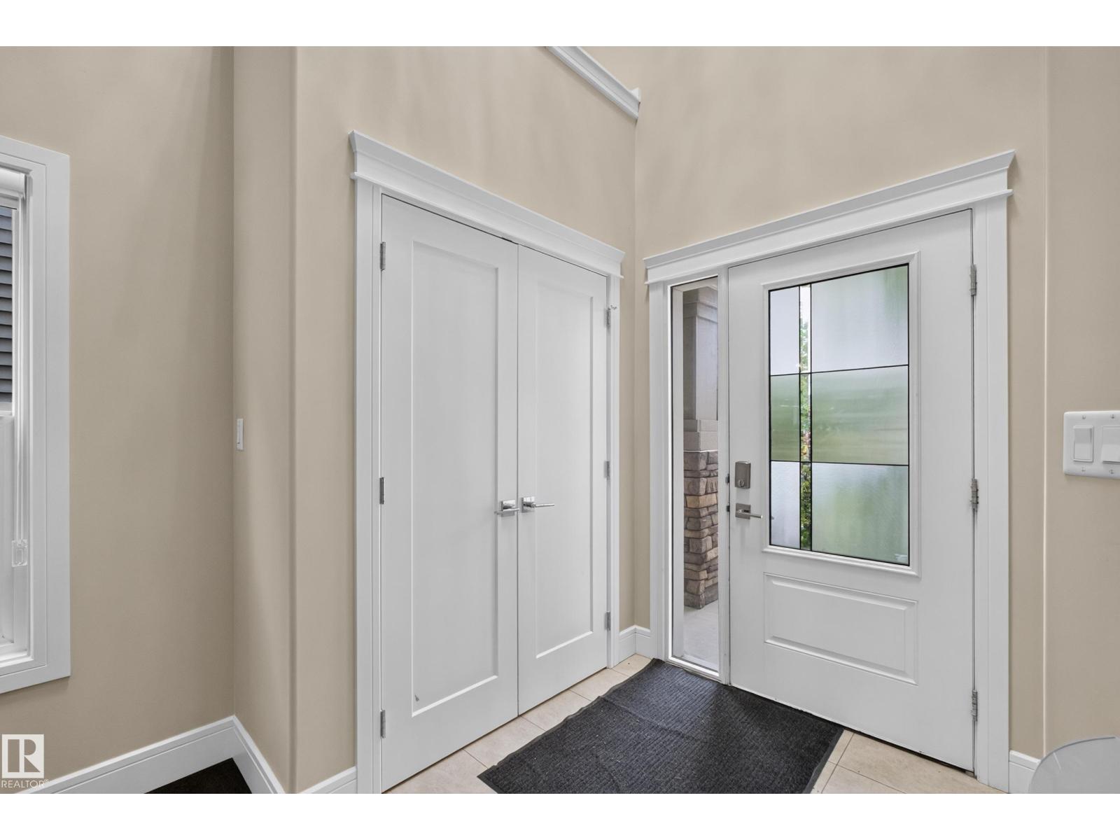
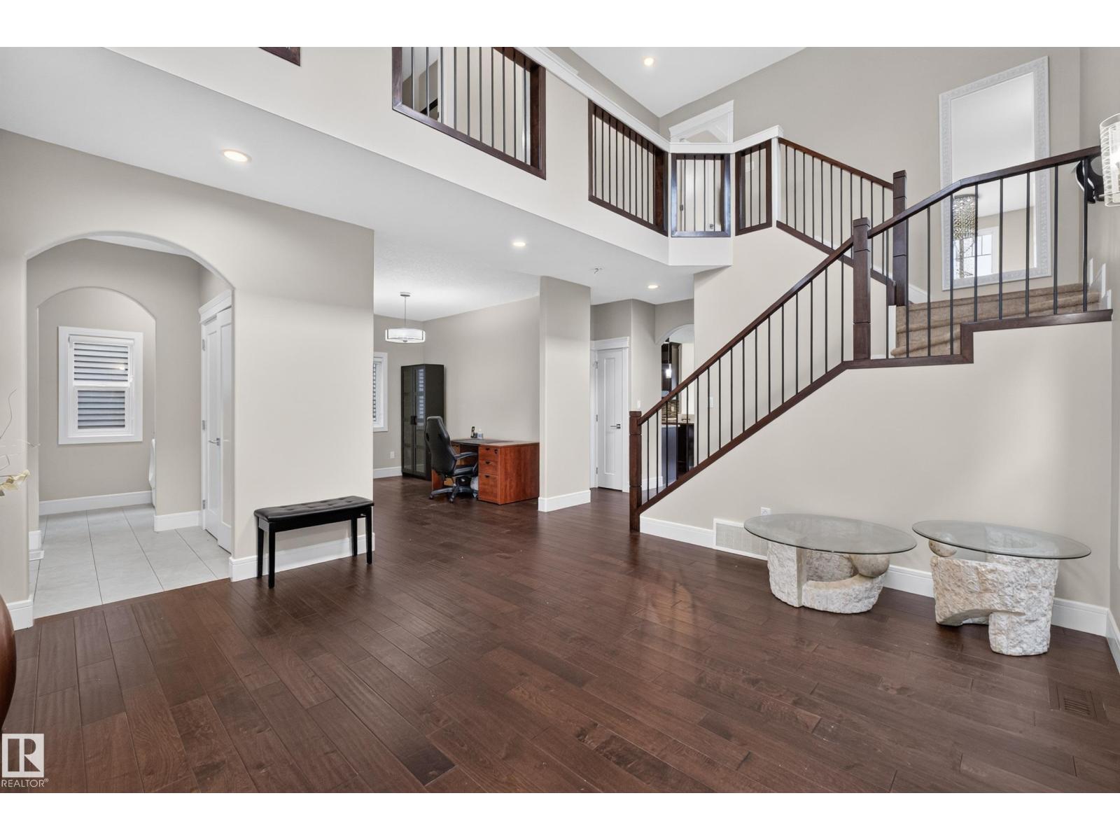
GRAND TWO-STOREY ENTRANCE & IN-LAW SUITE POTENTIAL! Stunning 2400 sqft, 5 bed, 4 bath two-storey with quality craftsmanship, SIDE ENTRANCE, luxury flooring, custom tile work, sleek pot lights, wrought iron railings, and quartz counters throughout. Soaring foyer with an upper level catwalk overlooks a FORMAL living room open to above. Stunning kitchen boasts cabinetry to the ceiling with crown molding, soft-close drawers, spacious pantry, large island, plus a stainless steel appliance package including a built-in gas cooktop, oven, microwave, and hood fan. Adjacent family room boasts a gas fireplace flanked by custom shelving. Main floor also offers a den/flex room and laundry room. Upstairs, a luxurious primary suite boasts a custom ceiling and spa-like ensuite, plus 2 more bedrooms and a vaulted bonus room. FULLY FINISHED basement adds 2 MORE BEDROOMS, a FULL BATHROOM, and is ROUGHED IN FOR A SECOND KITCHEN. PARTIALLY FENCED, AIR CONDITIONING, HEATED GARAGE & FULLY LANDSCAPED! (id:31684)
| 2 hours ago | Listing updated with changes from the MLS® | |
| 2 hours ago | Listing first seen on site |



The trademarks MLS®, Multiple Listing Service® and the associated logos are owned by The Canadian Real Estate Association (CREA) and identify the quality of services provided by real estate professionals who are members of CREA. Used under license.
The trademarks REALTOR®, REALTORS®, and the REALTOR® logo are controlled by The Canadian Real Estate Association (CREA) and identify real estate professionals who are members of CREA. These trademarks are owned or controlled by The Canadian Real Estate Association (CREA) and identify real estate professionals who are members of CREA (REALTOR®) and/or the quality of services they provide (MLS®).
This REALTOR.ca listing content is owned and licensed by REALTOR® members of The Canadian Real Estate Association.