





1022 10 STRural Lac Ste. Anne County, ABT0E0A0
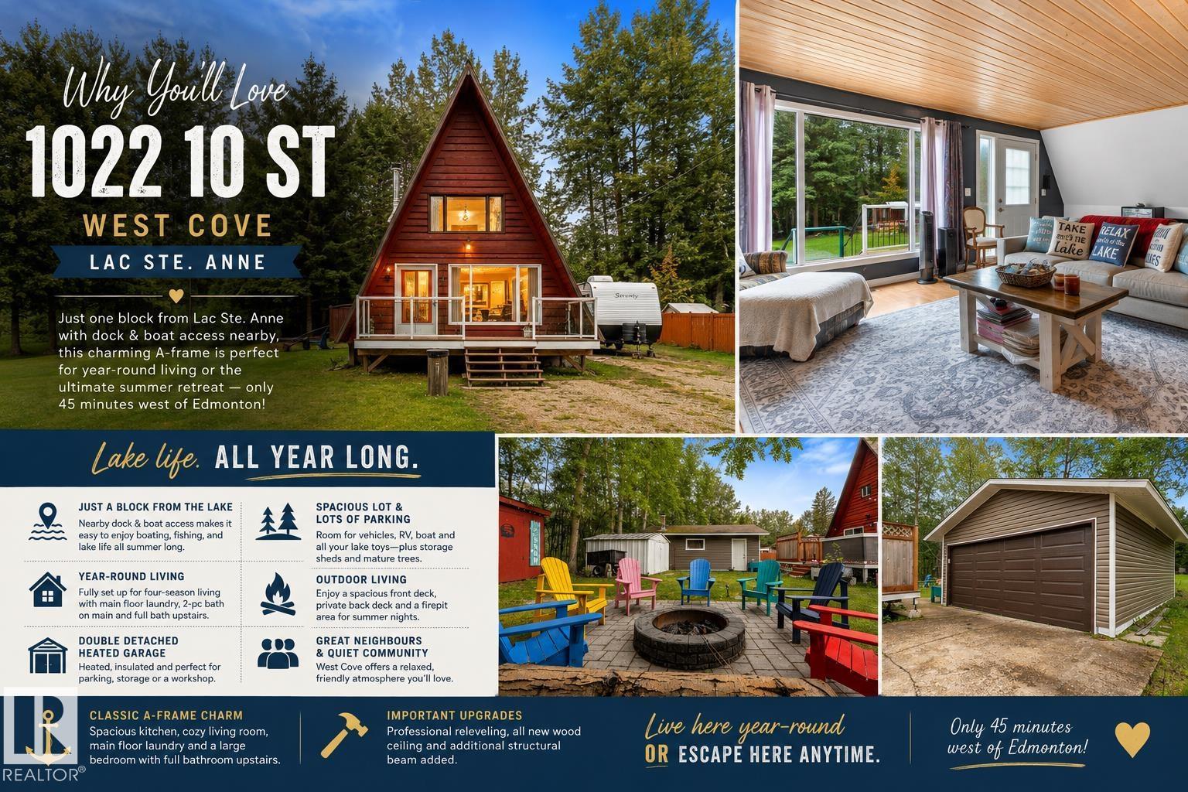
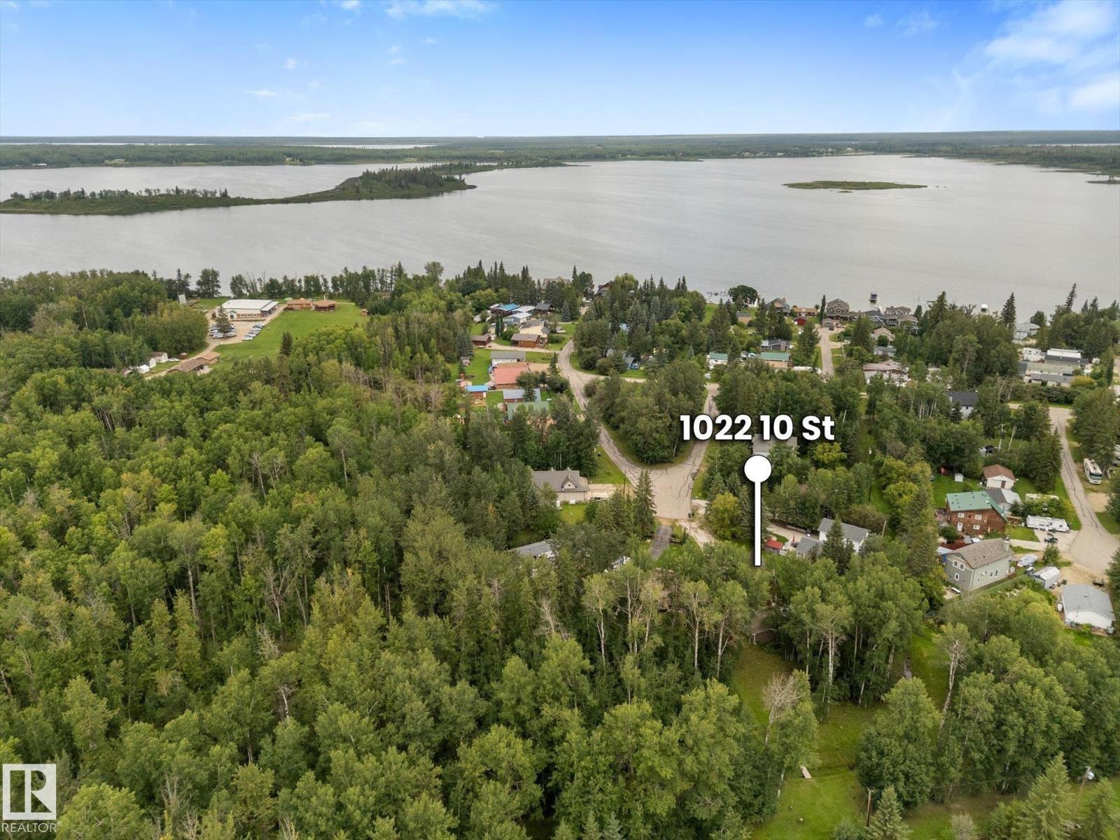
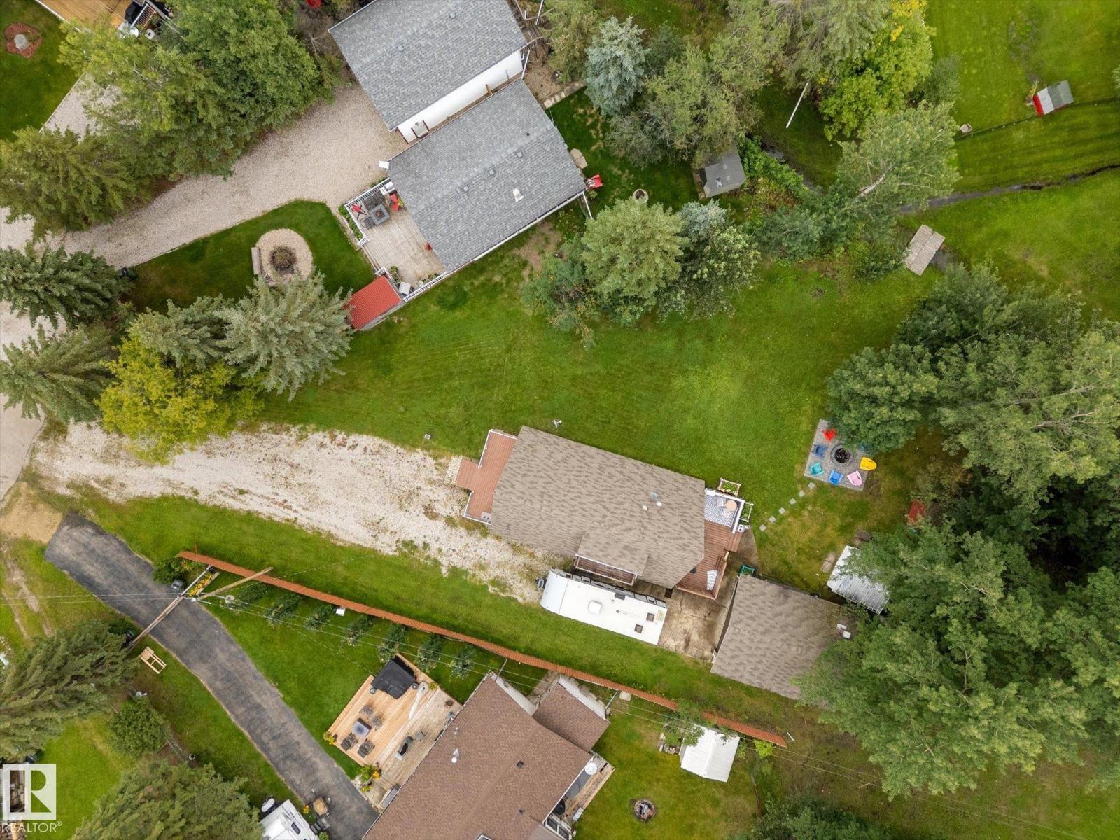
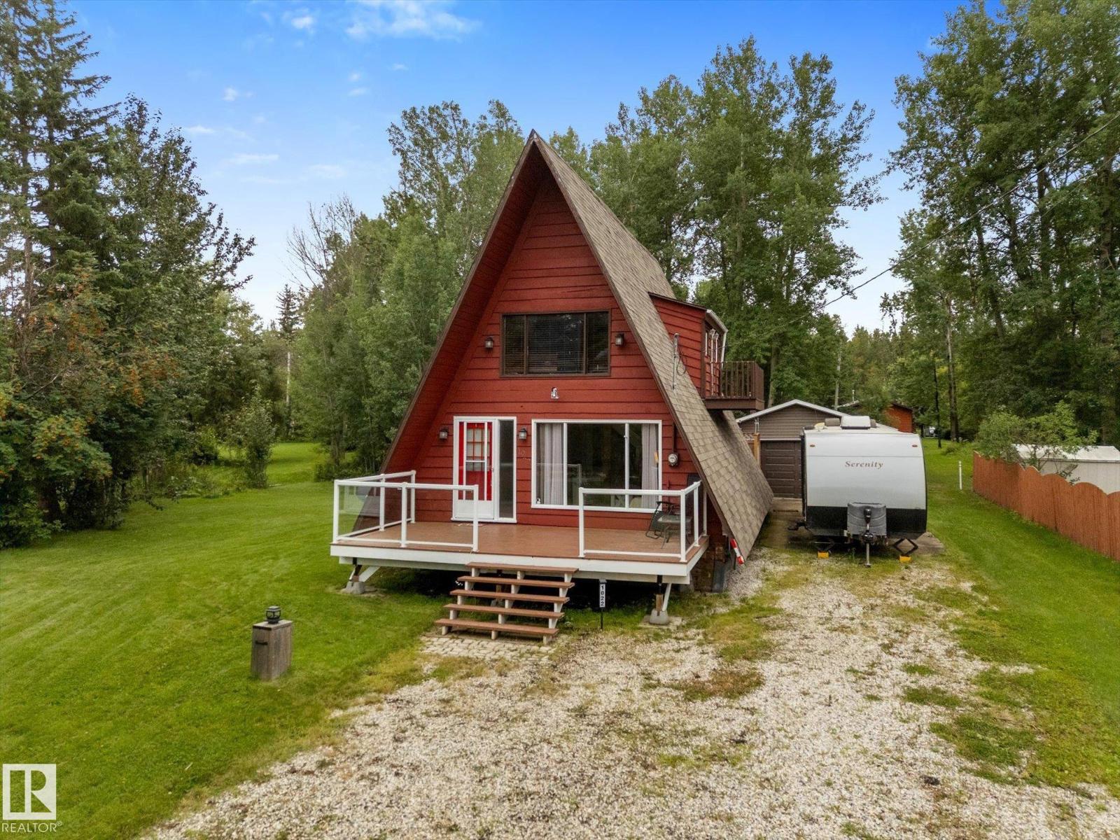
Escape to the lake with this charming A-frame home in quiet community of West Cove, just one block from Lac Ste. Anne with nearby dock & boat access! Perfect as full-time residence or weekend retreat, this unique home offers year-round living only 45 min west of Edmonton. Set on a spacious, private, almost quarter acre, lot with plenty of parking, you’ll love the large front deck, secluded back deck, firepit area & peaceful surroundings. Inside, classic A-frame design creates a warm, cozy atmosphere with spacious kitchen, inviting living room, main-floor laundry & 2-pc bath. Upstairs features a large bedroom & full bathroom. Recent improvements include professional releveling, beautiful new wood ceiling & additional structural beam. Outside, there’s even more to appreciate with double detached heated garage, storage sheds & room for all your lake toys. Enjoy boating, fishing, summer evenings around the fire & a welcoming community with great neighbours! (id:31684)
| 5 hours ago | Listing updated with changes from the MLS® | |
| 5 hours ago | Listing first seen on site |



The trademarks MLS®, Multiple Listing Service® and the associated logos are owned by The Canadian Real Estate Association (CREA) and identify the quality of services provided by real estate professionals who are members of CREA. Used under license.
The trademarks REALTOR®, REALTORS®, and the REALTOR® logo are controlled by The Canadian Real Estate Association (CREA) and identify real estate professionals who are members of CREA. These trademarks are owned or controlled by The Canadian Real Estate Association (CREA) and identify real estate professionals who are members of CREA (REALTOR®) and/or the quality of services they provide (MLS®).
This REALTOR.ca listing content is owned and licensed by REALTOR® members of The Canadian Real Estate Association.