





15930 93 AV NWEdmonton, ABT5R5H5
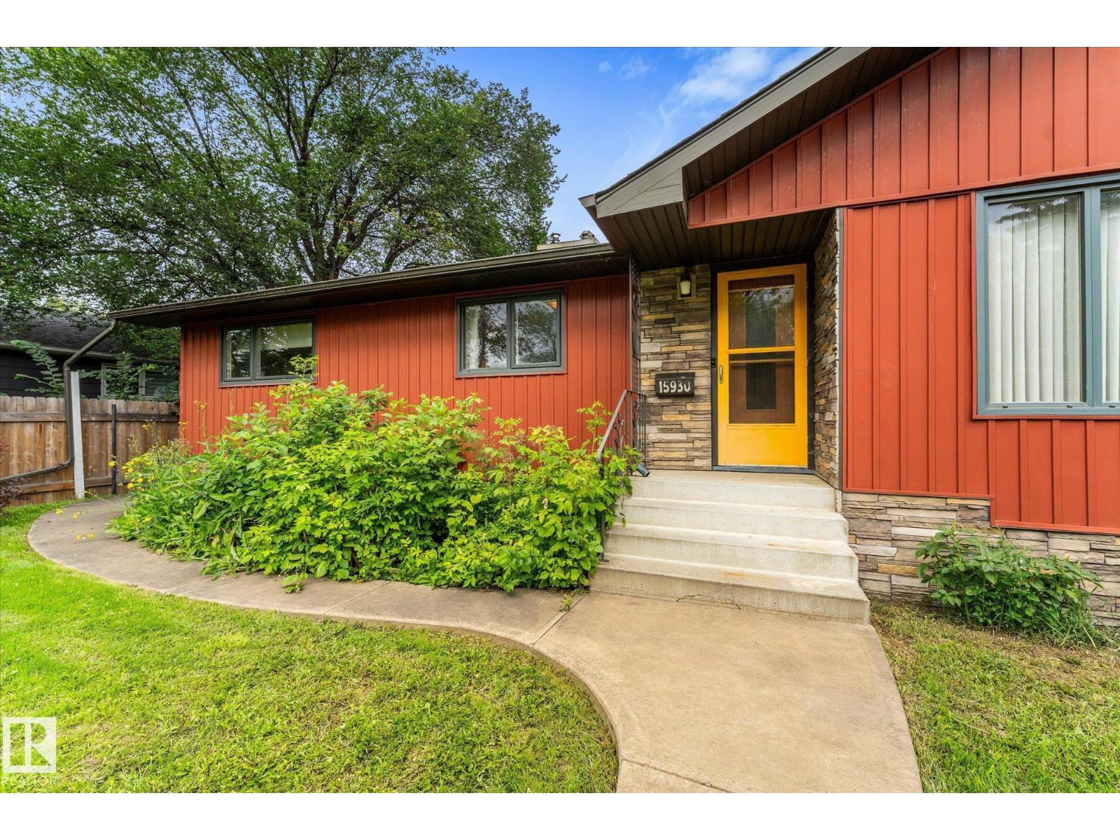
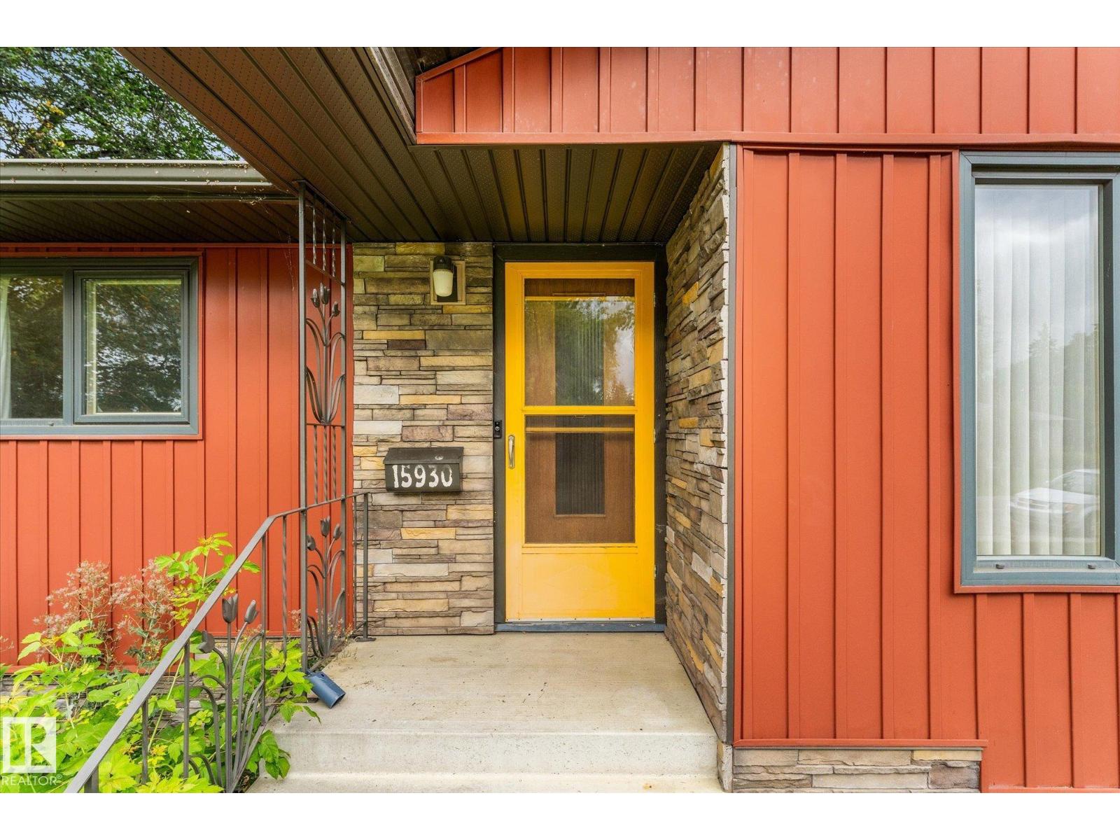
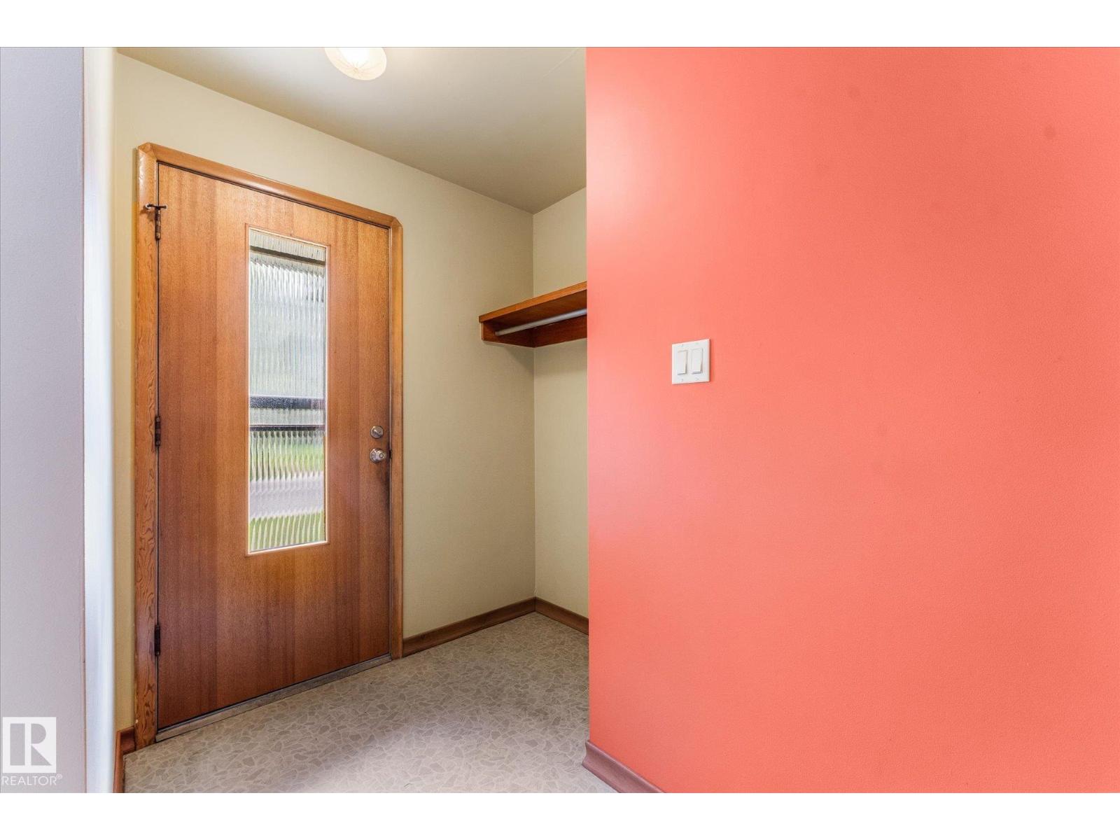
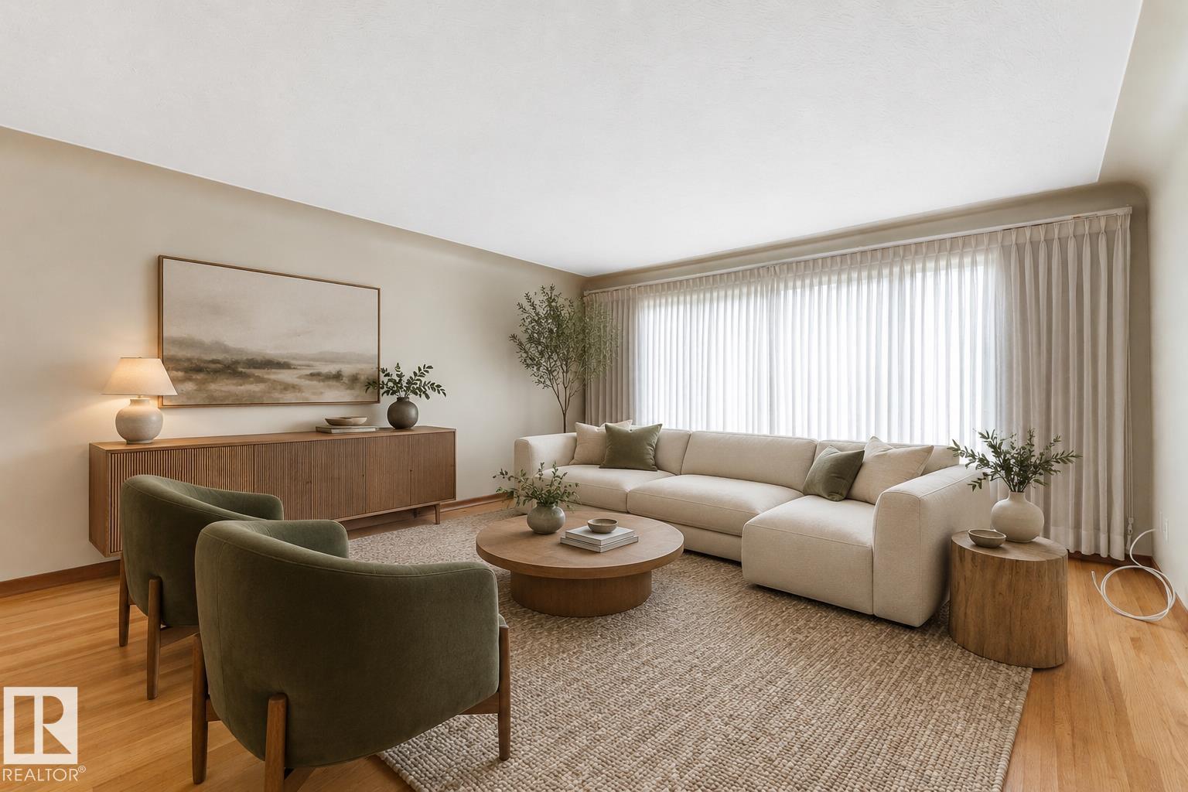
Welcome home to this 3 bedroom, 2.5 bath GEM in the heart of Edmonton's west end! Situated right across from Jubilee Park on a quiet street, this home has undergone a beautiful exterior renovation and is ready for new vision on the inside! Inside you'll find a massive living room with HARDWOOD FLOORS and a gorgeous south facing window that allows tons of natural light to flood in! The dining room features a built-in vintage hutch right beside your spacious kitchen with tons of counter space and SS APPLIANCES. Down the hall is a 4-pc bath, 2 bedrooms and a spacious primary with 2-pc ensuite and his & hers closets. The basement is ready to be developed with additional bedrooms, massive family room and bathroom. NEW sump pump! Plus this home has AC! BRAND NEW window wells have been recently added as well. Large double detached garage with back alley access and newer garage door. The backyard is landscaped beautifully with perennials, raspberries and saskatoons. This home is ready for its next chapter! (id:31684)
| 4 hours ago | Listing updated with changes from the MLS® | |
| 5 hours ago | Listing first seen on site |



The trademarks MLS®, Multiple Listing Service® and the associated logos are owned by The Canadian Real Estate Association (CREA) and identify the quality of services provided by real estate professionals who are members of CREA. Used under license.
The trademarks REALTOR®, REALTORS®, and the REALTOR® logo are controlled by The Canadian Real Estate Association (CREA) and identify real estate professionals who are members of CREA. These trademarks are owned or controlled by The Canadian Real Estate Association (CREA) and identify real estate professionals who are members of CREA (REALTOR®) and/or the quality of services they provide (MLS®).
This REALTOR.ca listing content is owned and licensed by REALTOR® members of The Canadian Real Estate Association.