





13307 DELWOOD RD NWEdmonton, ABT5C3B5
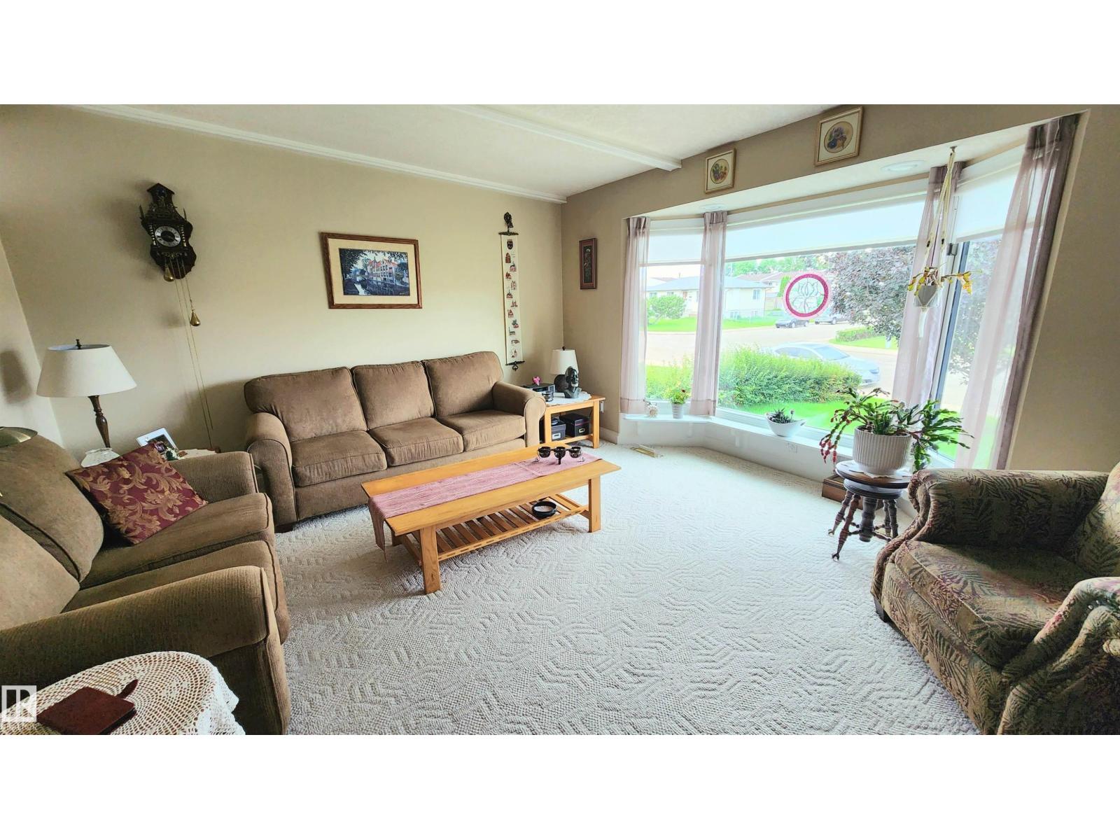
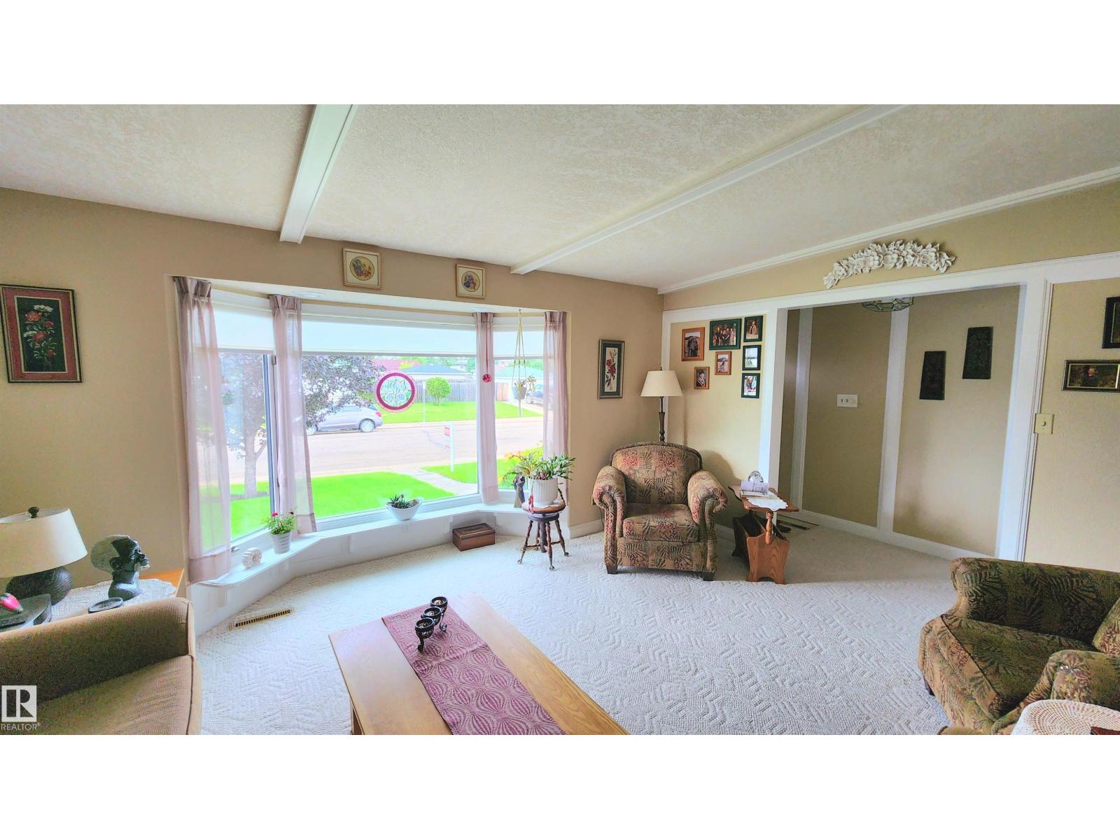
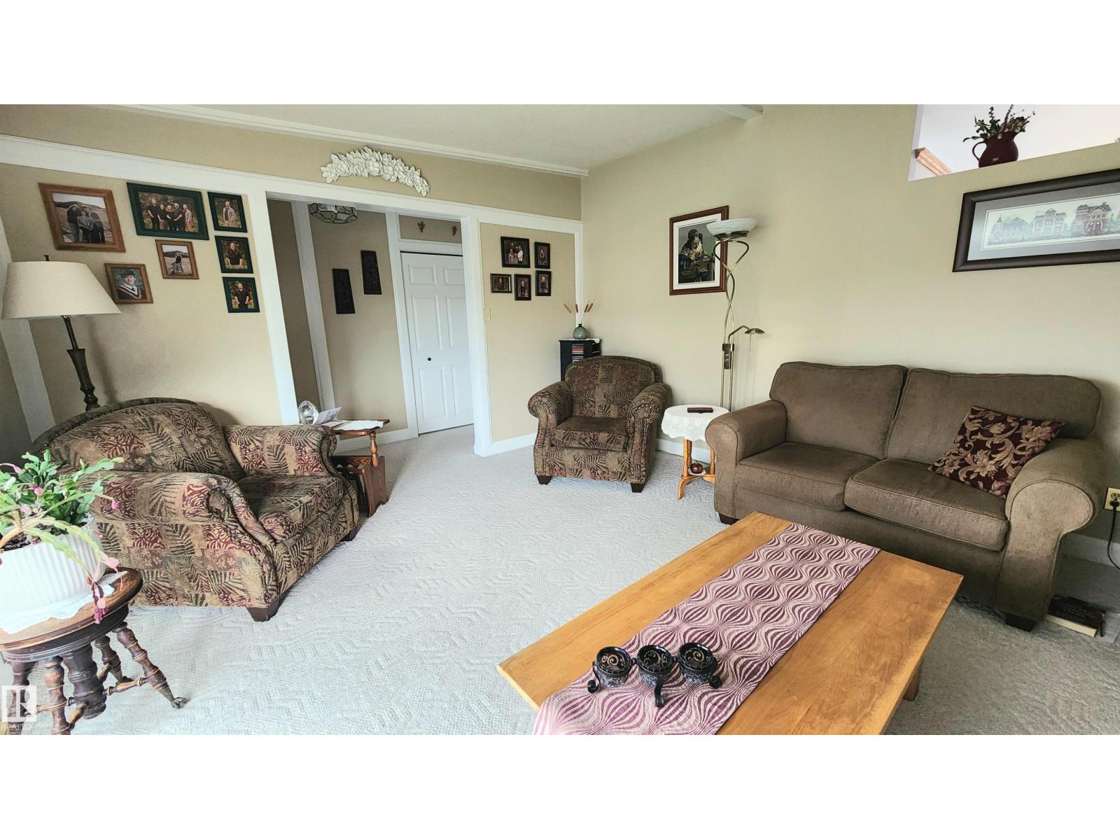
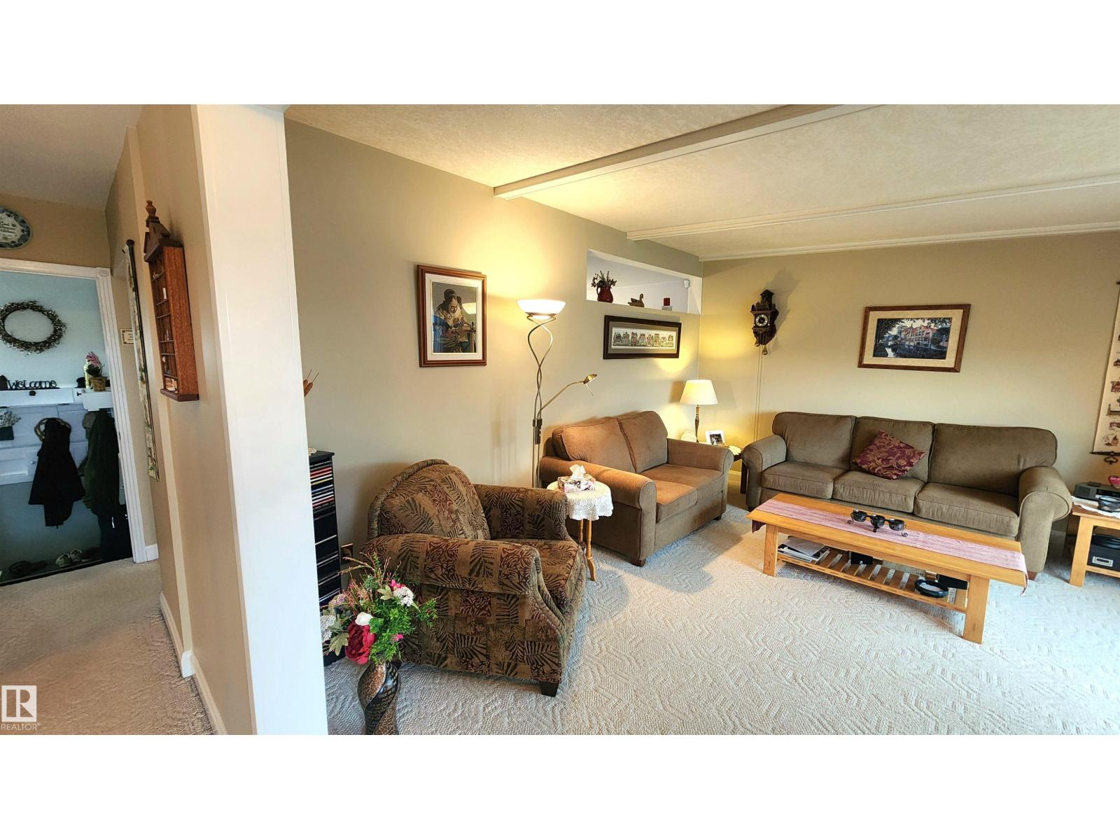
Absolutely Spotless & Meticulously Maintained Home owned by the same owners for the past 50 Years! This DELWOOD BEAUTY is the Pinnacle of Picturesque Yards! Featuring 2 Beds up & 2 Down; the Primary Bedroom (Converted from 2 rooms to 1) features a possibility of re-conversion. A number of customer features await in this home, including built-in chair railing & wall mouldings, newer interior doors, vault ceilings, front bay window & easy optional cosmetic wall between Front living room & the Large Kitchen! A Fully Finished basement awaits with Tons of Storage, a 2nd Full Washroom & a Large Second Family Room. Updates include Shingles (2015), Furnace (2015), Hot Water Heater (6 Months old), All Windows Replaced through the years including the Primary bedroom windows in Nov. 2025. The Charm throughout this home will sweep you away including its Articulately designed back patio & yard! OVERSIZED Double Garage in nearly immaculate condition with its inclusive fully fenced backyard. Walking distance to Kids Sc (id:31684)
| yesterday | Listing updated with changes from the MLS® | |
| yesterday | Listing first seen on site |



The trademarks MLS®, Multiple Listing Service® and the associated logos are owned by The Canadian Real Estate Association (CREA) and identify the quality of services provided by real estate professionals who are members of CREA. Used under license.
The trademarks REALTOR®, REALTORS®, and the REALTOR® logo are controlled by The Canadian Real Estate Association (CREA) and identify real estate professionals who are members of CREA. These trademarks are owned or controlled by The Canadian Real Estate Association (CREA) and identify real estate professionals who are members of CREA (REALTOR®) and/or the quality of services they provide (MLS®).
This REALTOR.ca listing content is owned and licensed by REALTOR® members of The Canadian Real Estate Association.