





#306 8702 SOUTHFORT DRFort Saskatchewan, ABT8L4R6
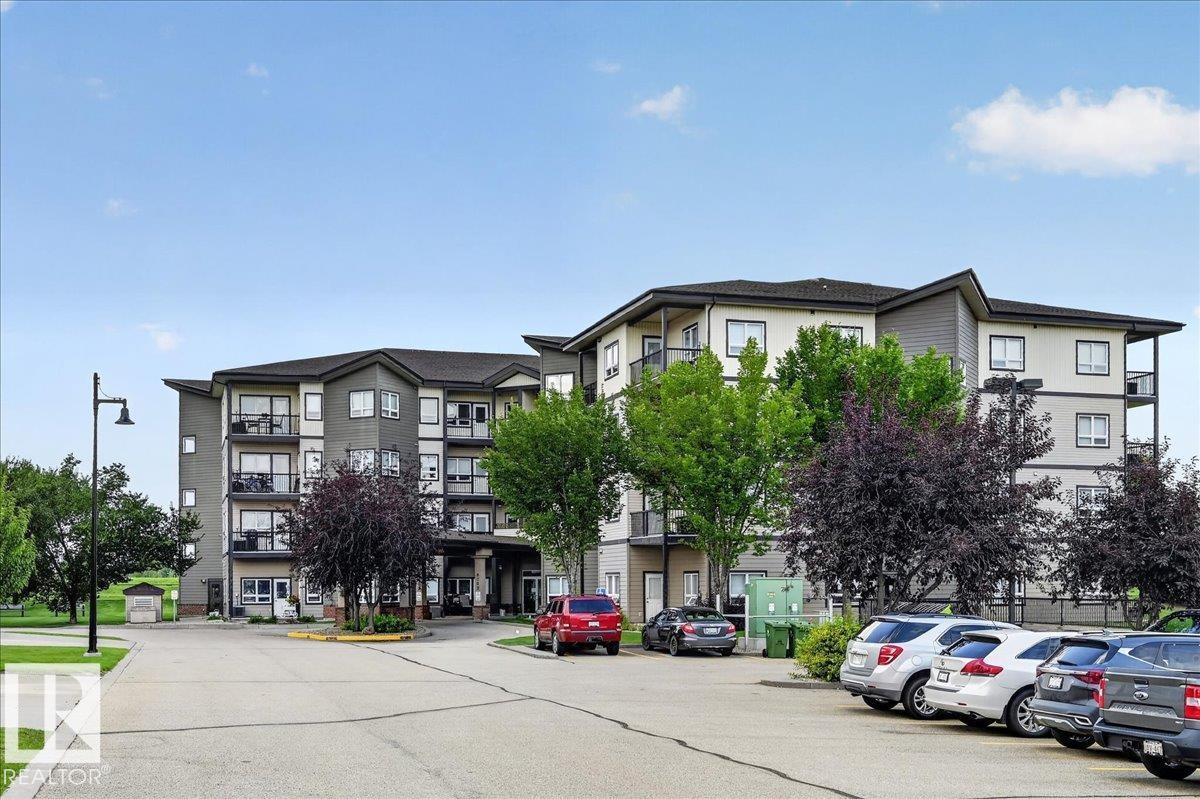
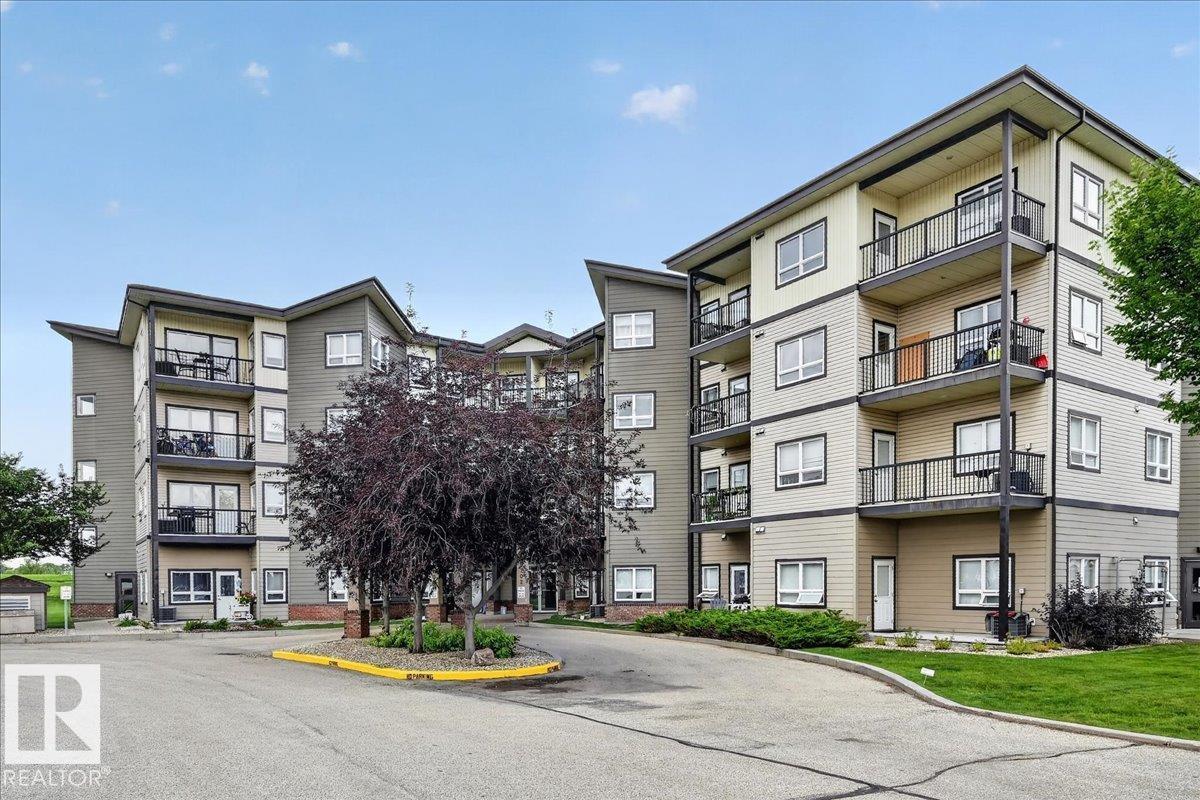
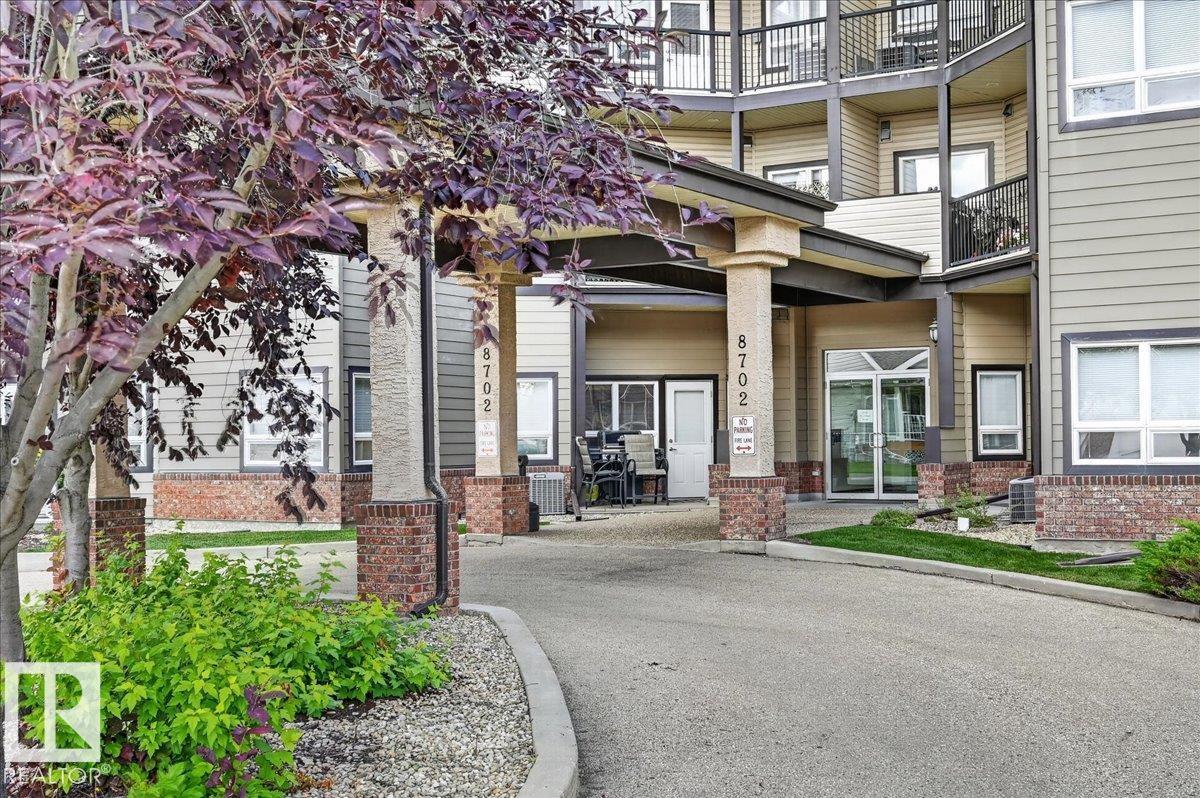
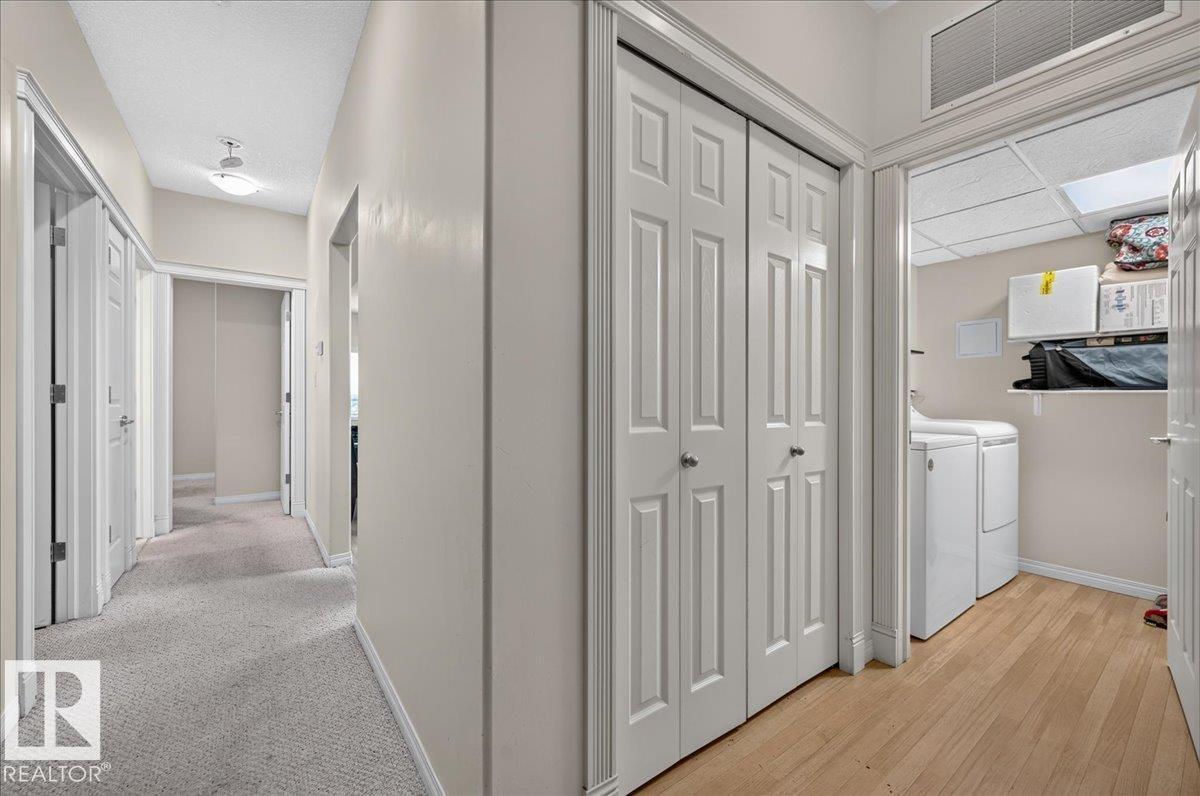
Welcome to the Manor at Southfort! This bright 2-bedroom, 1-bathroom condo is an excellent opportunity for investors or first-time buyers, with long-term tenants already in place who would like to stay. Enjoy the added comfort of central A/C, a partially furnished interior, and one assigned surface parking stall. Located in a quiet, low-rise building with access to the amenities at the Gardens, this home offers convenient living close to shopping, banking, groceries, restaurants and easy commuter highway access. Whether you're looking to add a solid rental property to your portfolio or make your first step into home ownership, this well-located Southfort condo offers comfort, convenience and investment potential. (id:31684)
| 13 hours ago | Listing updated with changes from the MLS® | |
| 13 hours ago | Listing first seen on site |



The trademarks MLS®, Multiple Listing Service® and the associated logos are owned by The Canadian Real Estate Association (CREA) and identify the quality of services provided by real estate professionals who are members of CREA. Used under license.
The trademarks REALTOR®, REALTORS®, and the REALTOR® logo are controlled by The Canadian Real Estate Association (CREA) and identify real estate professionals who are members of CREA. These trademarks are owned or controlled by The Canadian Real Estate Association (CREA) and identify real estate professionals who are members of CREA (REALTOR®) and/or the quality of services they provide (MLS®).
This REALTOR.ca listing content is owned and licensed by REALTOR® members of The Canadian Real Estate Association.