





23 GILLINGHAM CRSherwood Park, ABT8A2X5
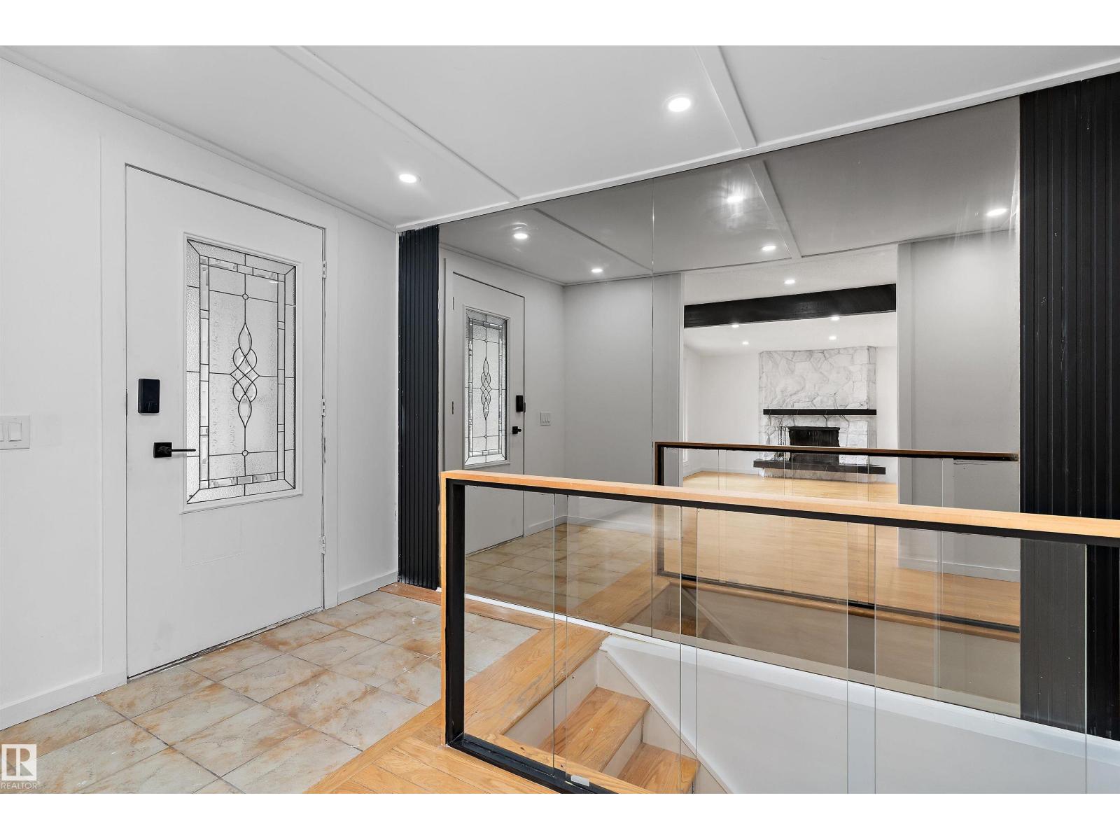
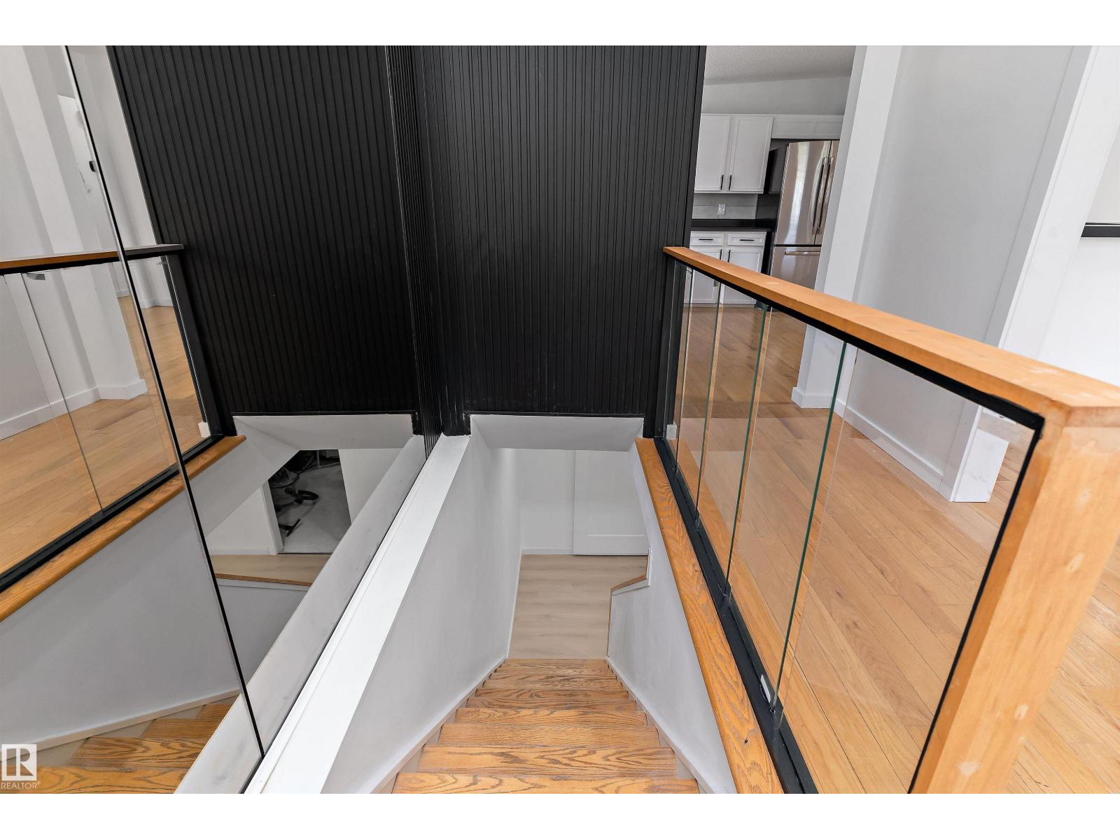
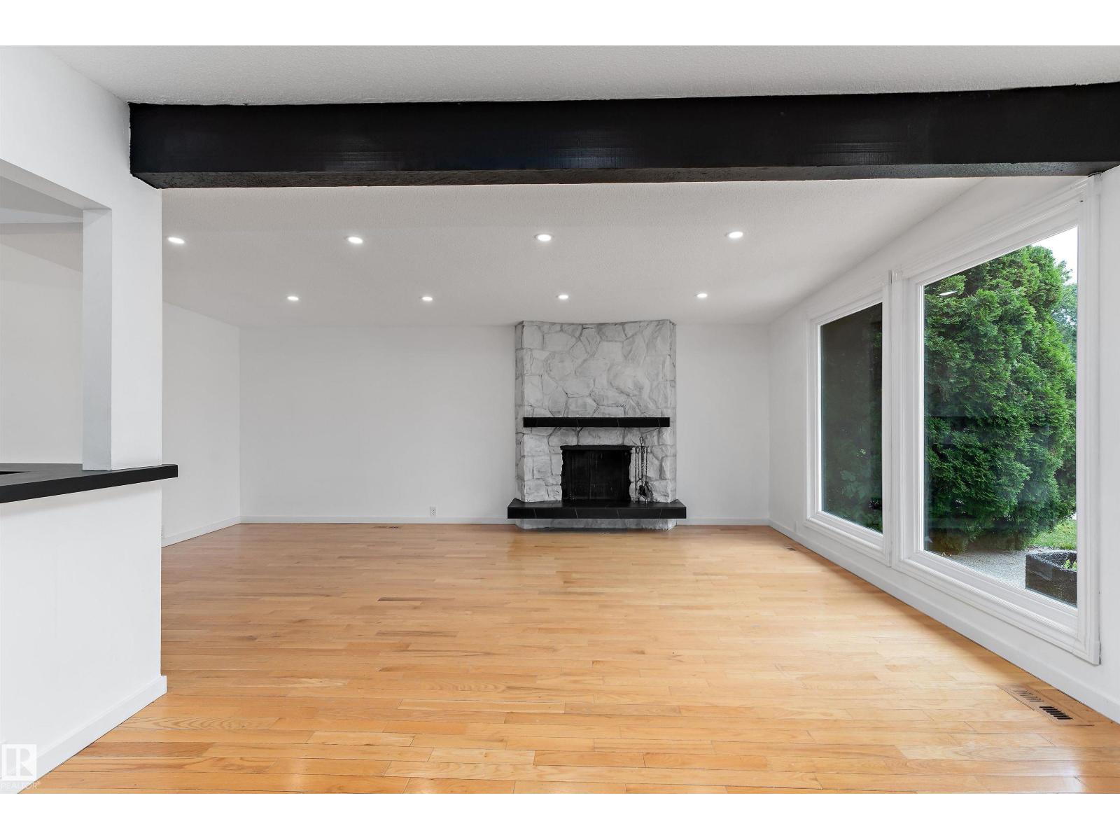
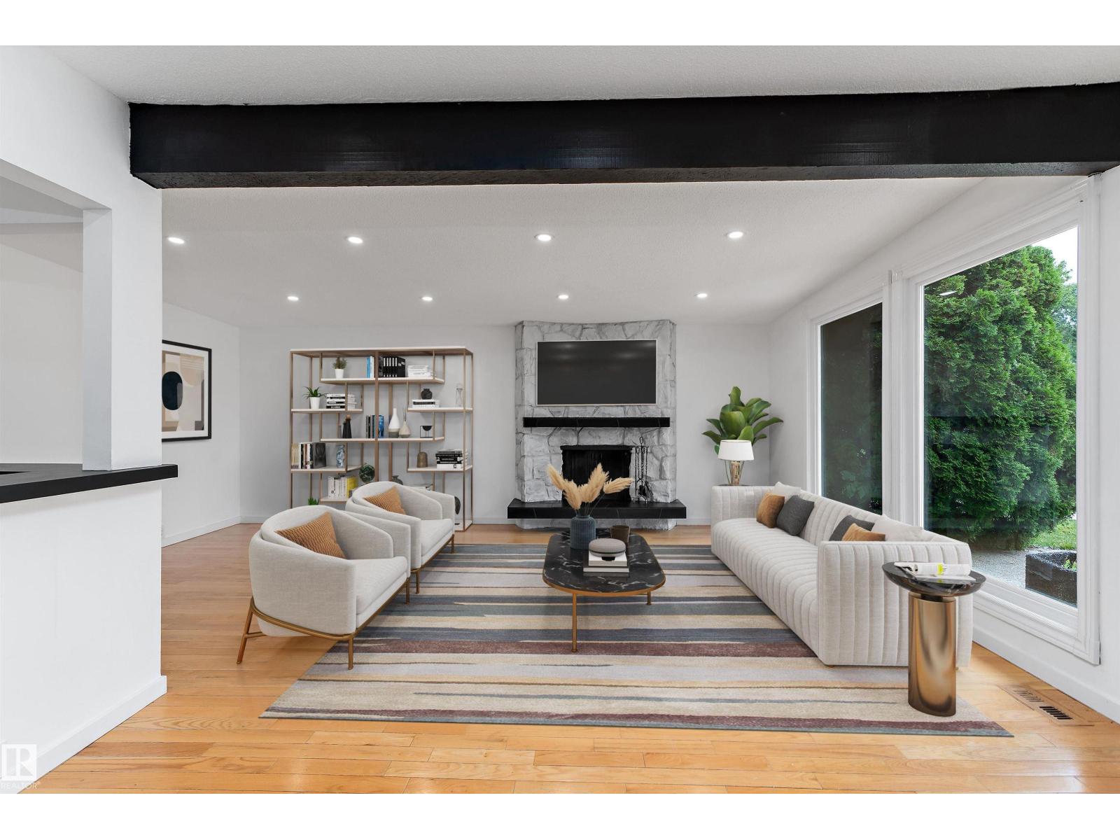
A combination of functional living space, thoughtful updates & a private outdoor setting in the desirable Glen Allen neighborhood. This home offers 2324 sq. ft. of comfortable living space across 2 levels. With a bright, open main floor featuring a spacious Livingroom with a cozy fireplace & hardwood flooring, creating an inviting space for entertaining. Main level offers the primary bedroom with a convenient 2 pcs ensuite, an additional 2 bedrooms and a renovated 4 pcs bathroom. The fully finished basement provides excellent additional living space, featuring a large rec room, a fourth bedroom or versatile office space, & an updated 3pcs bathroom. Lower level is ideal for guests, a home office, or additional family living. Outside, enjoy a private, tree-lined backyard offering plenty of entertaining space and privacy. The single attached garage & large driveway provide ample parking including room for your RV. (id:31684)
| 6 hours ago | Listing updated with changes from the MLS® | |
| 9 hours ago | Listing first seen on site |



The trademarks MLS®, Multiple Listing Service® and the associated logos are owned by The Canadian Real Estate Association (CREA) and identify the quality of services provided by real estate professionals who are members of CREA. Used under license.
The trademarks REALTOR®, REALTORS®, and the REALTOR® logo are controlled by The Canadian Real Estate Association (CREA) and identify real estate professionals who are members of CREA. These trademarks are owned or controlled by The Canadian Real Estate Association (CREA) and identify real estate professionals who are members of CREA (REALTOR®) and/or the quality of services they provide (MLS®).
This REALTOR.ca listing content is owned and licensed by REALTOR® members of The Canadian Real Estate Association.