





1315 WESTERRA DRStony Plain, ABT7Z0B2
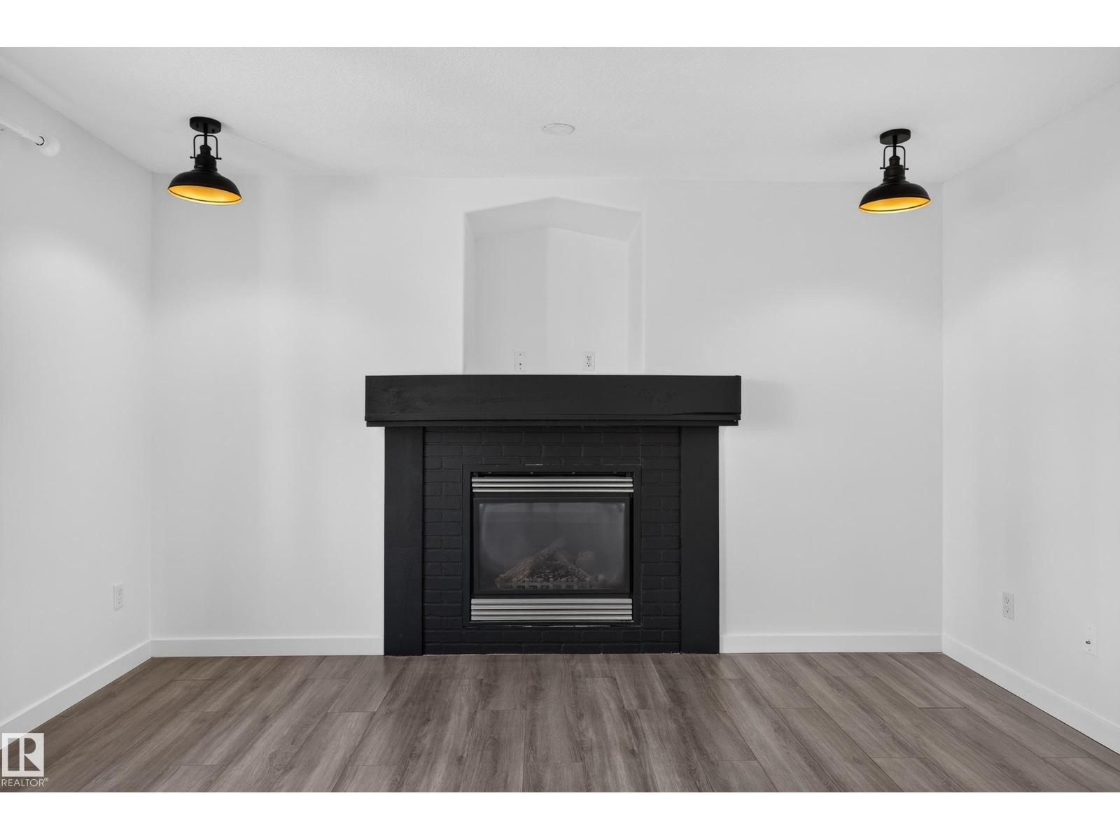
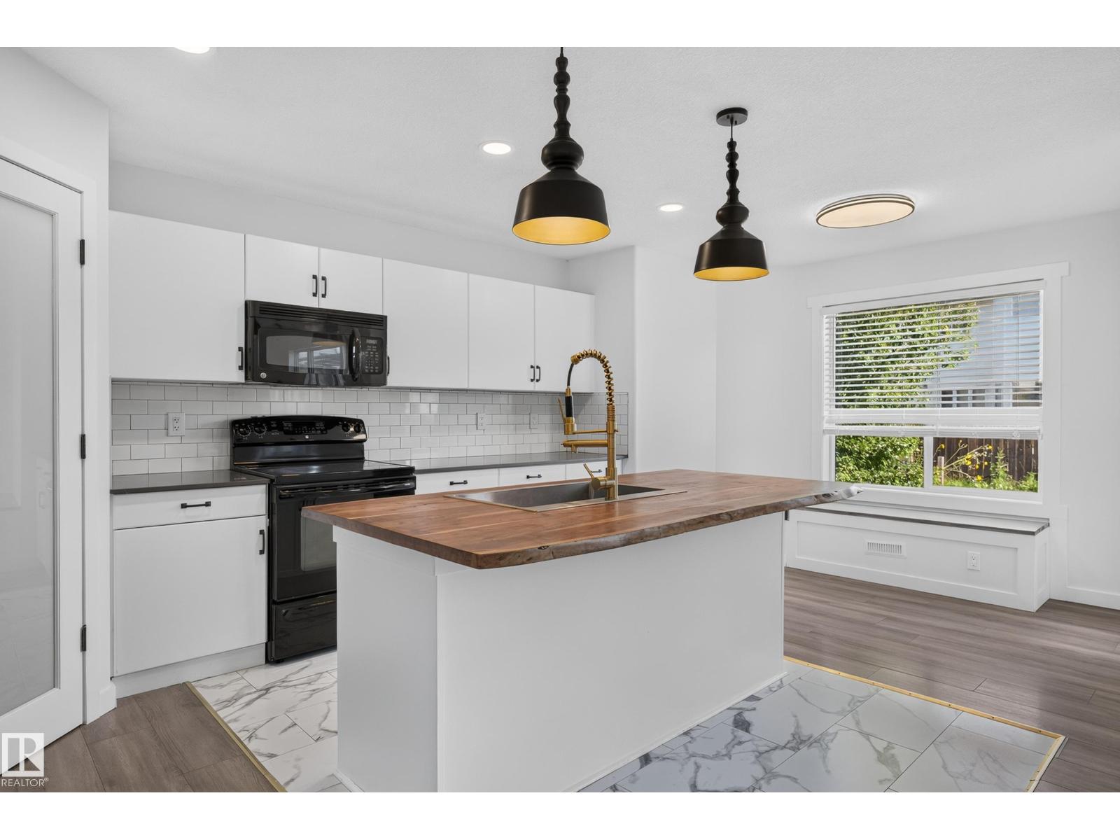
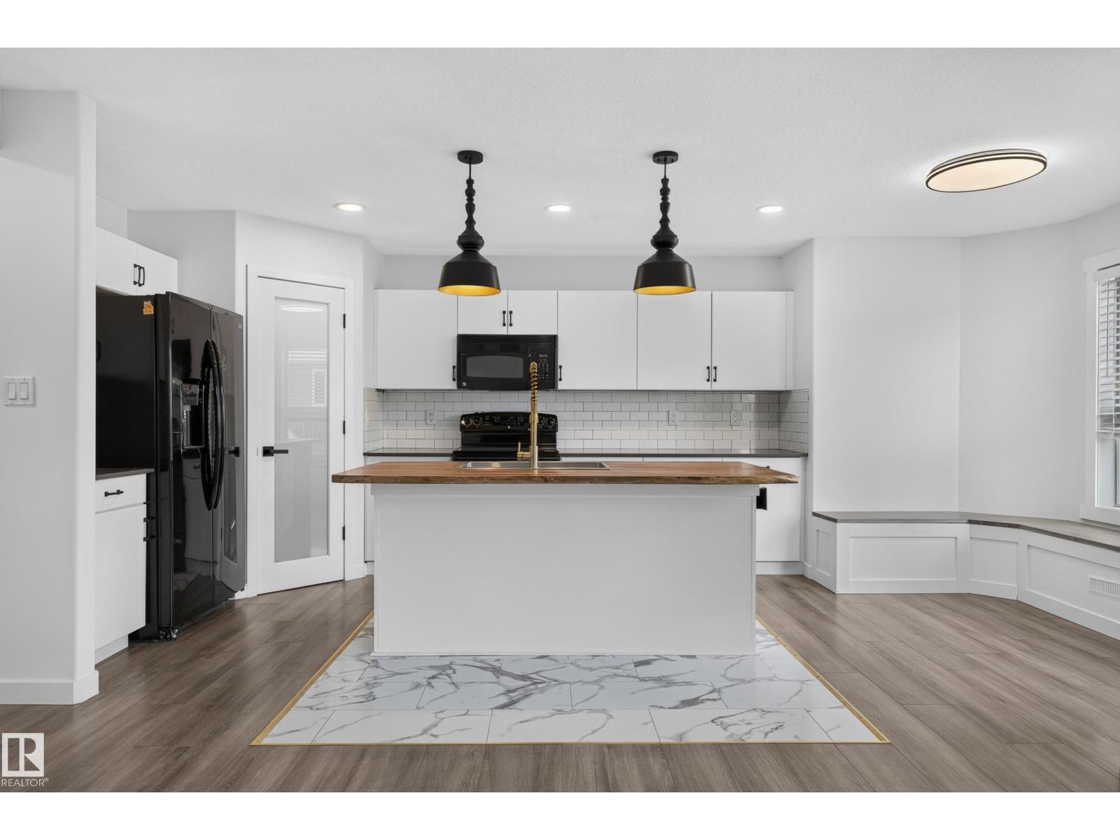
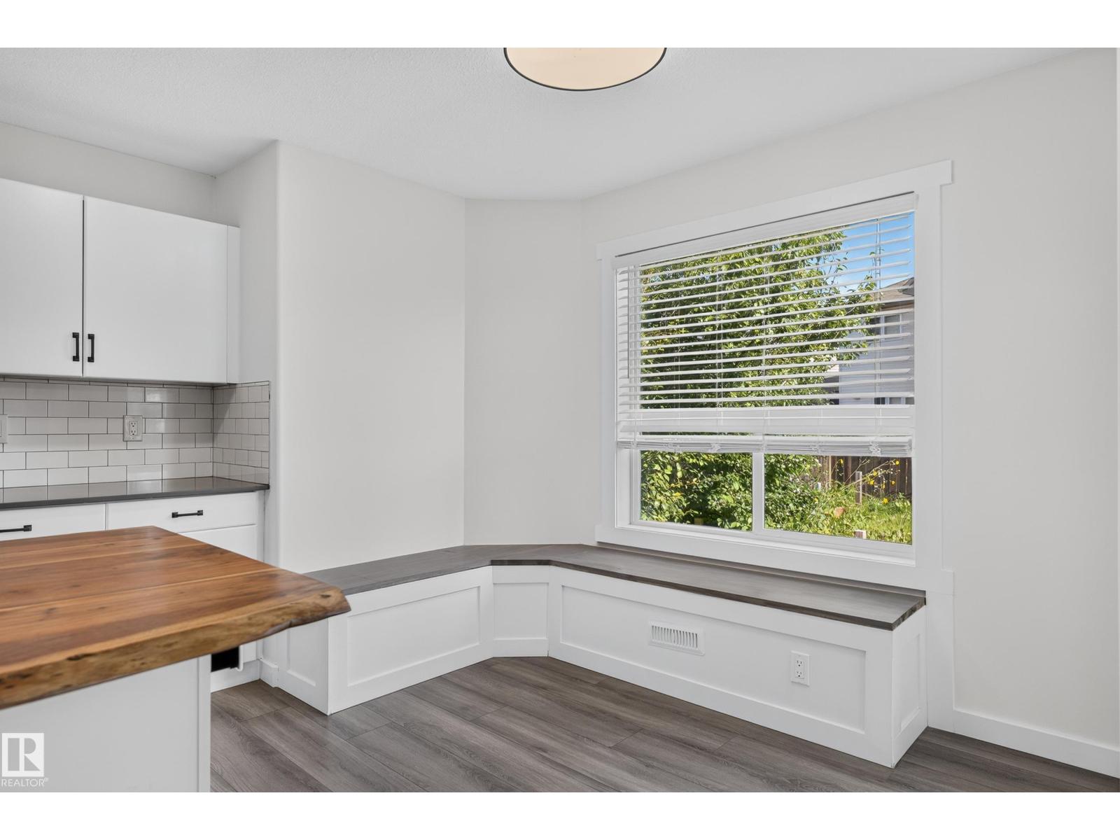
Okay, Here’s the Deal! Freshly painted top to bottom, this fully finished 2-storey home in Stony Plain’s desirable Westerra community is ready for you to move right in! From the moment you step into the expansive foyer, you’ll love the open, bright feel. The heart of the home is an open-concept great room anchored by a standout live edge island kitchen and a cozy fireplace family room. Step outside to your private backyard with a large deck—perfect for outdoor entertaining and summer relaxing! Upstairs features a massive bonus room plus four generous bedrooms, including a spacious primary retreat with a full soaker tub ensuite. Need flex space or secondary living? A separate entrance directly off the double attached garage leads to a fully finished basement complete with a second kitchen/bar area, 4th full bath, extra bedroom space, and theatre room! Central A/C included—this Westerra gem truly has it all! (id:31684)
| 10 hours ago | Listing updated with changes from the MLS® | |
| 10 hours ago | Listing first seen on site |



The trademarks MLS®, Multiple Listing Service® and the associated logos are owned by The Canadian Real Estate Association (CREA) and identify the quality of services provided by real estate professionals who are members of CREA. Used under license.
The trademarks REALTOR®, REALTORS®, and the REALTOR® logo are controlled by The Canadian Real Estate Association (CREA) and identify real estate professionals who are members of CREA. These trademarks are owned or controlled by The Canadian Real Estate Association (CREA) and identify real estate professionals who are members of CREA (REALTOR®) and/or the quality of services they provide (MLS®).
This REALTOR.ca listing content is owned and licensed by REALTOR® members of The Canadian Real Estate Association.