Save
Ask
Tour
Hide
Share
$874,500
New Listing

3722 KIDD CR SW
Edmonton, ABT6W 2R1

For Sale|Single Family Residence|Active
6
Beds
4
Total Baths
1
Partial Bath
2,599
SqFt
$336
/SqFt
2013
Built
Call Now: 613.733.9494
Is this the listing for you? We can help make it yours.
613.733.9494
3722 KIDD CR SW3722 KIDD CR SW3722 KIDD CR SW3722 KIDD CR SW
Save
Ask
Tour
Hide
Share

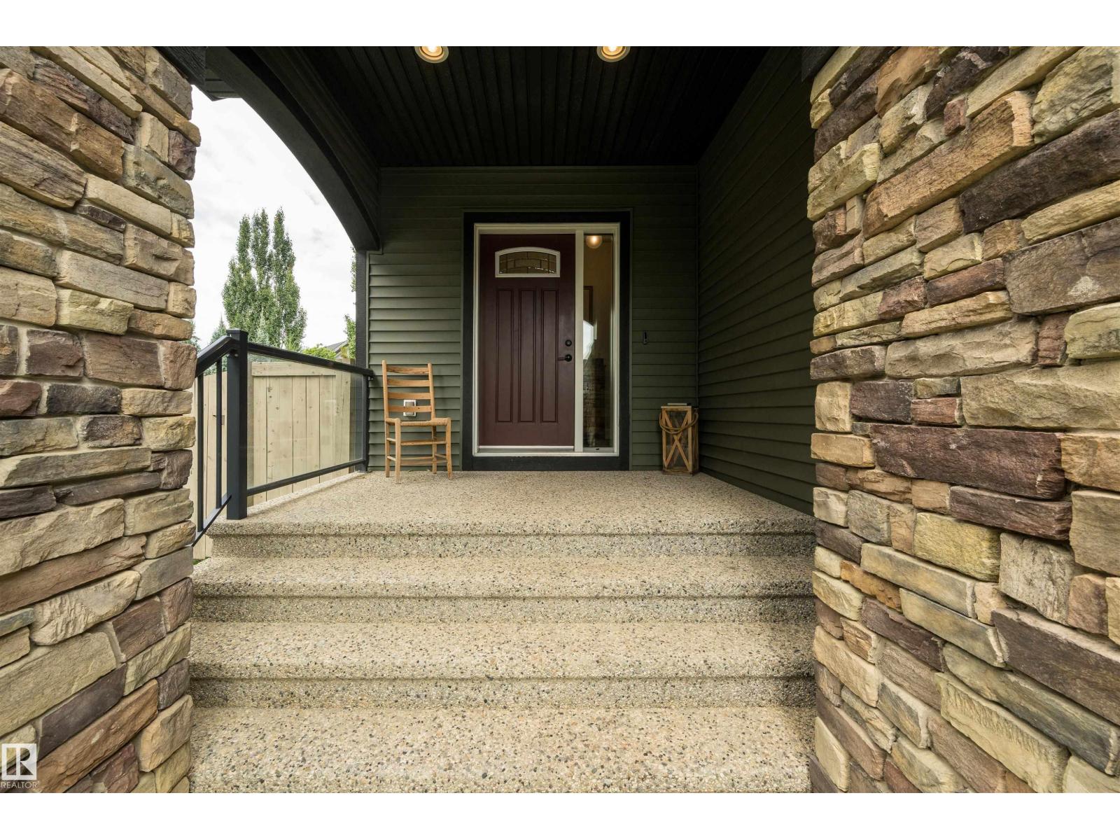
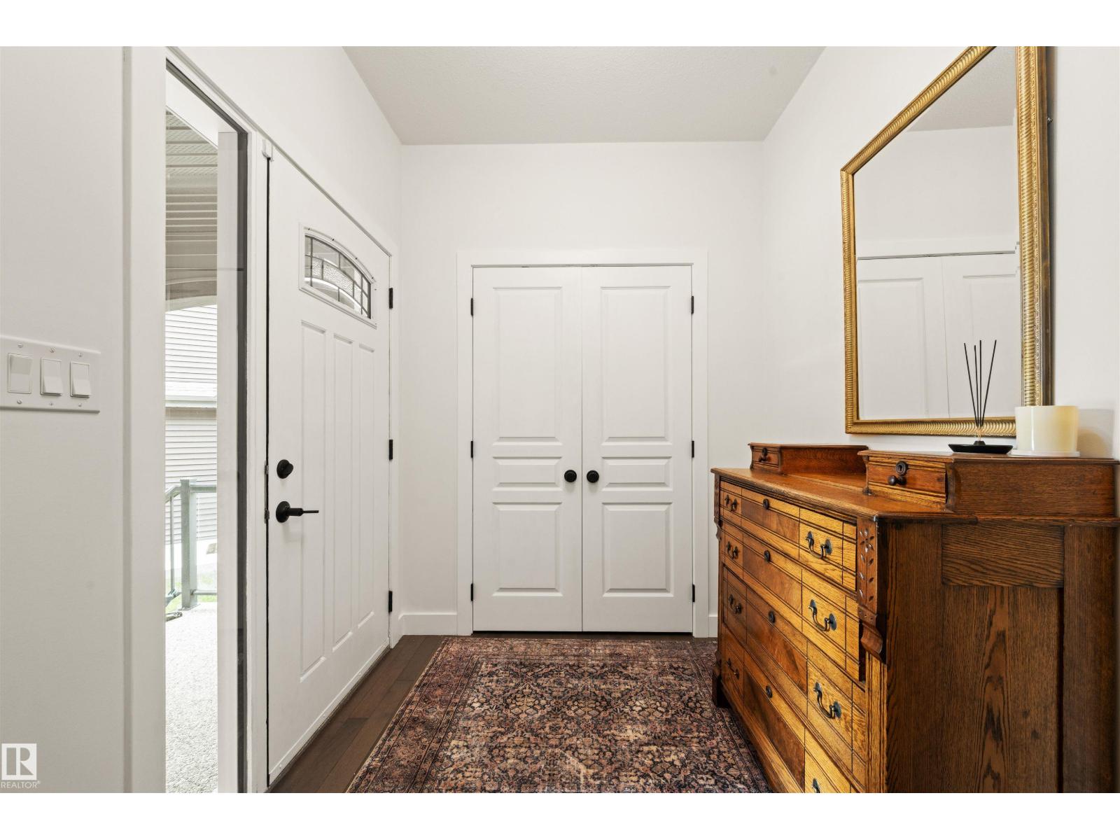
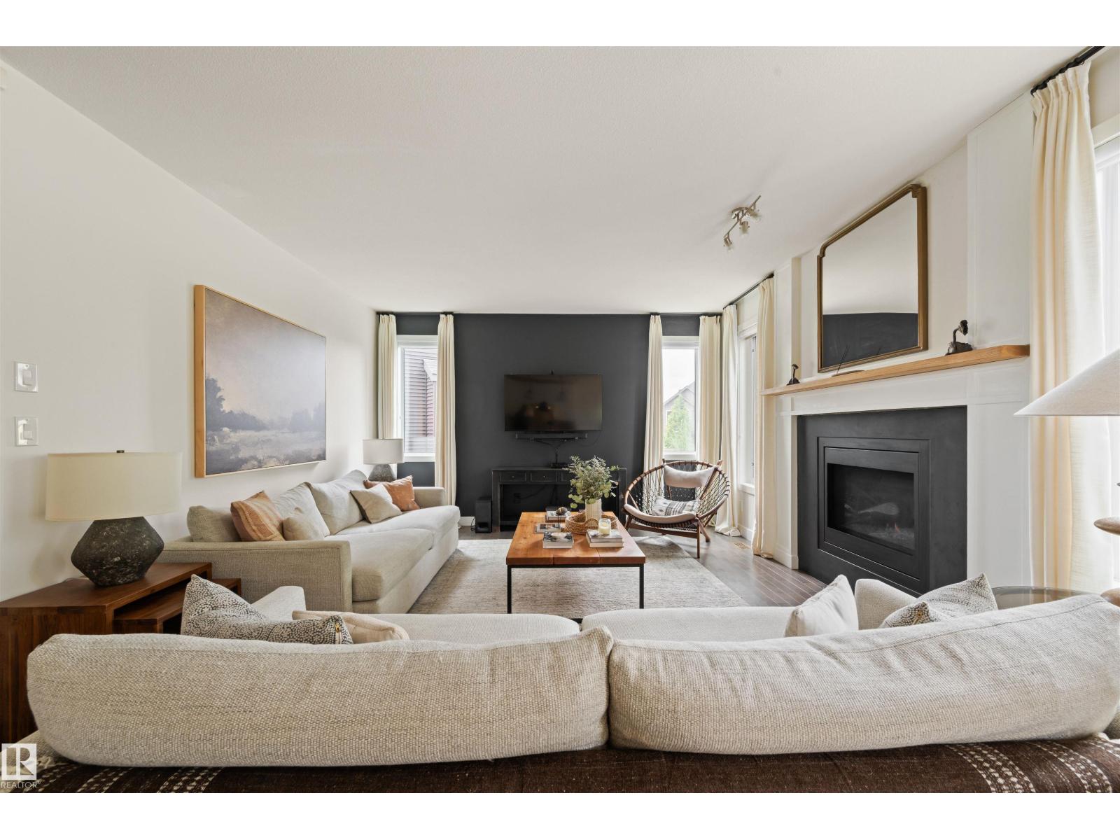
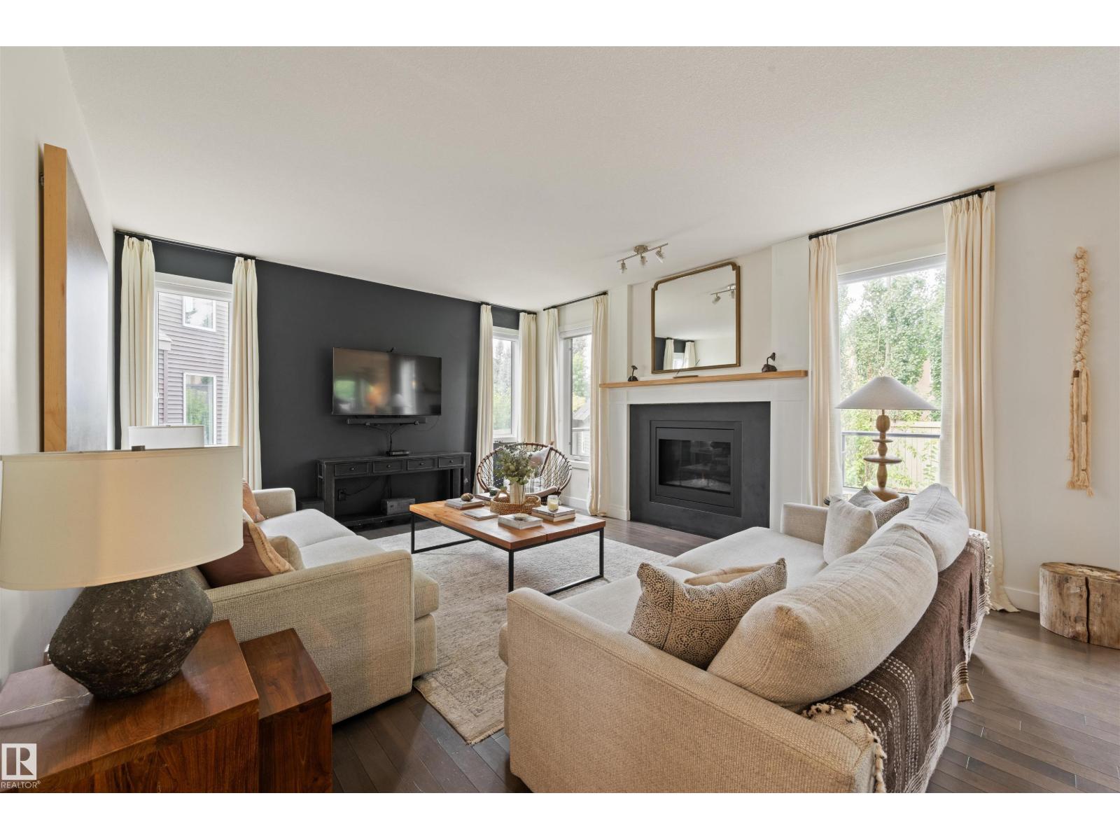
PIE-SHAPED LOT IN KESWICK! Designed with growing, multi-generational & extended families in mind, this impressive home offers over 3,670 sq. ft. of developed living space with 6 bedrooms & 3.5 bathrooms. A main-floor bedroom provides added flexibility for parents, guests or a home office, while the huge bonus room creates the perfect family gathering space. The kitchen features quartz countertops, stainless steel appliances, a generous pantry, ample cabinetry & storage. Upstairs, enjoy spacious bedrooms and a primary retreat with a 5-piece ensuite. The fully finished permitted basement adds 2 bedrooms, a recreation area & full bath. Outside, the landscaped pie-shaped yard offers a glass-railed deck, patio, pet area & custom children's playhouse. Complete with central A/C, new hot water tank (2026), double attached garage & a quiet crescent location near parks, trails, schools, shopping & amenities. (id:31684)

Save
Ask
Tour
Hide
Share
Listing Snapshot
Price 
$874,500
Days On Site 
0 Days
Bedrooms 
6
Inside Area (SqFt) 
2,599 sqft
Total Baths 
4
Full Baths 
N/A
Partial Baths 
1
Lot Size 
N/A
Year Built 
2013
MLS® Number 
E4504251
Status 
Active
Property Tax 
N/A
Maintenance Fees 
N/A
Sq Ft Source 
N/A
Friends & Family
Recent Activity
3 hours agoListing updated with changes from the MLS®
3 hours agoListing first seen on site
General Features
Attached Garage 
Yes
Building Features 
Ceiling - 9ftVinyl Windows
Garage 
Yes
Number Of Stories 
2
Parking 
Garage Door OpenerAttached
Parking Spaces 
4
Property Sub Type 
Single Family Residence
Security 
Smoke Detector(s)
Interior Features
Appliances 
CooktopWasherRefrigeratorDishwasherDryerMicrowaveRange Hood
Basement 
FinishedFull
Cooling 
Central Air
Heating 
Forced Air
Bedroom 2 
Dimensions - 3.67m x 3.38m
Bedroom 3 
Dimensions - 4.25m x 4.58m
Bedroom 4 
Dimensions - 3.56m x 3.41m
Bedroom 5 
Dimensions - 4.31m x 4.34mLevel - Basement
Bedroom 6 
Dimensions - 3.64m x 3.80mLevel - Basement
Bonus Room 
Dimensions - 5.49m x 4.88m
Dining Room 
Dimensions - 3.19m x 4.31m
Family Room 
Dimensions - 3.96m x 5.87mLevel - Basement
Kitchen 
Dimensions - 3.89m x 4.31m
Laundry 
Dimensions - 1.56m x 2.55m
Living Room 
Dimensions - 4.39m x 5.73m
Mud room 
Dimensions - 2.41m x 2.99m
Primary Bedroom 
Dimensions - 5.16m x 4.94m
Save
Ask
Tour
Hide
Share
Exterior Features
Fencing 
Fenced
Lot Features 
Cul-De-SacSee Remarks

Listing courtesy of: Kunal Sachdeva of RE/MAX Excellence

The trademarks MLS®, Multiple Listing Service® and the associated logos are owned by The Canadian Real Estate Association (CREA) and identify the quality of services provided by real estate professionals who are members of CREA. Used under license.

The trademarks REALTOR®, REALTORS®, and the REALTOR® logo are controlled by The Canadian Real Estate Association (CREA) and identify real estate professionals who are members of CREA. These trademarks are owned or controlled by The Canadian Real Estate Association (CREA) and identify real estate professionals who are members of CREA (REALTOR®) and/or the quality of services they provide (MLS®).

This REALTOR.ca listing content is owned and licensed by REALTOR® members of The Canadian Real Estate Association.

Neighborhood & Commute
Source: Walkscore
Disclosure: Community information and market data powered by Constellation Data Labs. Information is deemed reliable but not guaranteed.
Save
Ask
Tour
Hide
Share