





4609 38A AV NW NWEdmonton, ABT6L 5B5
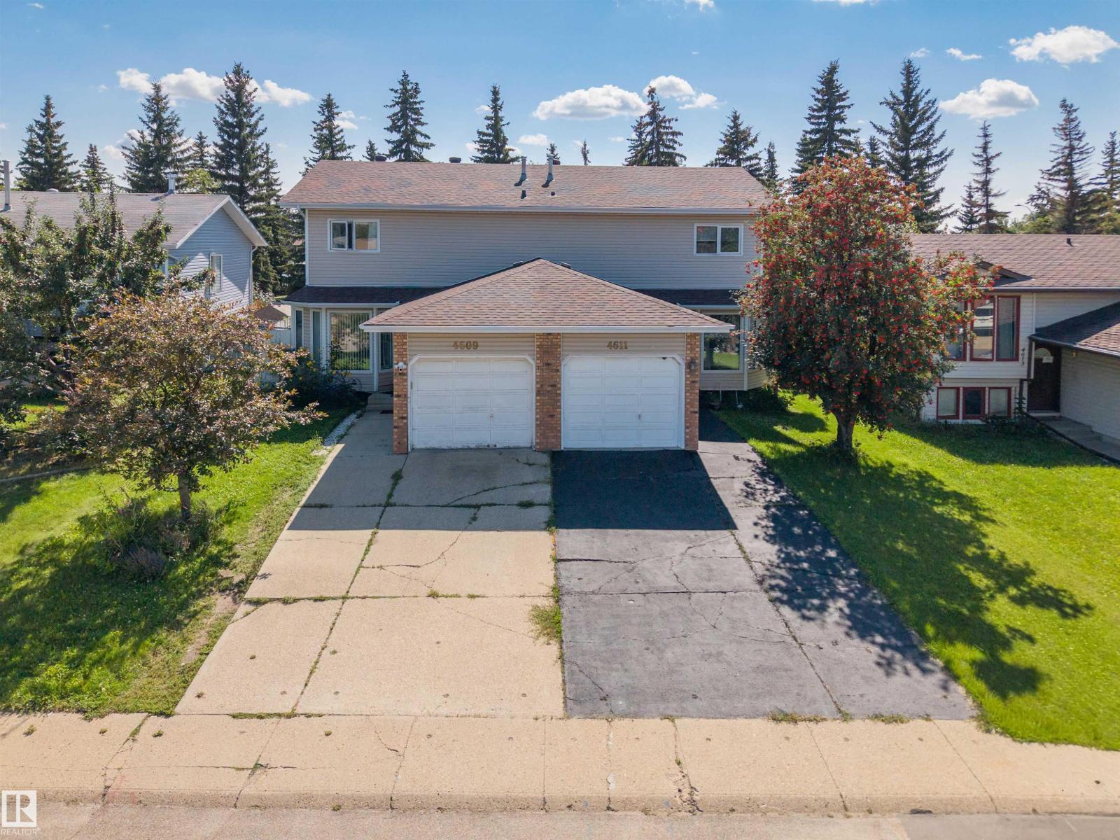
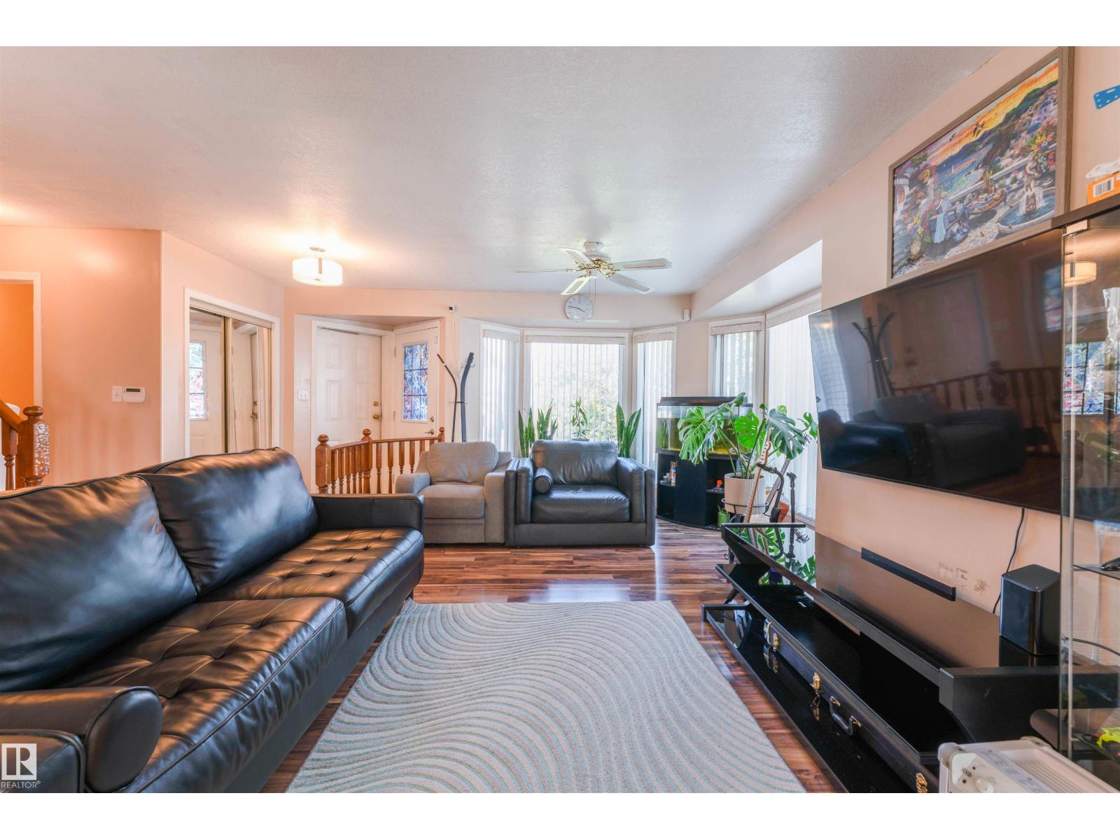
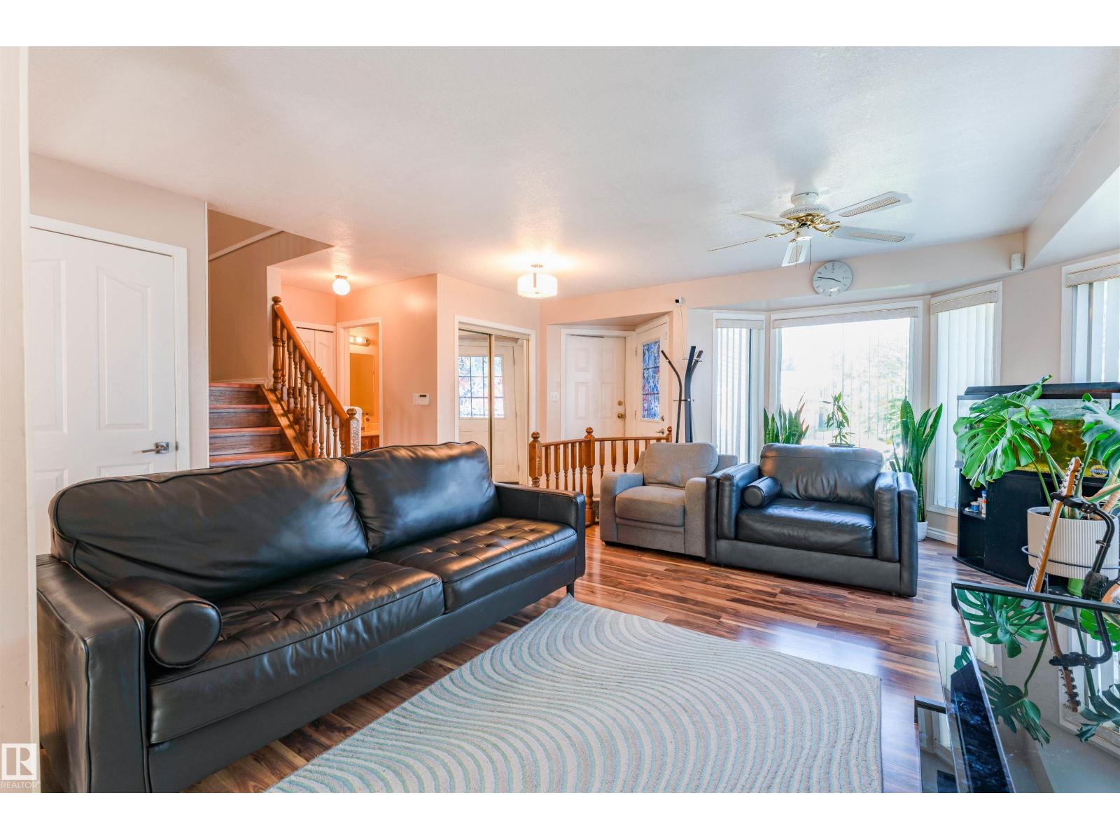
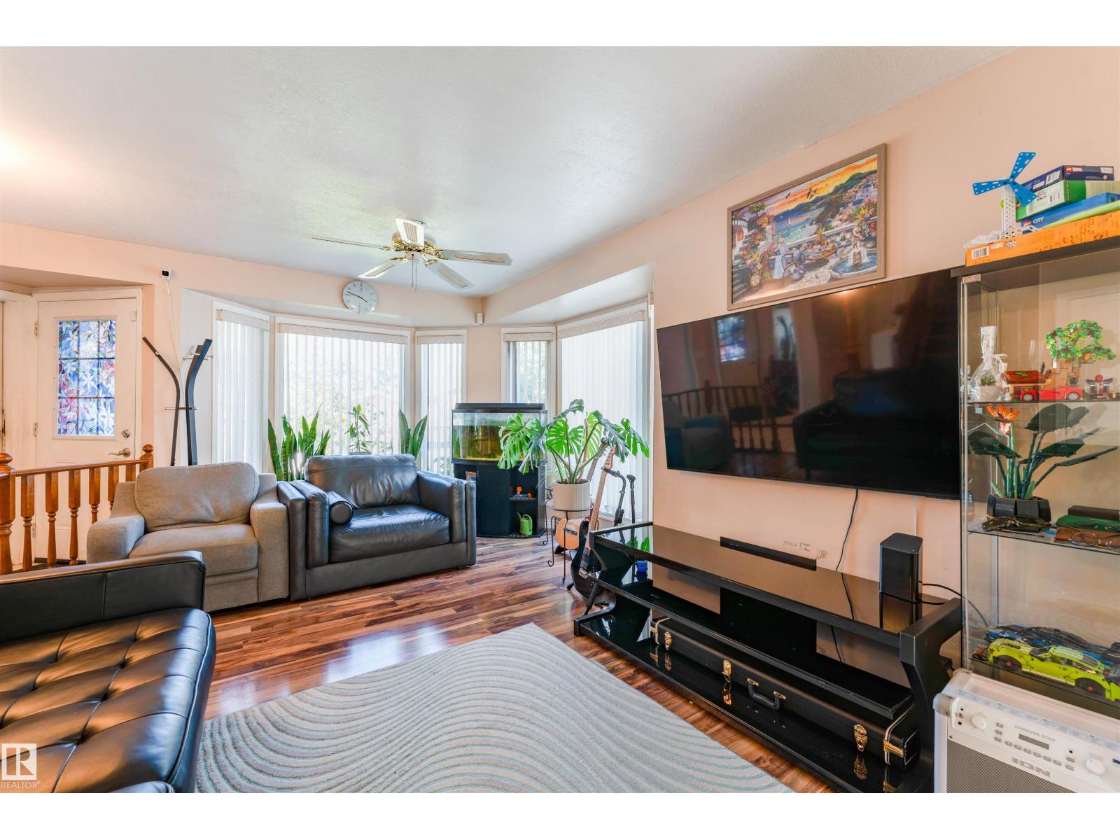
Welcome to 4609 38A Ave NW, a wonderful opportunity in a convenient Edmonton location! This inviting home offers a practical layout and a comfortable setting for everyday living, with easy access to nearby schools, parks, shopping, public transportation, and major roadways. The property presents an excellent opportunity for homeowners, first-time buyers, or investors looking to own in an established residential community. Step inside and discover a home ready for you to personalize and make your own. The surrounding neighbourhood offers a convenient blend of residential comfort and access to everyday amenities. Whether you're looking for a place to call home or considering a property with long-term potential, this one is worth seeing. (id:31684)
| 2 hours ago | Listing updated with changes from the MLS® | |
| 2 hours ago | Listing first seen on site |



The trademarks MLS®, Multiple Listing Service® and the associated logos are owned by The Canadian Real Estate Association (CREA) and identify the quality of services provided by real estate professionals who are members of CREA. Used under license.
The trademarks REALTOR®, REALTORS®, and the REALTOR® logo are controlled by The Canadian Real Estate Association (CREA) and identify real estate professionals who are members of CREA. These trademarks are owned or controlled by The Canadian Real Estate Association (CREA) and identify real estate professionals who are members of CREA (REALTOR®) and/or the quality of services they provide (MLS®).
This REALTOR.ca listing content is owned and licensed by REALTOR® members of The Canadian Real Estate Association.