





164 DURRAND BNFort Saskatchewan, ABT8L 0M8
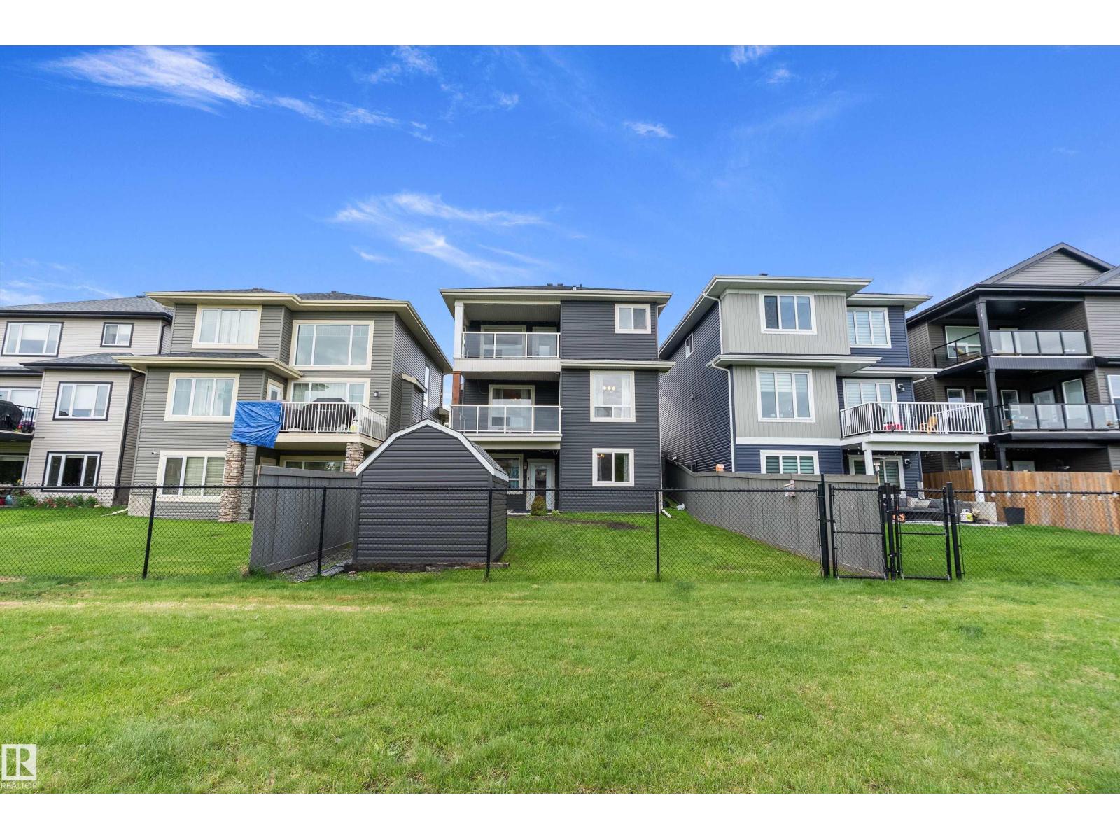
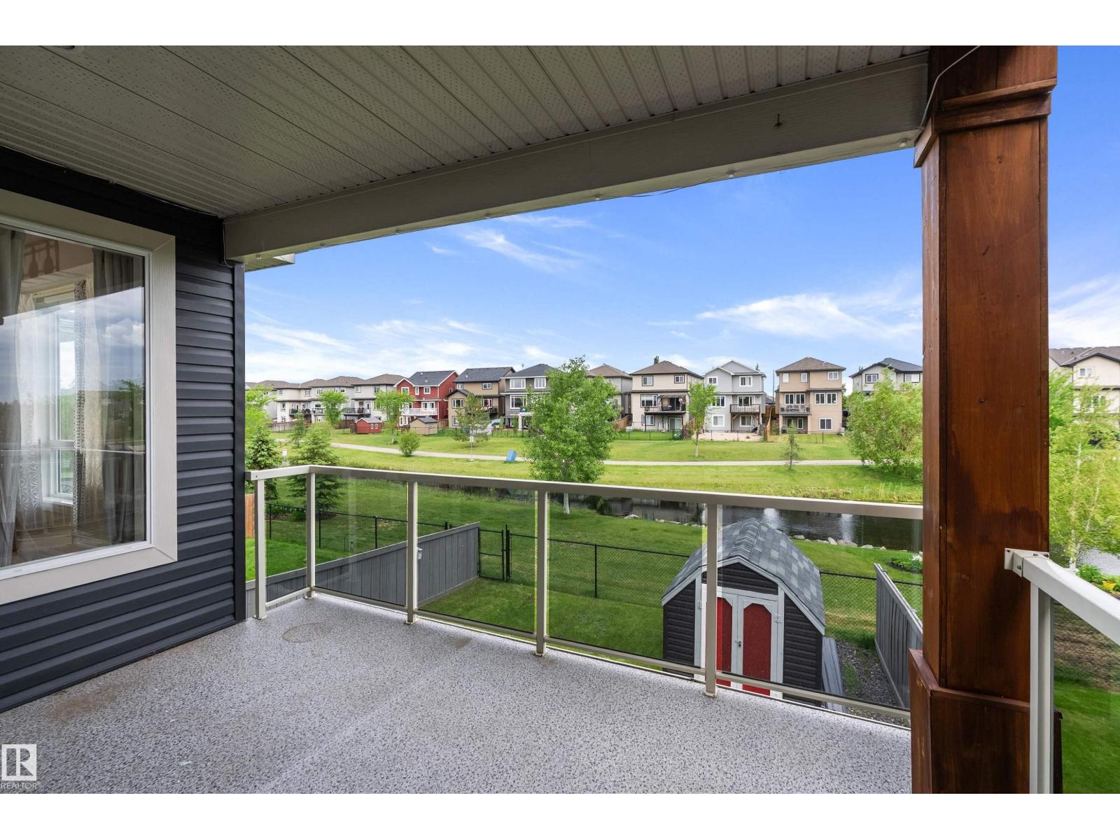
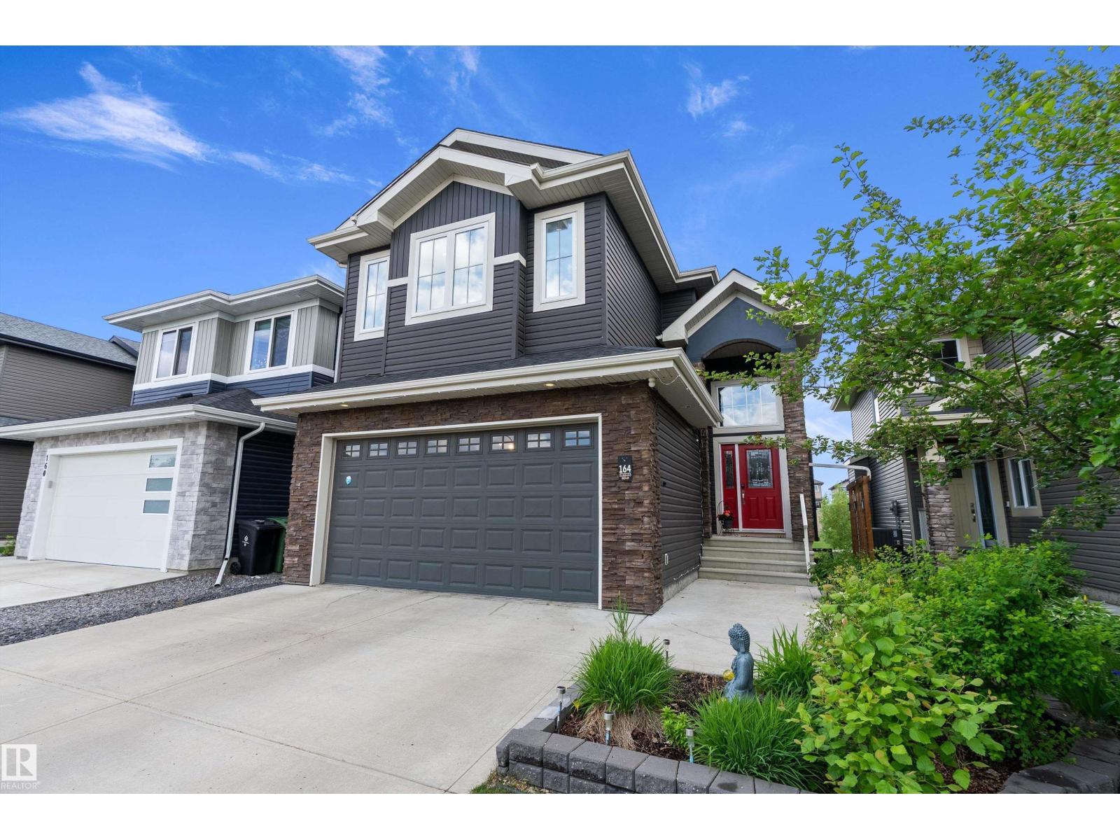
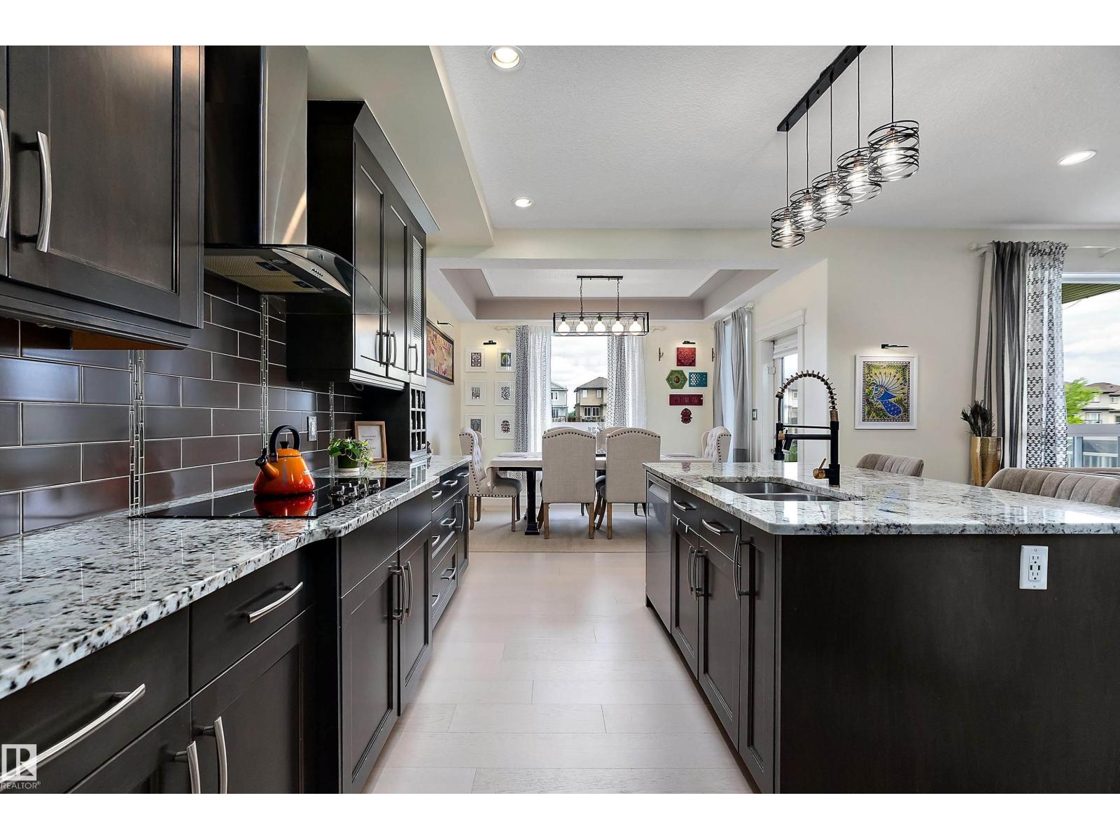
Backing onto pond, green space & walking trail!! At this 4 bdrm, former 2012 show home, the view never gets old. Located in sought-after Southfort, this fully finished walkout offers 2,900+ sq ft, 4 beds & 3.5 baths. The open main floor pairs new hardwood, fresh paint & a cozy fireplace with a stunning kitchen featuring new premium GE Café stove, fridge & range hood, new Bosch dishwasher & large island. Upstairs offers 4 bedrooms, including a primary retreat with w/i closet, 5-pc ensuite & private balcony, plus a 4-pc main bath. The walkout bsmnt with 3rd deck offers new carpet, large rec area, 3-pc bath with room to easily add a 5th bedroom. Walk to public & Catholic schools, 100+ km trails, Dow Centennial Centre & shopping; 15 min to Sherwood Park, 30 to Edmonton, golf nearby. A/C, dbl attached garage w/electric heat, new central vac & fenced yard w/ vinyl sided shed. Pet-free, smoke-free. Fully finished, pond-backing walkouts rarely come up! Quick possession available (id:31684)
| yesterday | Listing updated with changes from the MLS® | |
| yesterday | Listing first seen on site |



The trademarks MLS®, Multiple Listing Service® and the associated logos are owned by The Canadian Real Estate Association (CREA) and identify the quality of services provided by real estate professionals who are members of CREA. Used under license.
The trademarks REALTOR®, REALTORS®, and the REALTOR® logo are controlled by The Canadian Real Estate Association (CREA) and identify real estate professionals who are members of CREA. These trademarks are owned or controlled by The Canadian Real Estate Association (CREA) and identify real estate professionals who are members of CREA (REALTOR®) and/or the quality of services they provide (MLS®).
This REALTOR.ca listing content is owned and licensed by REALTOR® members of The Canadian Real Estate Association.