





13050 32A ST NWEdmonton, ABT5A 3E5
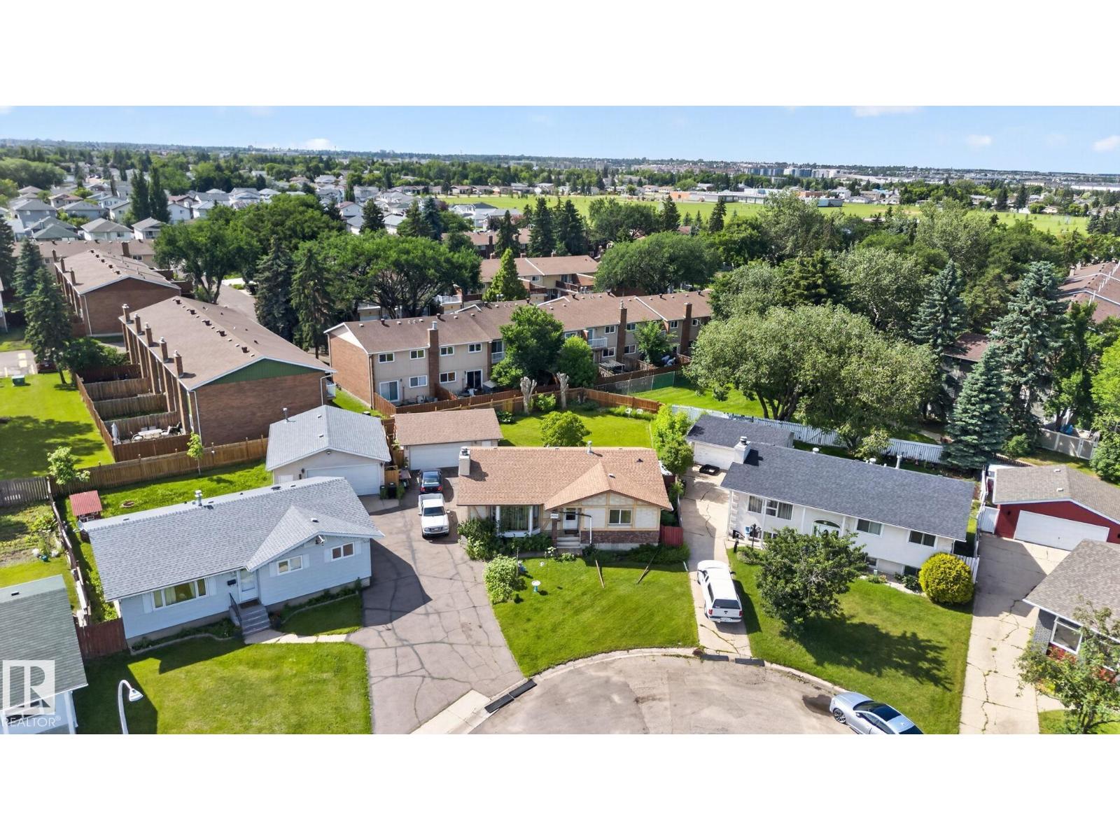
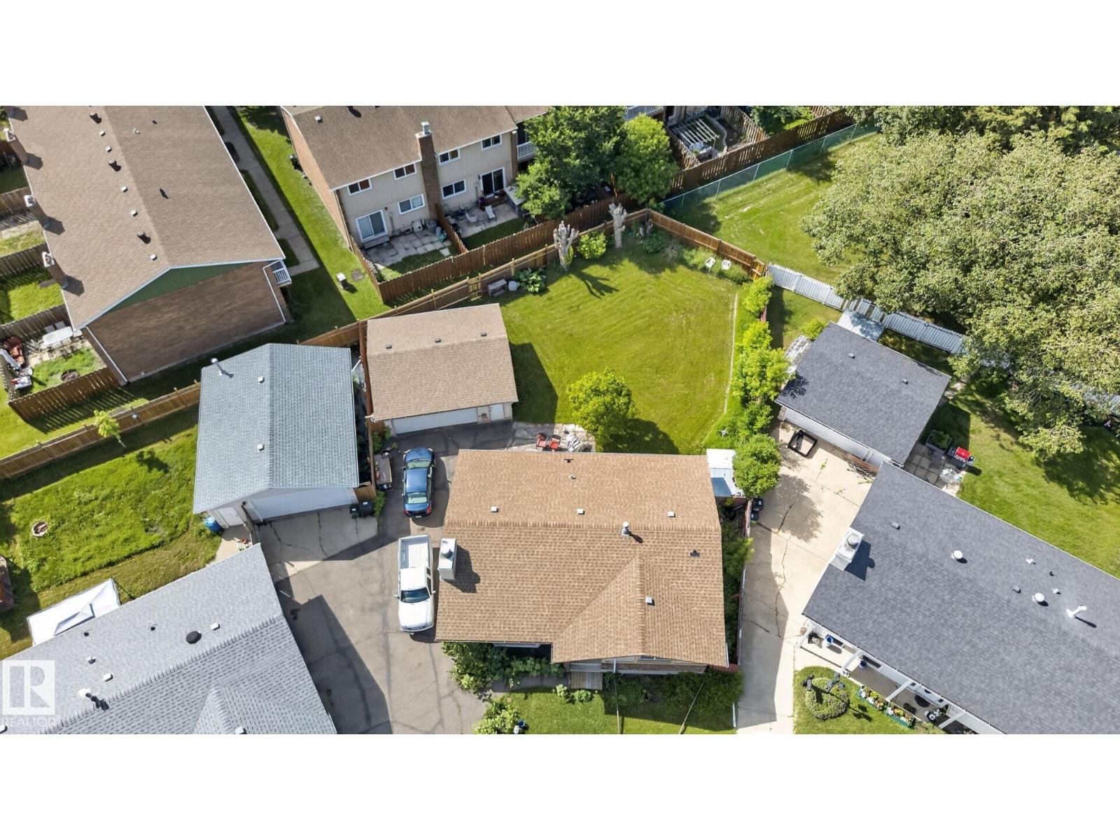
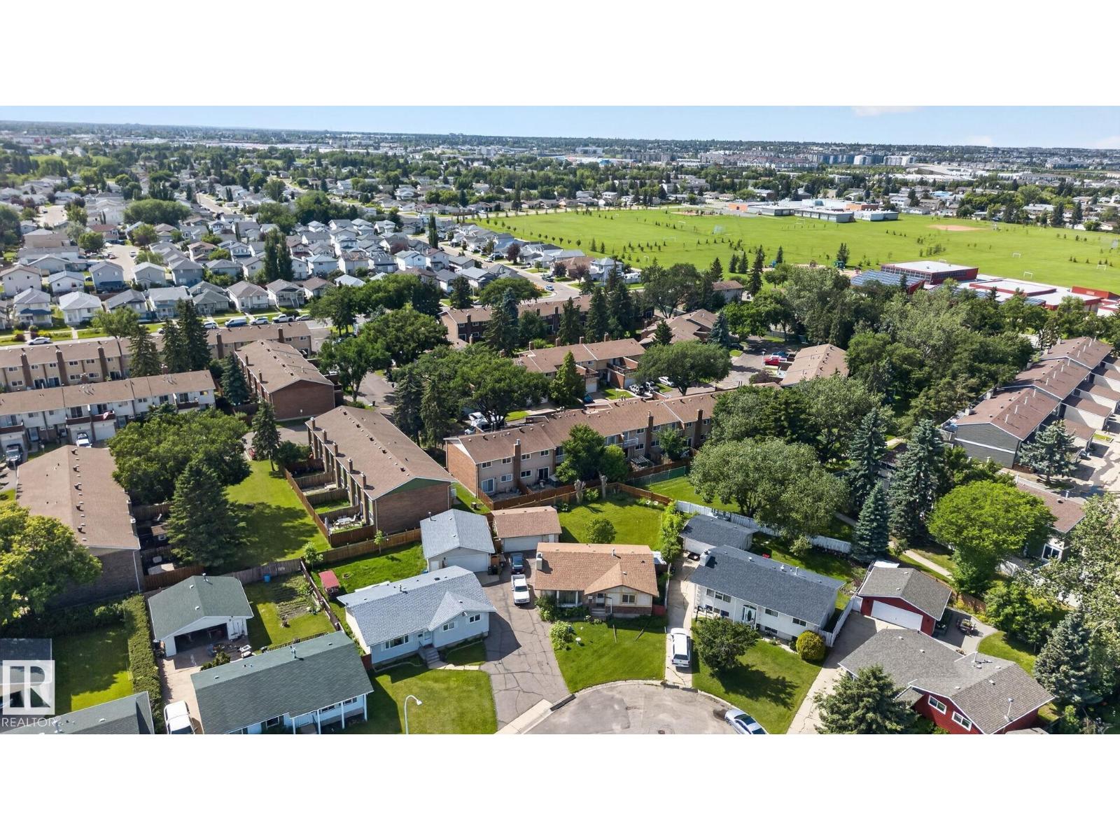
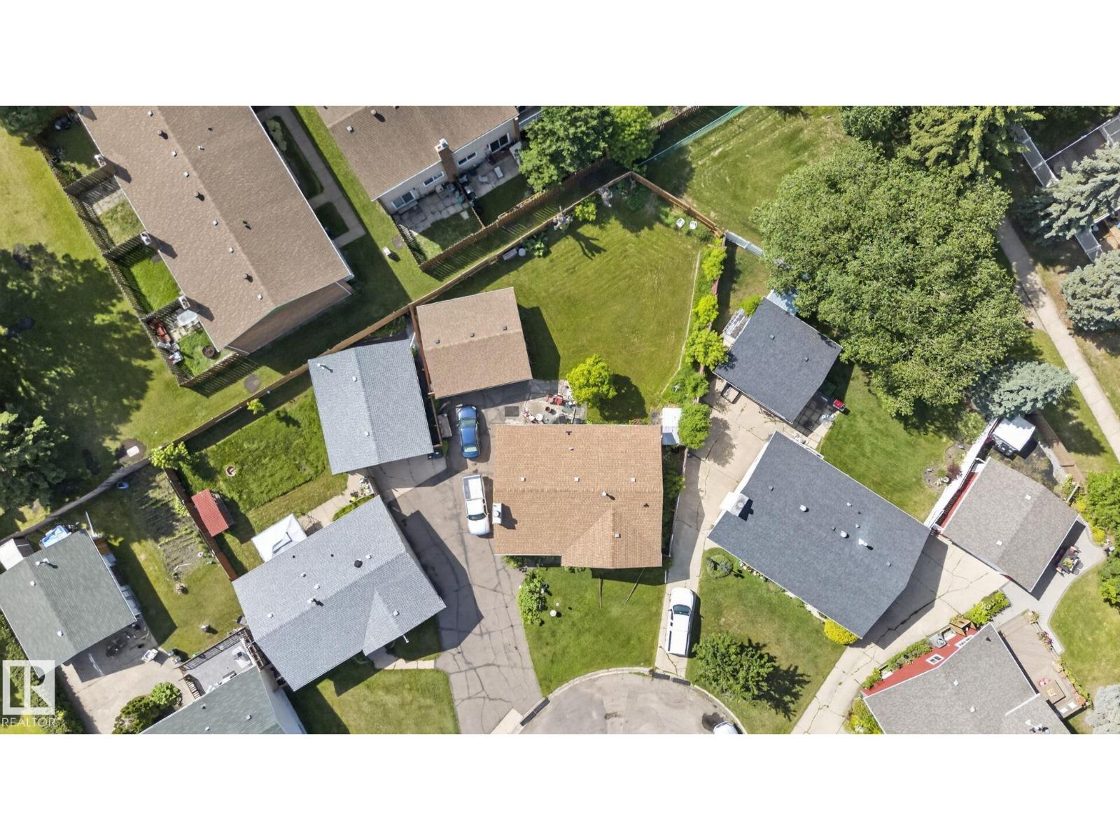
BACKING ONTO a Walking Path, this exceptional bungalow sits on a massive 7,943 SQ FT Pie-Shaped lot in a quiet cul-de-sac, offering over 2,400 SQ FT of beautifully finished living space with 4 bedrooms and 2.5 bathrooms. Step inside to a bright, open-concept layout featuring a spacious living room, generous dining area, the kitchen with lots cabinetry, countertop space, overlooking the incredible backyard. The Master offers ample closet space and a convenient 2 piece ensuite. The fully finished basement has a large family room, 4th bedroom, den, 3 piece bath, laundry, and abundant storage. Upgrades include: Shingles, Windows, Mid-Efficient Furnace, Appliances, Fence, built-in vacuum, and security roller shutters. Outside, enjoy a private backyard oasis with a deck, fire pit, garden, shed, and endless space to entertain or play. The Oversized Double Garage and extended driveway provide exceptional parking. WALKING DISTANCE to schools, parks, and amenities. Photos have been virtually staged in some rooms. (id:31684)
| yesterday | Listing updated with changes from the MLS® | |
| yesterday | Listing first seen on site |



The trademarks MLS®, Multiple Listing Service® and the associated logos are owned by The Canadian Real Estate Association (CREA) and identify the quality of services provided by real estate professionals who are members of CREA. Used under license.
The trademarks REALTOR®, REALTORS®, and the REALTOR® logo are controlled by The Canadian Real Estate Association (CREA) and identify real estate professionals who are members of CREA. These trademarks are owned or controlled by The Canadian Real Estate Association (CREA) and identify real estate professionals who are members of CREA (REALTOR®) and/or the quality of services they provide (MLS®).
This REALTOR.ca listing content is owned and licensed by REALTOR® members of The Canadian Real Estate Association.