





6909 159A AV NW NWEdmonton, ABT5Z 3B2
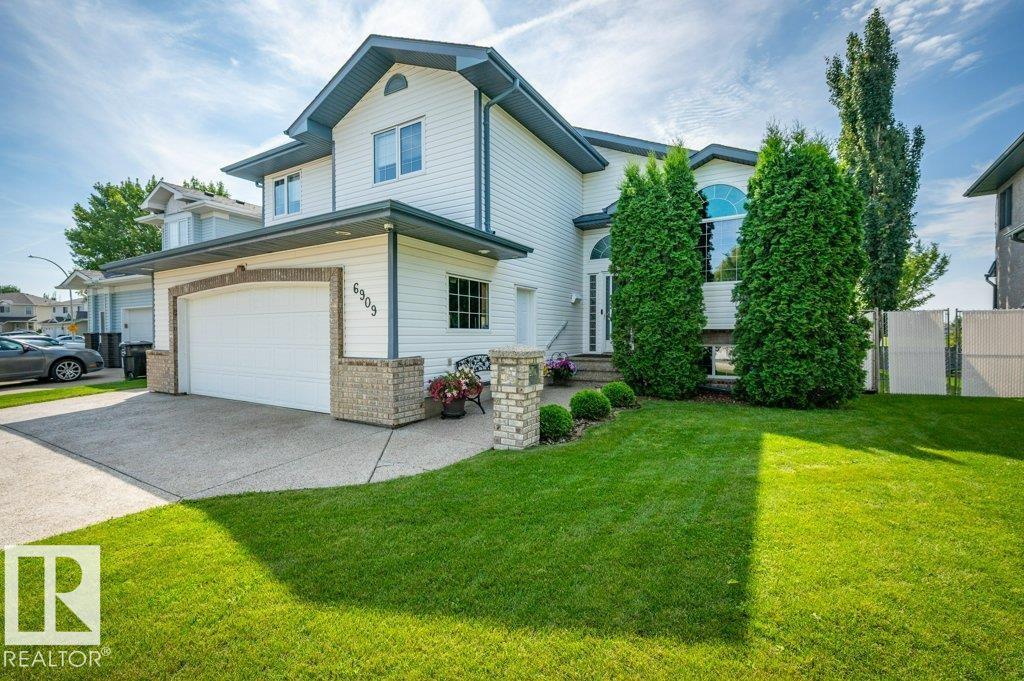
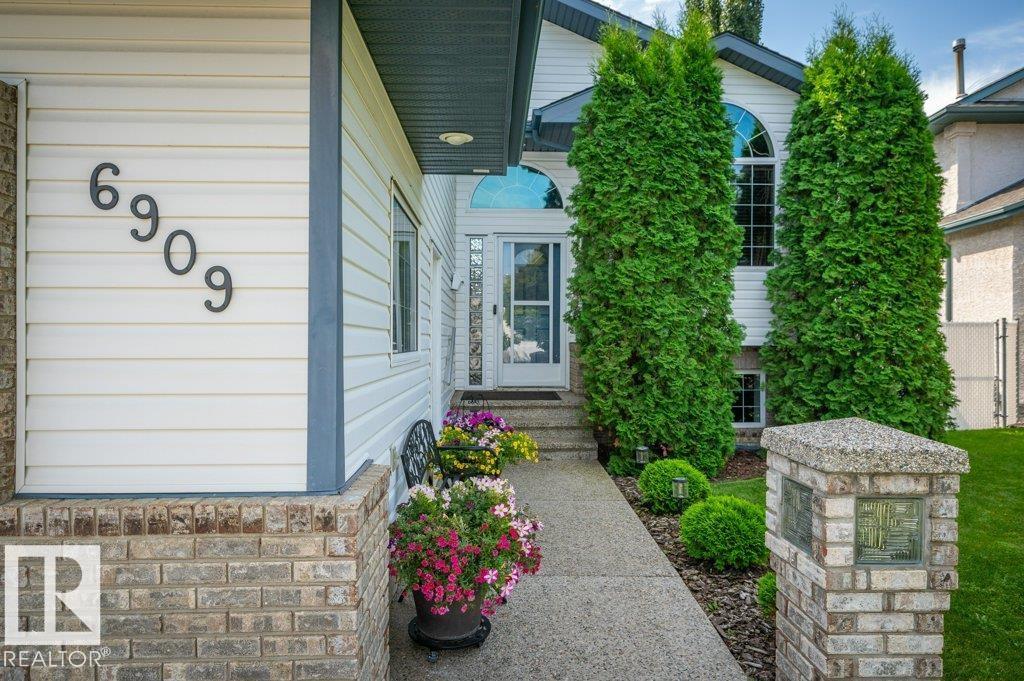
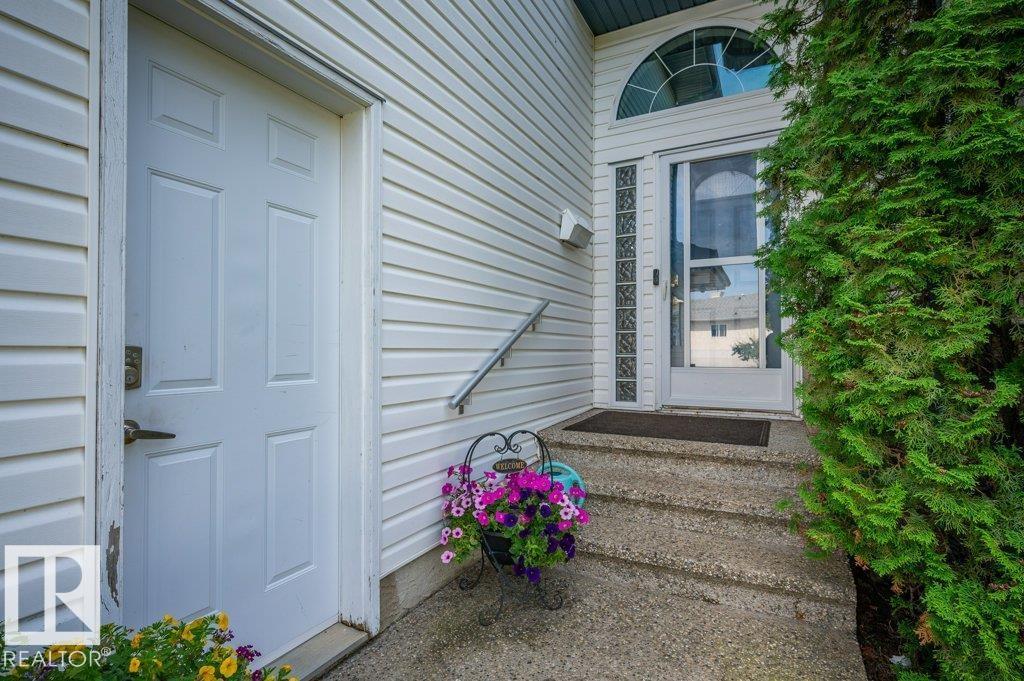
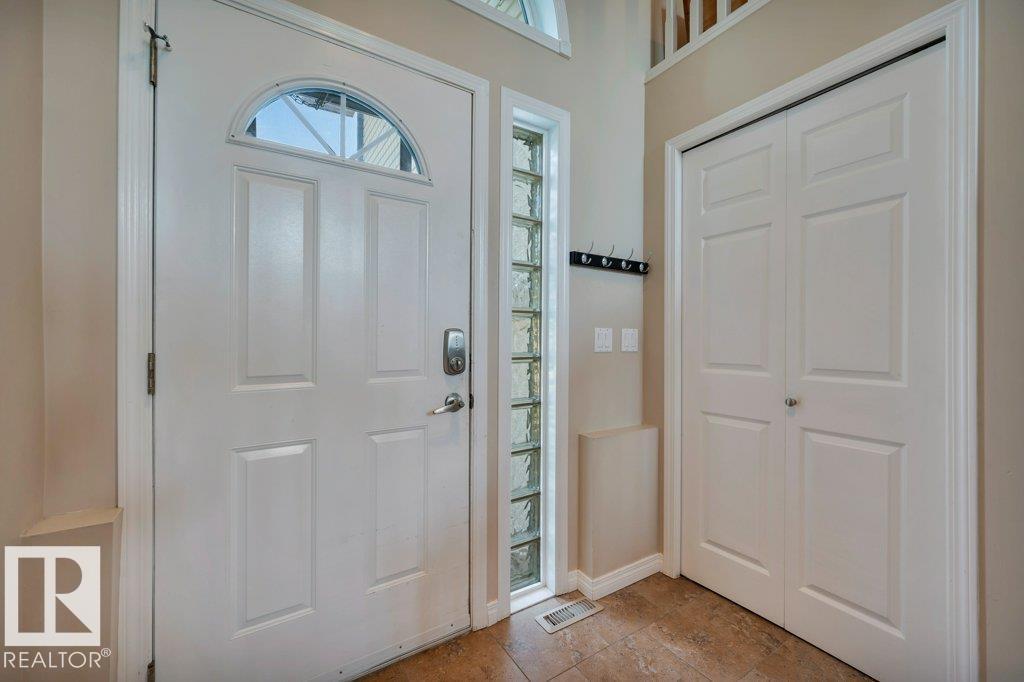
Why buy brand new when you can have it all-already done for you here in Ozerna. Pride of ownership shines throughout this beautifully maintained & thoughtfully updated 5-bedroom, 3-bath home. Numerous upgrades, generous living space & a backyard that feels like your own private retreat, your search stops here! Designed for comfortable everyday living. 2 gas fireplaces create warm & inviting spaces, well-appointed layout offers plenty of room for family, guests & the way you live today. The oversized finished double attached garage provides plenty of room for vehicles, storage & all the extras life brings. Outside is where this home truly shines. Enjoy your morning coffee or evening glass of wine on the large 2-tiered deck, unwind in the hot tub, or relax in the beautifully landscaped, private backyard. With property backing onto a park, you’ll appreciate the added sense of space, privacy & peaceful views. Beautifully cared for, extensively upgraded & move-in ready—there’s nothing to do but unpack & enjoy. (id:31684)
| 17 hours ago | Listing updated with changes from the MLS® | |
| yesterday | Listing first seen on site |



The trademarks MLS®, Multiple Listing Service® and the associated logos are owned by The Canadian Real Estate Association (CREA) and identify the quality of services provided by real estate professionals who are members of CREA. Used under license.
The trademarks REALTOR®, REALTORS®, and the REALTOR® logo are controlled by The Canadian Real Estate Association (CREA) and identify real estate professionals who are members of CREA. These trademarks are owned or controlled by The Canadian Real Estate Association (CREA) and identify real estate professionals who are members of CREA (REALTOR®) and/or the quality of services they provide (MLS®).
This REALTOR.ca listing content is owned and licensed by REALTOR® members of The Canadian Real Estate Association.