





69 MENALTACardiff, ABT8R 1N1
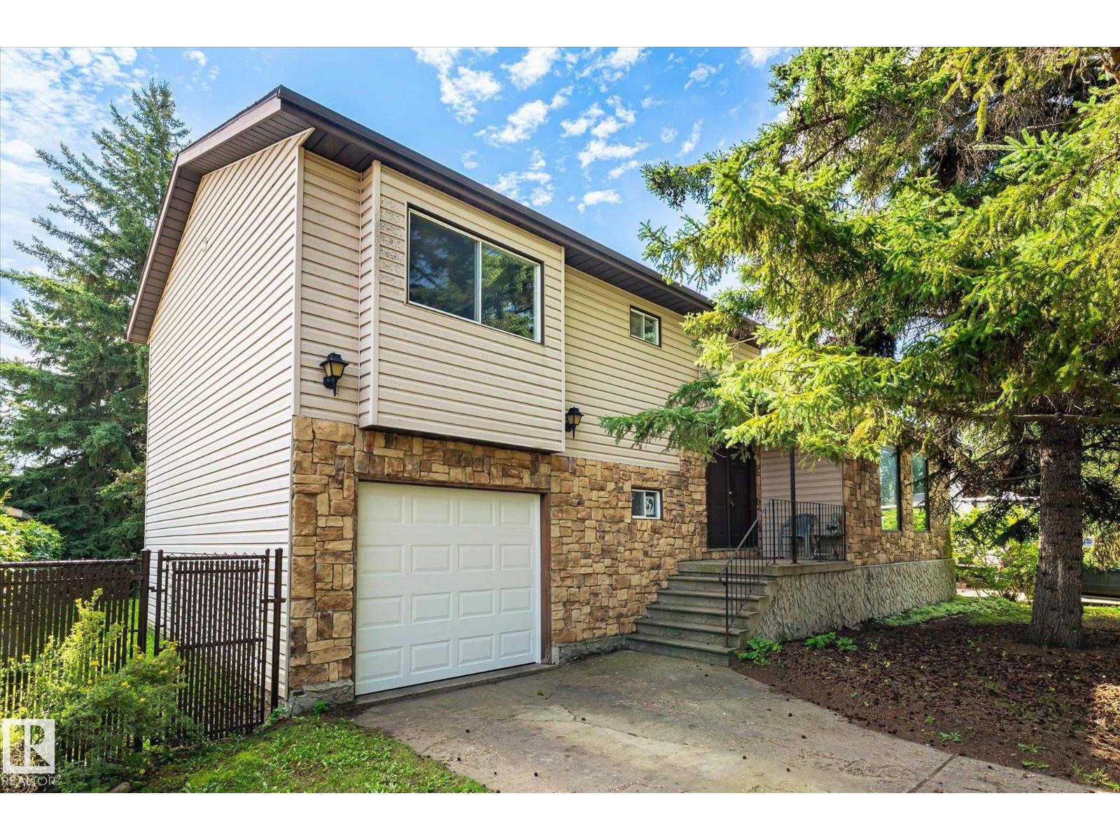
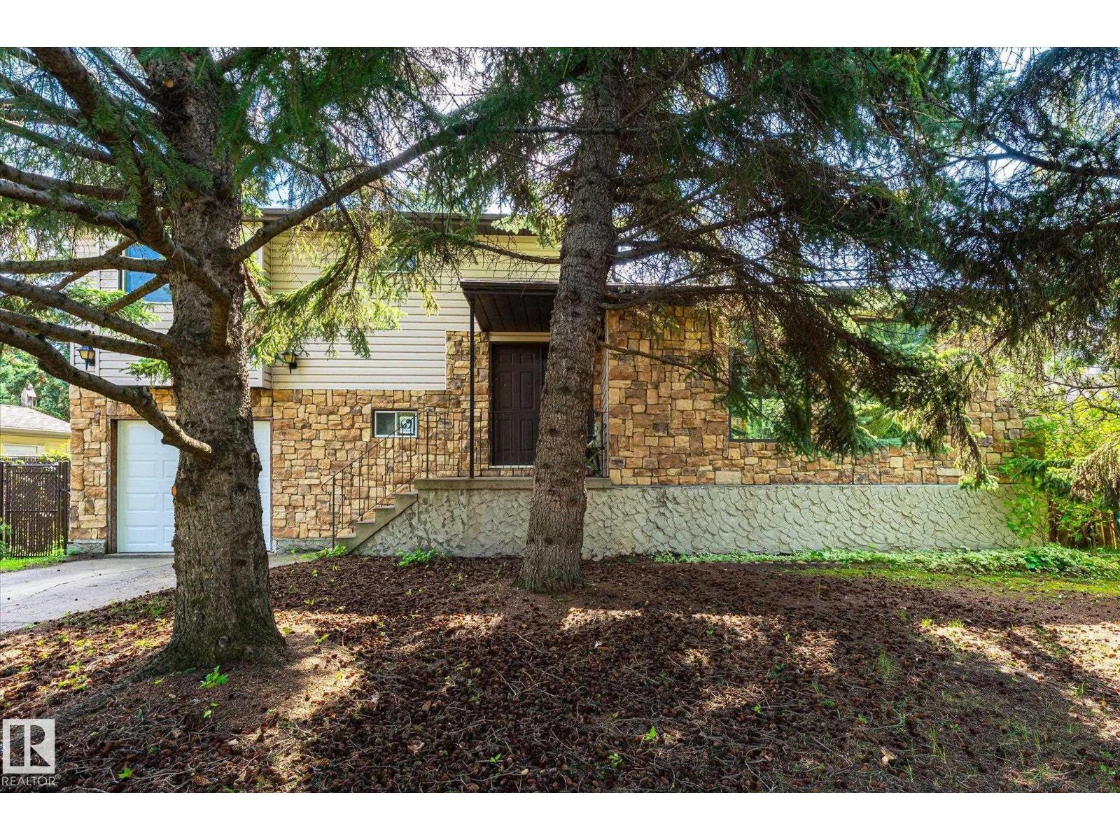
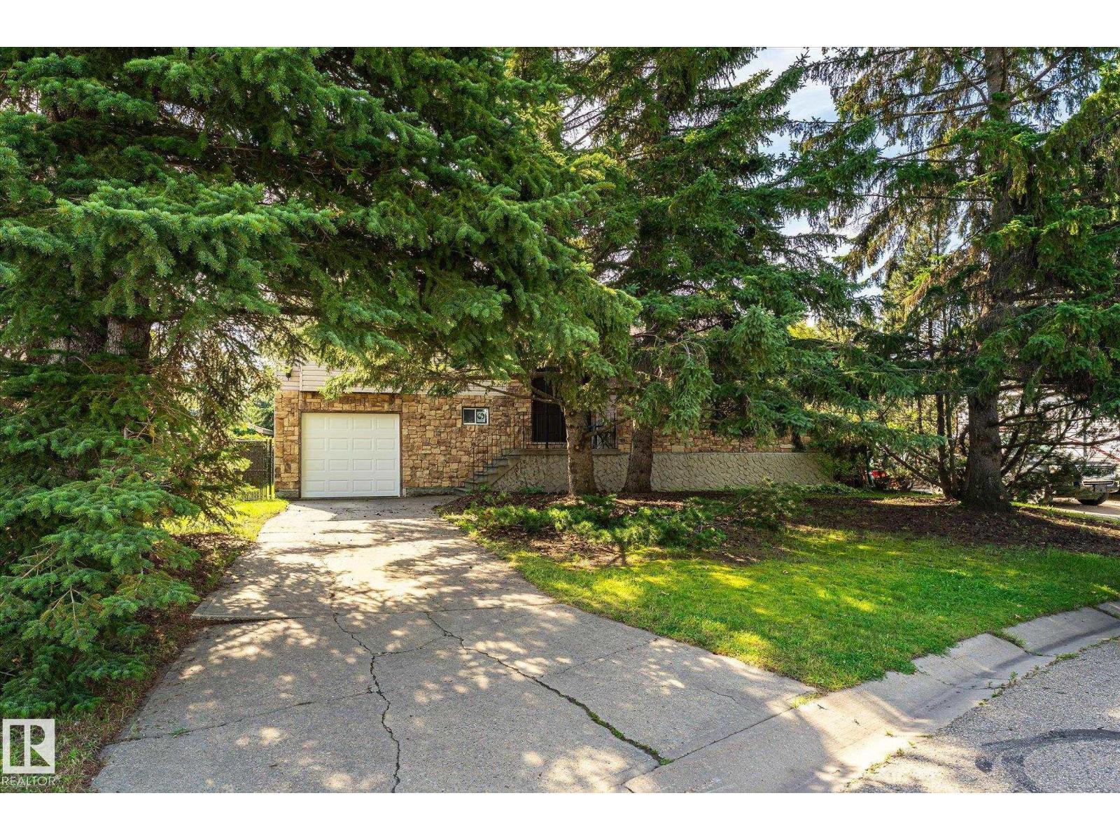
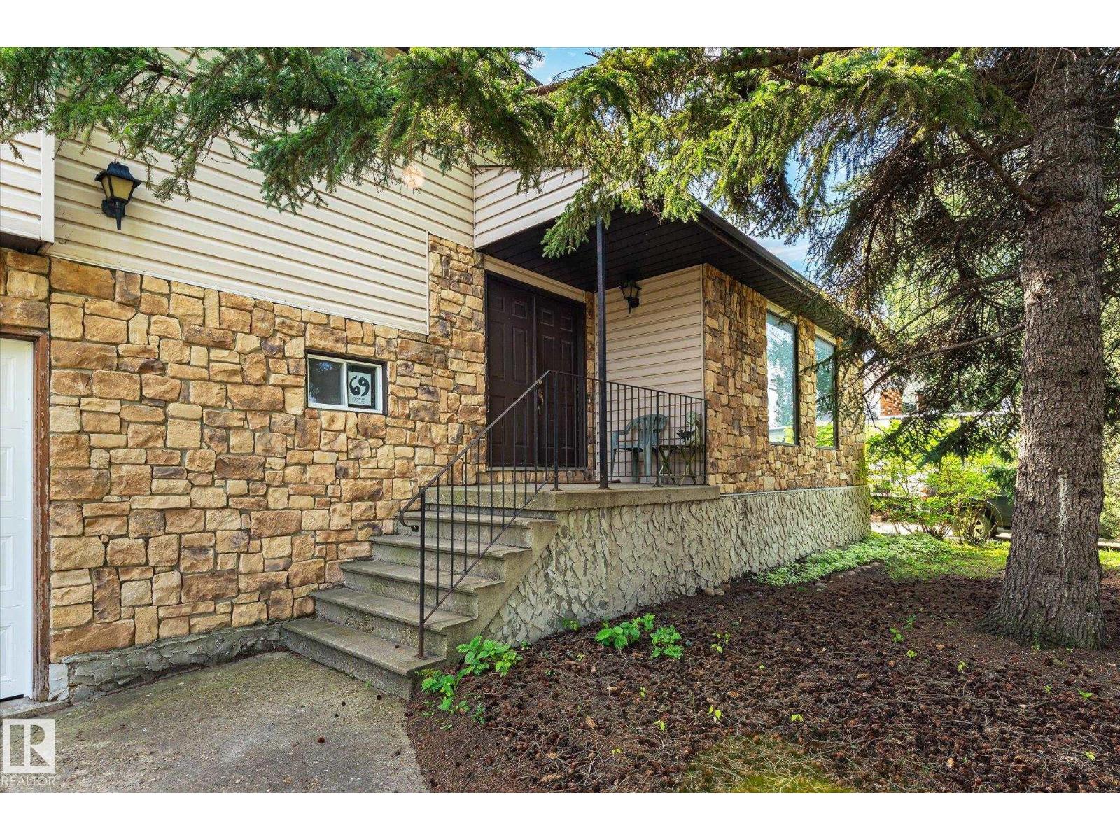
Welcome to Cardiff! Tucked among mature trees on a private, peaceful lot, this charming 1,561 sq ft 4-level split offers a wonderful blend of original character & thoughtful updates. The main floor features a spacious front living room, dining area overlooking the lush backyard, & a sizeable kitchen with tile flooring, brand-new stove & hood fan. Upstairs are 3 generous bedrooms & a 4-piece bathroom with excellent storage. The 3rd level is made for relaxing, with a cozy family room showcasing a charming stone fireplace, a 2-piece bathroom & patio doors opening to the large, beautifully treed backyard—with concrete patio area & backing onto a private green space-great for the kids to play with the neighbours. The basement offers plenty of potential with an unfinished storage area, flex room & laundry space with sink. A NEWER ROOF & FURNACE add peace of mind, while the single attached garage with NEW door completes this inviting home. A quiet Cardiff setting with plenty of charm, space & privacy! (id:31684)
| 2 hours ago | Listing updated with changes from the MLS® | |
| 2 hours ago | Listing first seen on site |



The trademarks MLS®, Multiple Listing Service® and the associated logos are owned by The Canadian Real Estate Association (CREA) and identify the quality of services provided by real estate professionals who are members of CREA. Used under license.
The trademarks REALTOR®, REALTORS®, and the REALTOR® logo are controlled by The Canadian Real Estate Association (CREA) and identify real estate professionals who are members of CREA. These trademarks are owned or controlled by The Canadian Real Estate Association (CREA) and identify real estate professionals who are members of CREA (REALTOR®) and/or the quality of services they provide (MLS®).
This REALTOR.ca listing content is owned and licensed by REALTOR® members of The Canadian Real Estate Association.