





142 ASTON BNLeduc, ABT9E 1L9
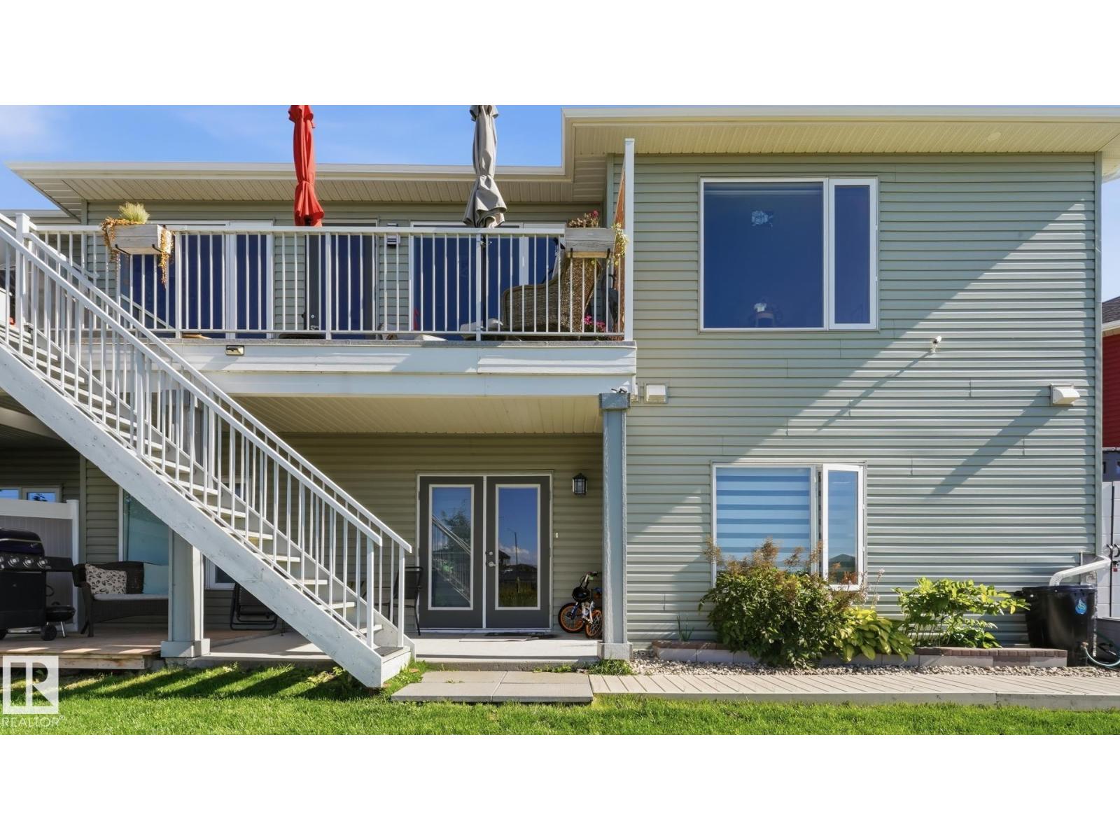
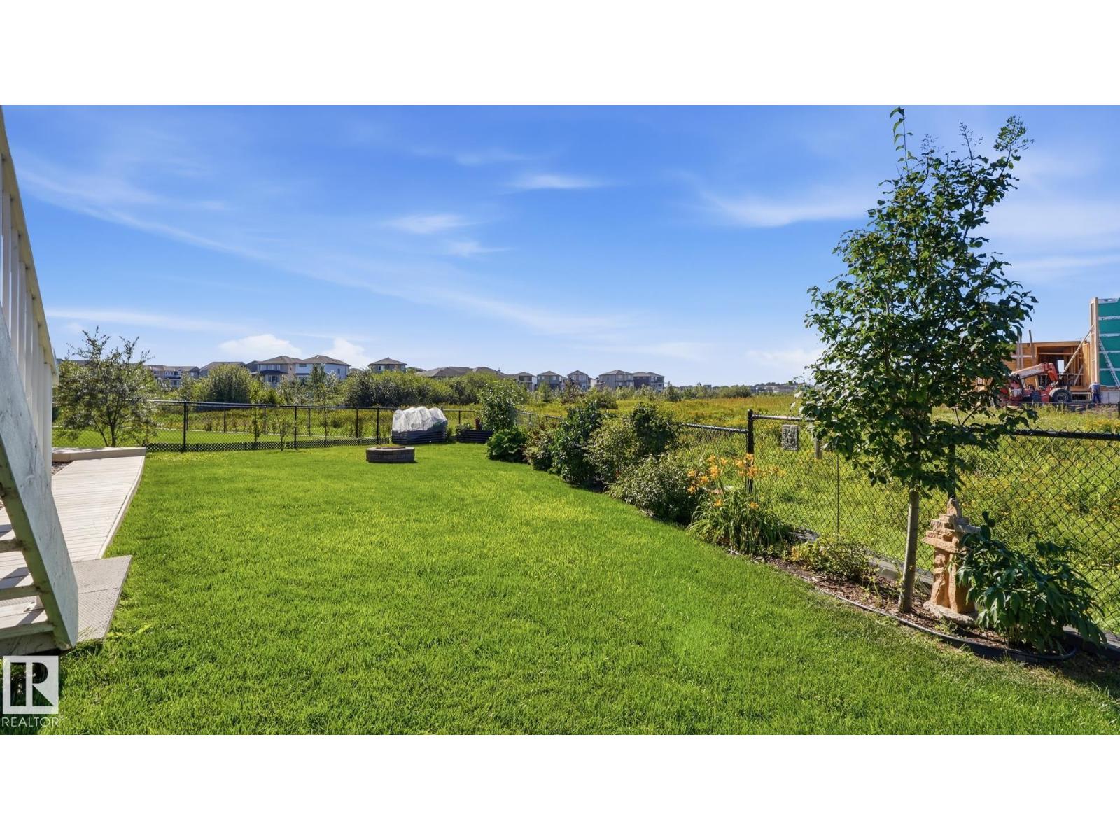
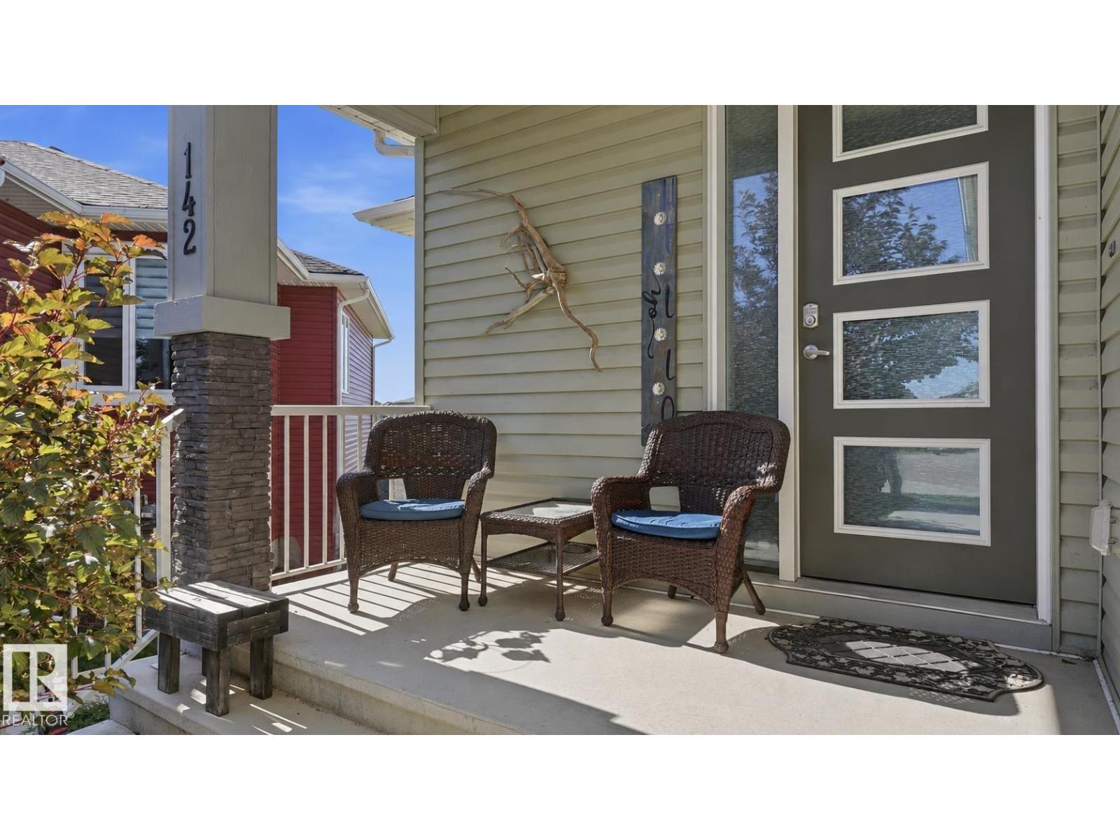
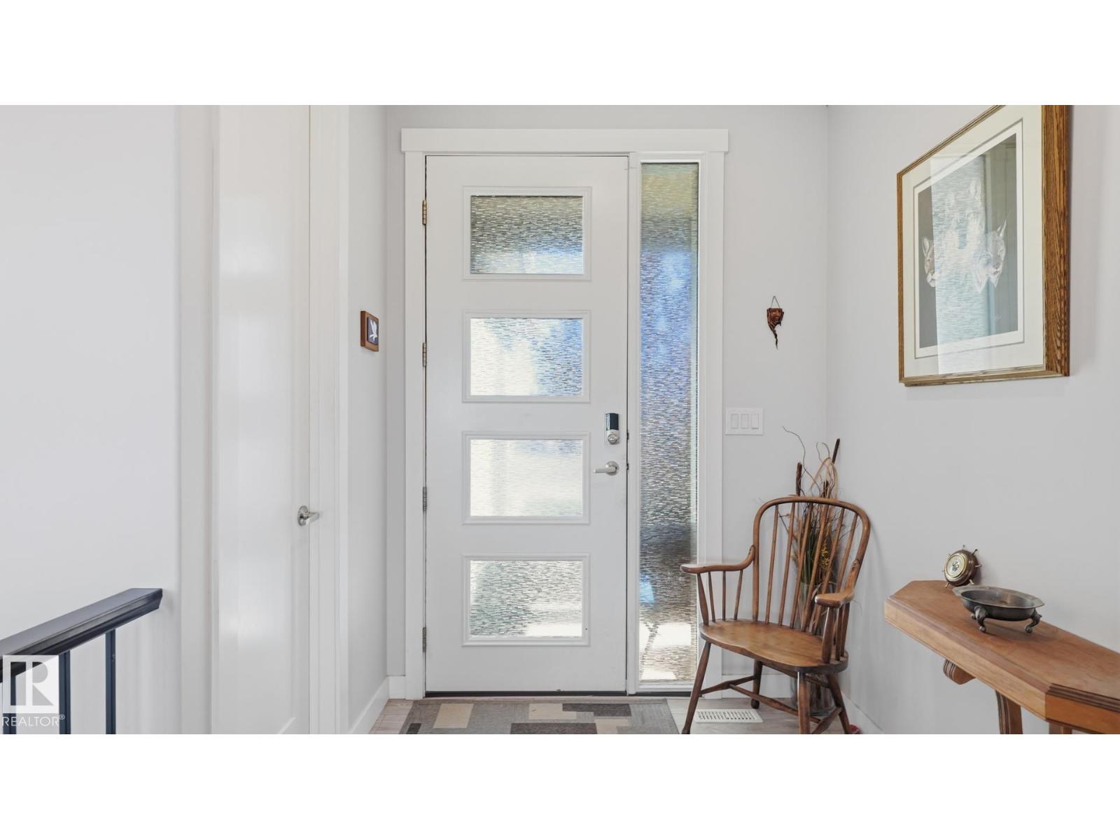
Exceptional walkout bungalow with LEGAL SUITE and tranquil creek side setting. Bright open main floor concept showcases gleaming white kitchen, quartz countertops, ss appliances, large island with eating bar, a wall of windows for natural lighting, gas fireplace with to the ceiling brick with mantle & flanked by cabinets & decor shelving units. Access to large deck. Spacious adjoining dining room. Primary bedroom offers walk in closet & 5 pc ensuite. Back entry features walk through closet. Den or second bedroom, laundry & 4 pc bath complete this level. Outer staircase leads to professionally developed, legal rental suite which features 2 bedrooms, kitchen, bath/laundry & living/dining area. Double garden doors lead to large covered patio. Separate furnaces & electrical panel for both levels. Enjoy central air conditioning, security system, solar panels, heated garage, wired in portable generator plus more! Large pie-shaped, landscaped & fenced backyard. GREAT LOCATION! Easy access to airport & shopping. (id:31684)
| 2 hours ago | Listing updated with changes from the MLS® | |
| 2 hours ago | Listing first seen on site |



The trademarks MLS®, Multiple Listing Service® and the associated logos are owned by The Canadian Real Estate Association (CREA) and identify the quality of services provided by real estate professionals who are members of CREA. Used under license.
The trademarks REALTOR®, REALTORS®, and the REALTOR® logo are controlled by The Canadian Real Estate Association (CREA) and identify real estate professionals who are members of CREA. These trademarks are owned or controlled by The Canadian Real Estate Association (CREA) and identify real estate professionals who are members of CREA (REALTOR®) and/or the quality of services they provide (MLS®).
This REALTOR.ca listing content is owned and licensed by REALTOR® members of The Canadian Real Estate Association.