





#50 1904 48 ST NWEdmonton, ABT6L 5H3
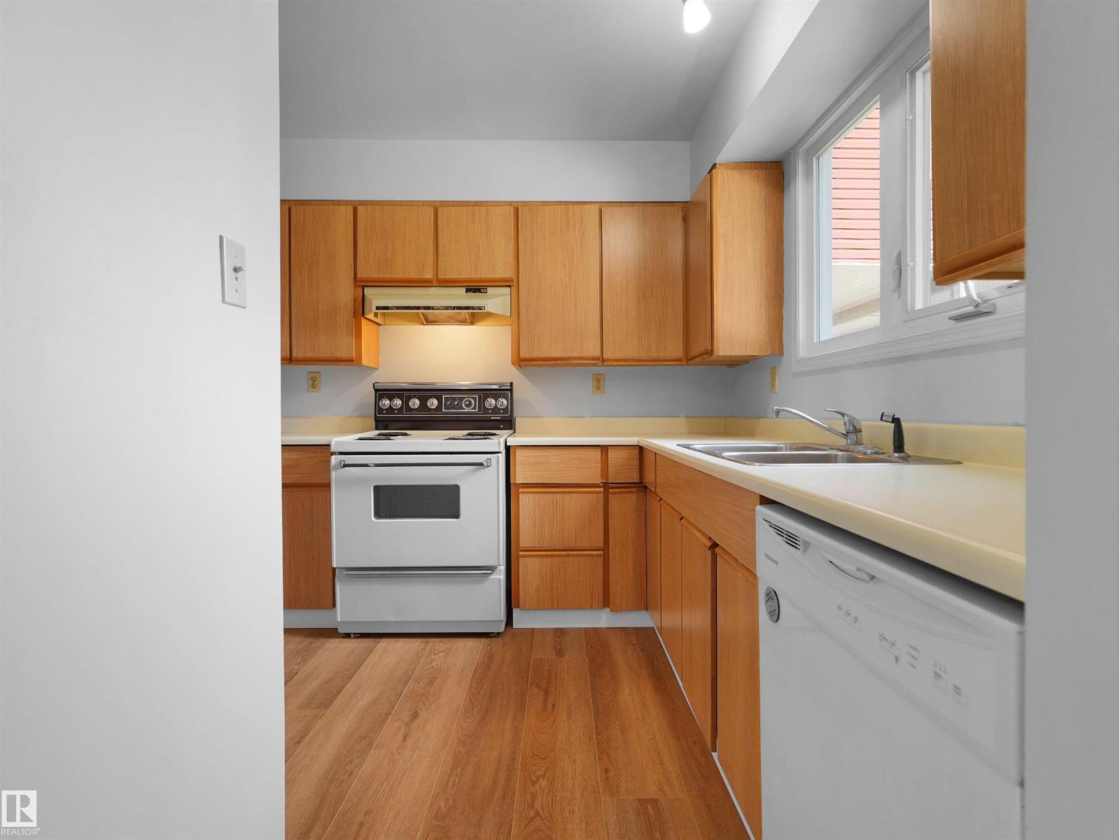
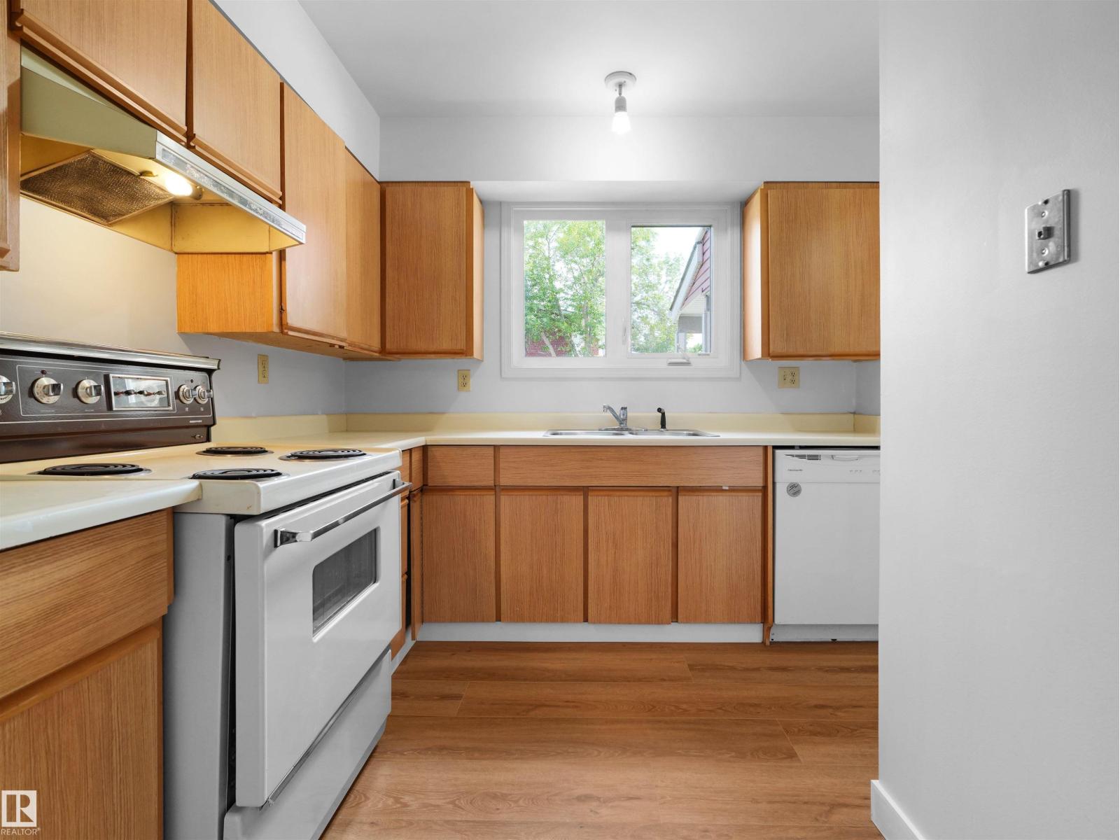
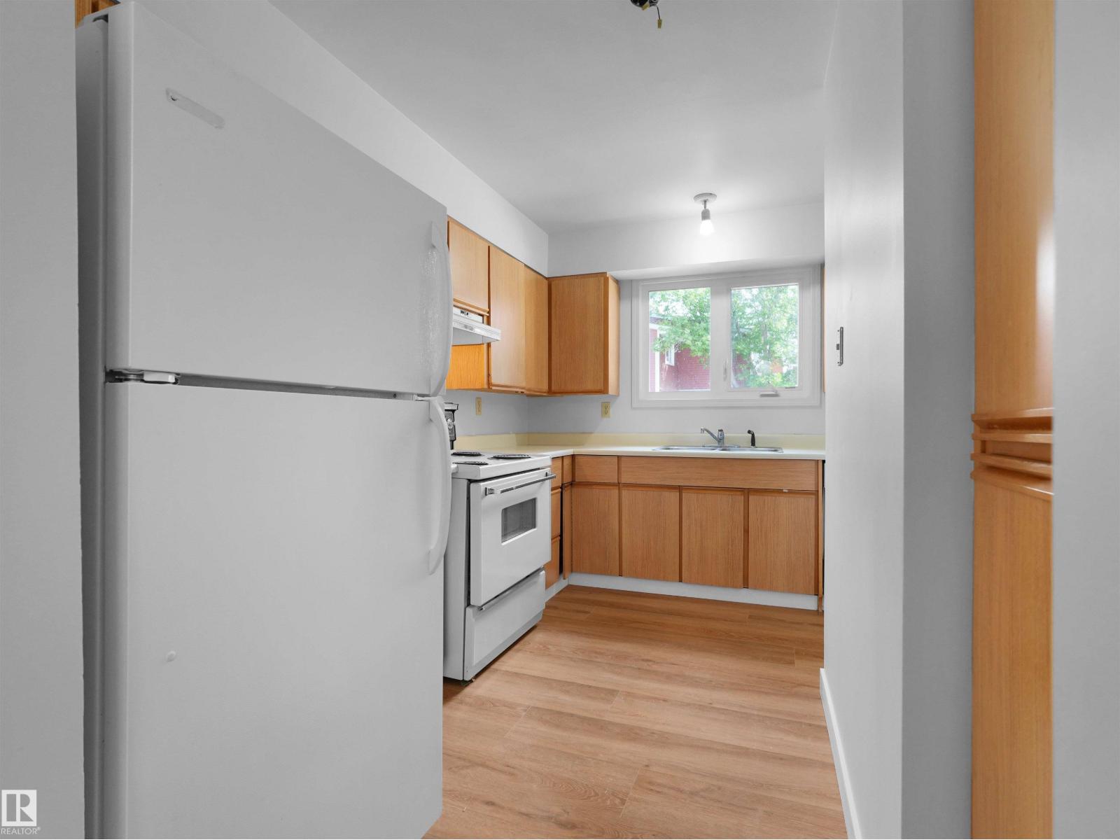
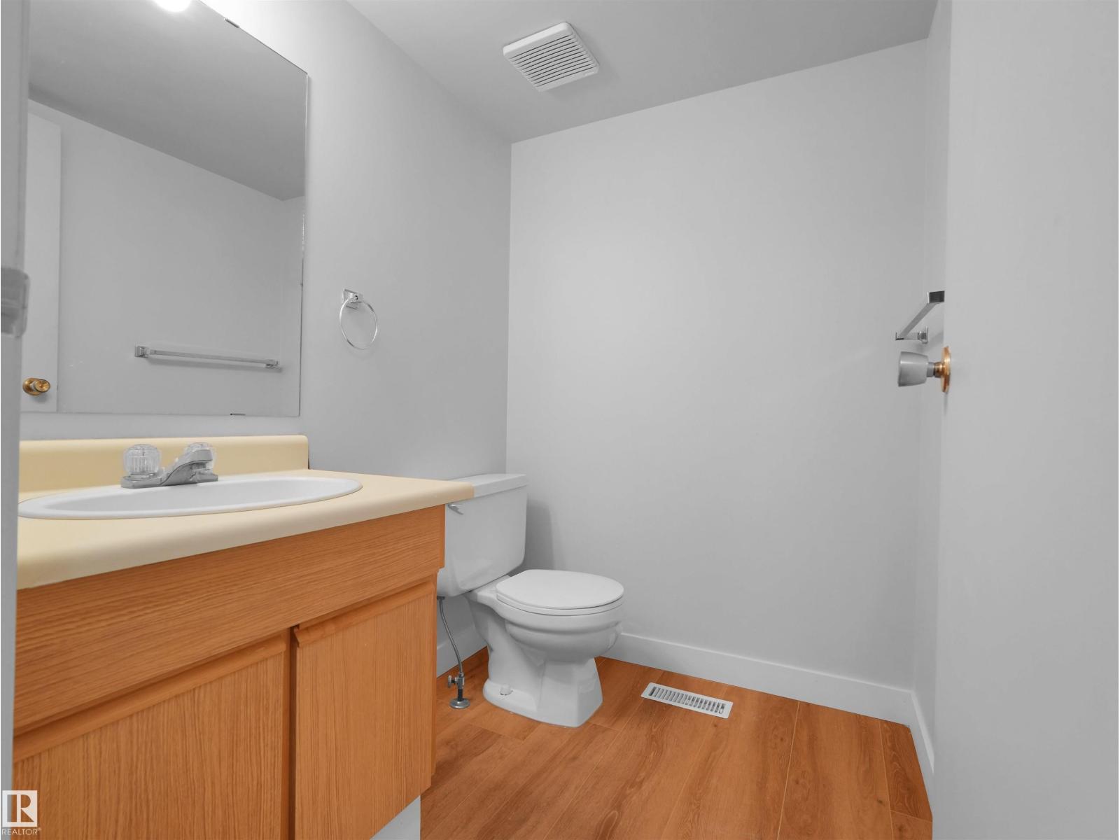
INCREDIBLE VALUE in this VERY SPACIOUS 3 bedroom townhome that has COVERED PARKING!! Enjoy the fantastic layout here (with new carpet and vinyl plank flooring and new paint and baseboards) - great kitchen space, dining area roomy enough for a large table, a HUGE living room with fireplace, door to your private fully fenced yard! Upstairs enjoy a large five piece bathroom, three OVERSIZED bedrooms, and get this - the primary bedroom has a walk-in closet AND a private balcony!! The basement is perfect for storage, a home office, kids play area or rec space. The condo fee is just $321.11 per month! (id:31684)
| 5 hours ago | Listing updated with changes from the MLS® | |
| 5 hours ago | Listing first seen on site |



The trademarks MLS®, Multiple Listing Service® and the associated logos are owned by The Canadian Real Estate Association (CREA) and identify the quality of services provided by real estate professionals who are members of CREA. Used under license.
The trademarks REALTOR®, REALTORS®, and the REALTOR® logo are controlled by The Canadian Real Estate Association (CREA) and identify real estate professionals who are members of CREA. These trademarks are owned or controlled by The Canadian Real Estate Association (CREA) and identify real estate professionals who are members of CREA (REALTOR®) and/or the quality of services they provide (MLS®).
This REALTOR.ca listing content is owned and licensed by REALTOR® members of The Canadian Real Estate Association.