





2712 190 ST NWEdmonton, ABT6M 3H8
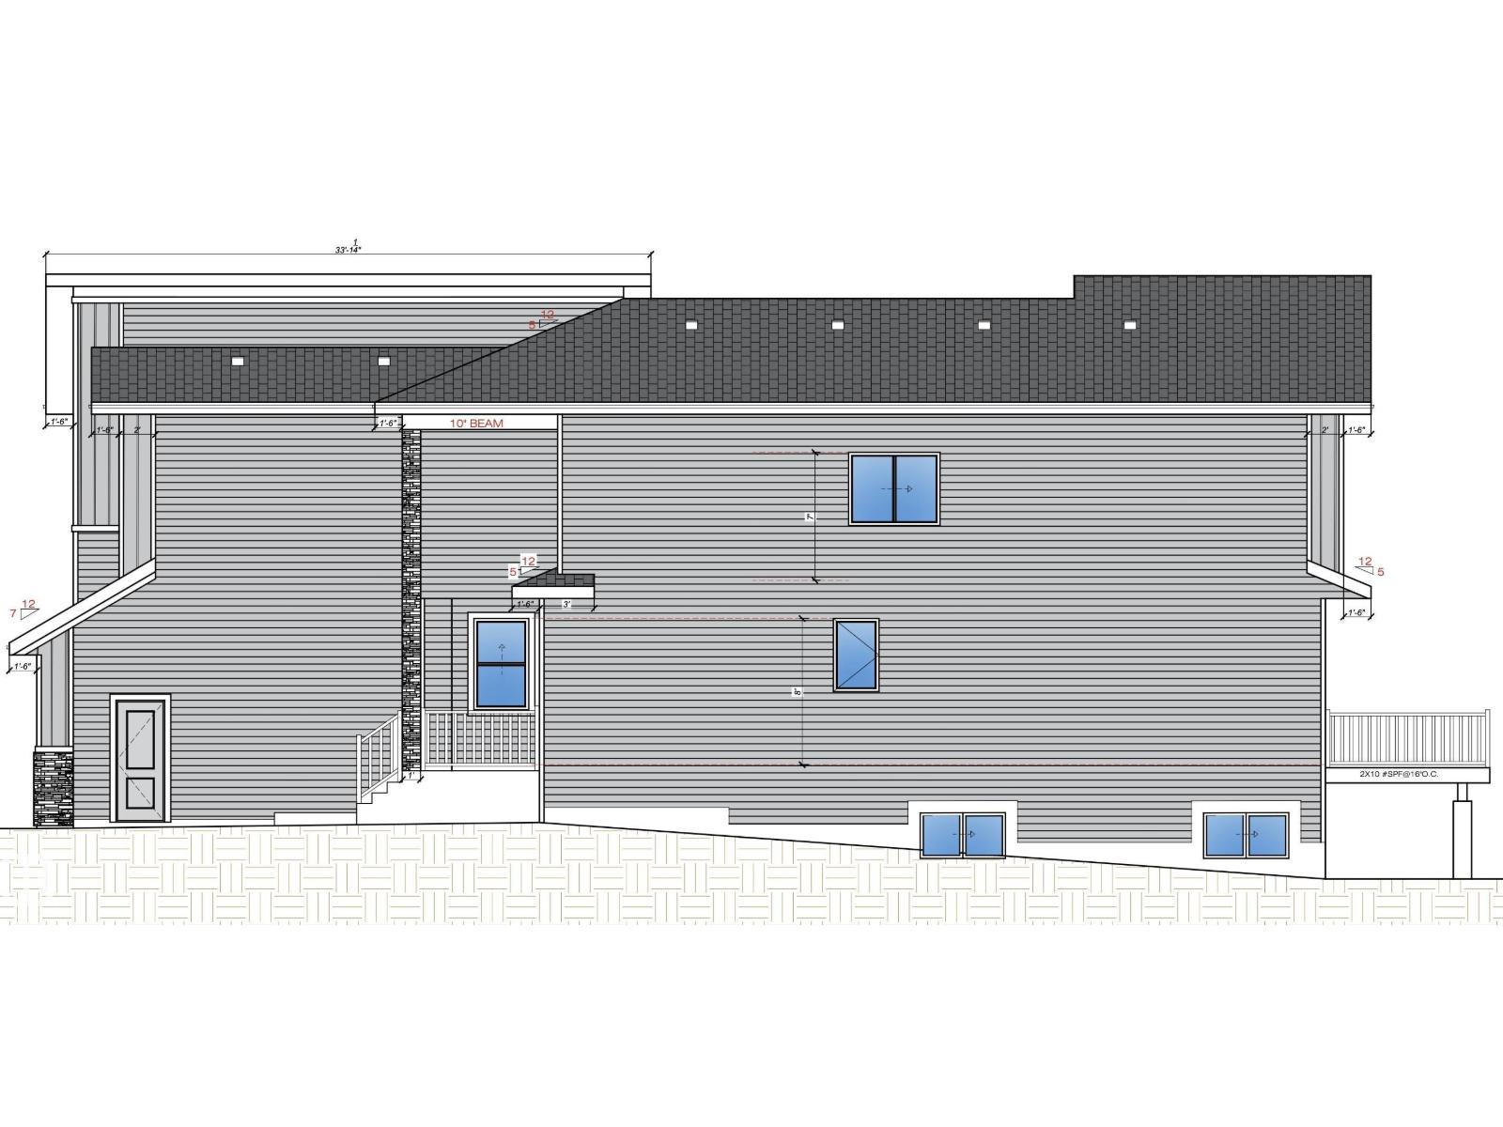
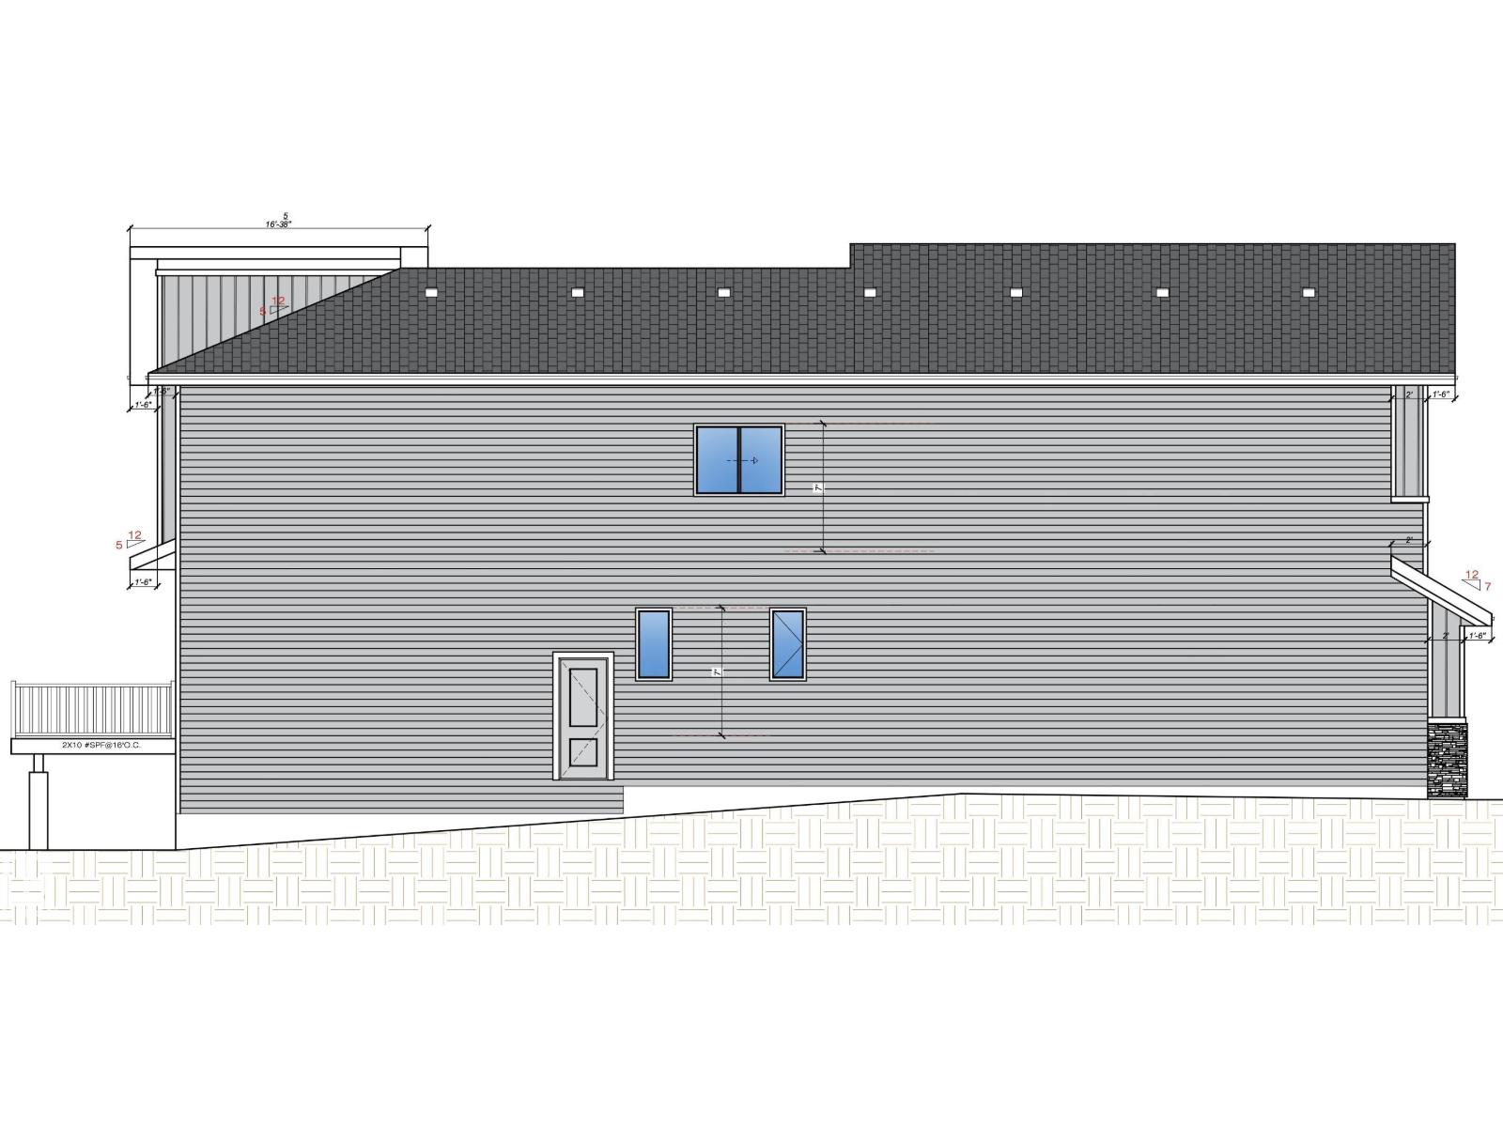
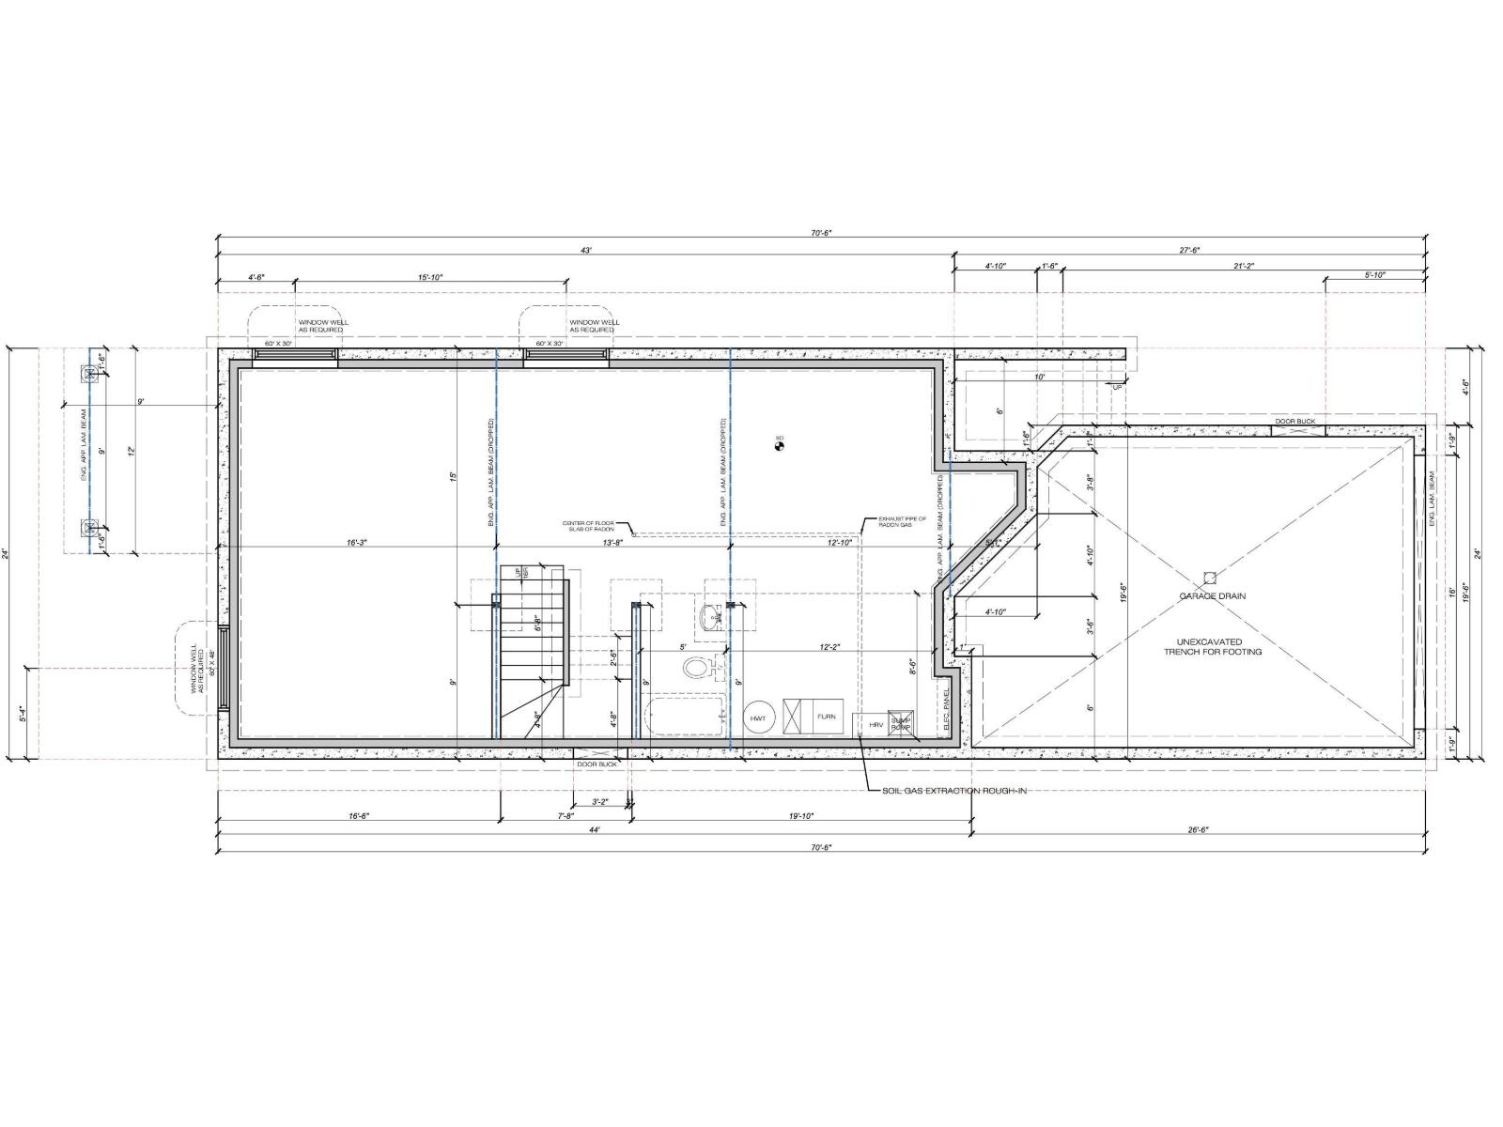
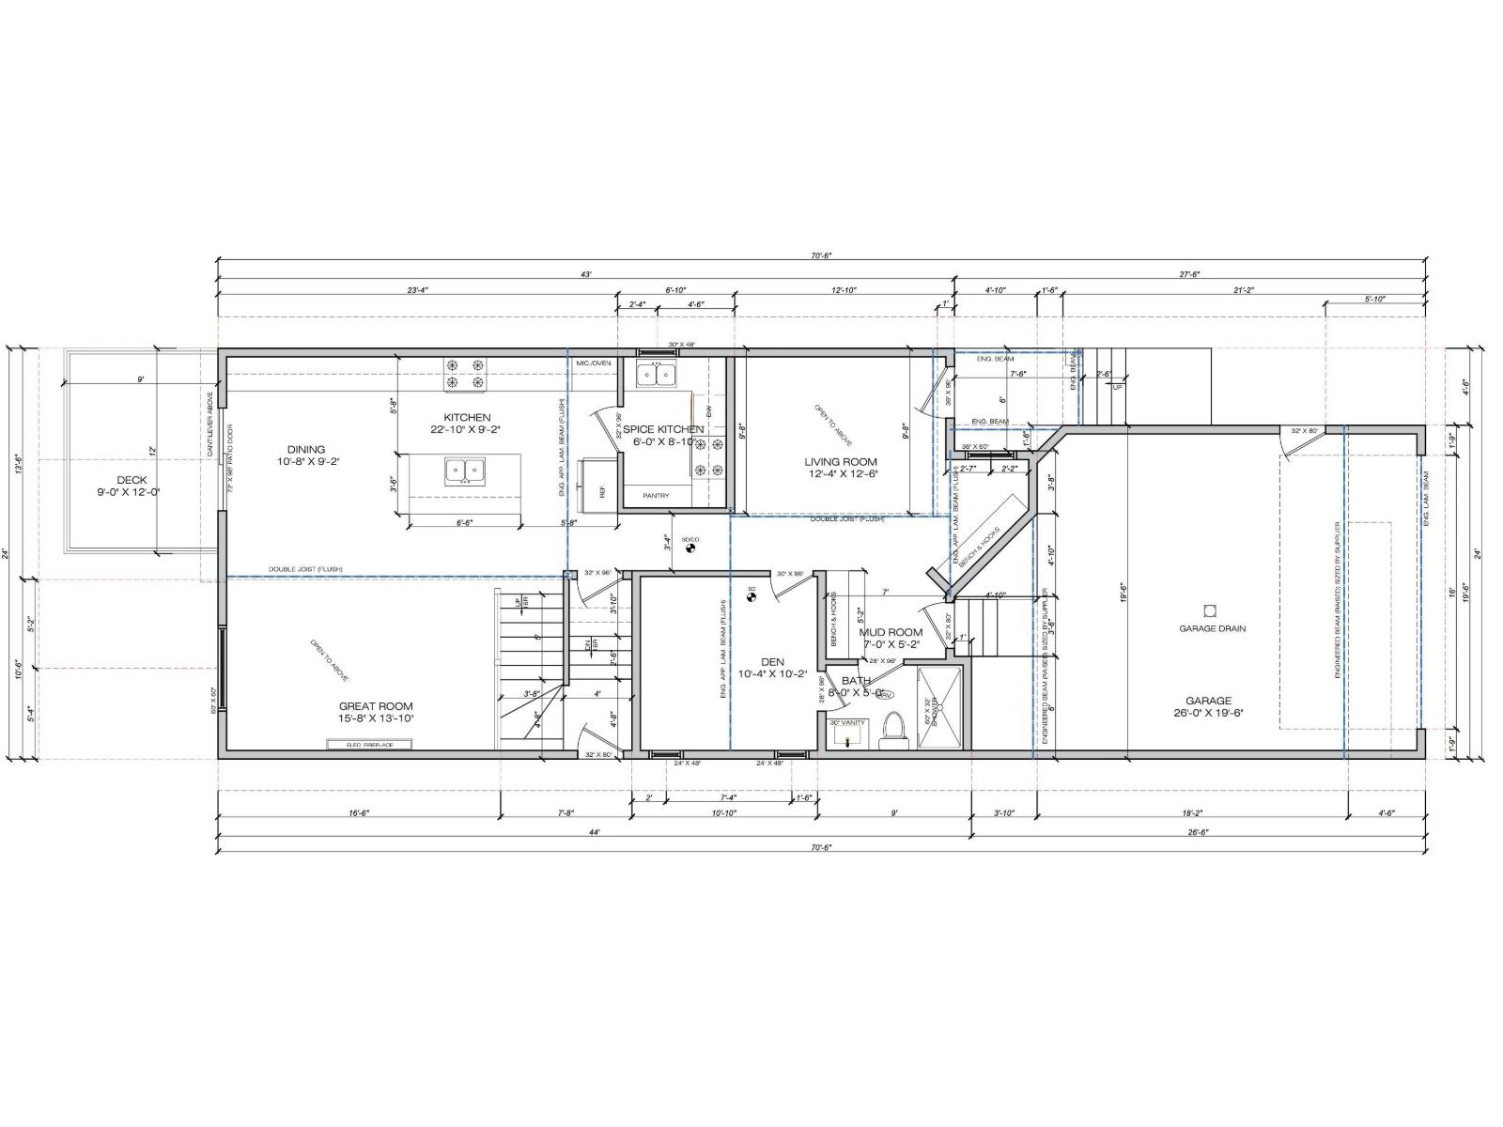
Experience luxury living in this fully upgraded, nearly 2,229 sq. ft. Designed to impress, this home features two stunning open-to-above areas, an abundance of windows bringing in natural light, and premium finishes throughout. The main floor offers two spacious living areas, a versatile MAIN FLOOR BED and BATH, a beautifully upgraded kitchen, and a convenient spice kitchen perfect for entertaining and everyday family living. Upstairs features 3 bedrooms, 3 full bathrooms, a spacious bonus room, and an upstairs laundry room for added convenience. Complete with a separate side entrance, impressive architectural details, and extensive upgrades throughout, this beautifully finished home offers exceptional space, style, and functionality. (id:31684)
| 5 hours ago | Listing updated with changes from the MLS® | |
| 5 hours ago | Listing first seen on site |



The trademarks MLS®, Multiple Listing Service® and the associated logos are owned by The Canadian Real Estate Association (CREA) and identify the quality of services provided by real estate professionals who are members of CREA. Used under license.
The trademarks REALTOR®, REALTORS®, and the REALTOR® logo are controlled by The Canadian Real Estate Association (CREA) and identify real estate professionals who are members of CREA. These trademarks are owned or controlled by The Canadian Real Estate Association (CREA) and identify real estate professionals who are members of CREA (REALTOR®) and/or the quality of services they provide (MLS®).
This REALTOR.ca listing content is owned and licensed by REALTOR® members of The Canadian Real Estate Association.