





#55 603 WATT BV SWEdmonton, ABT6X 0P3
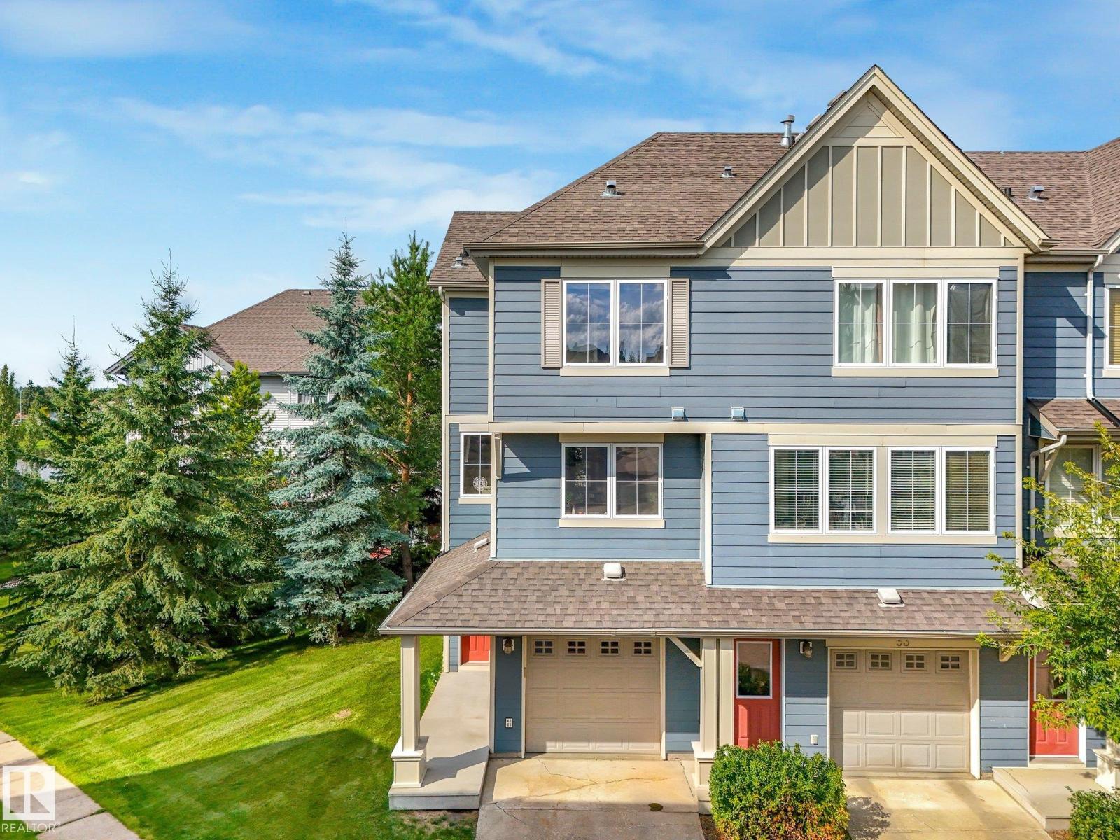
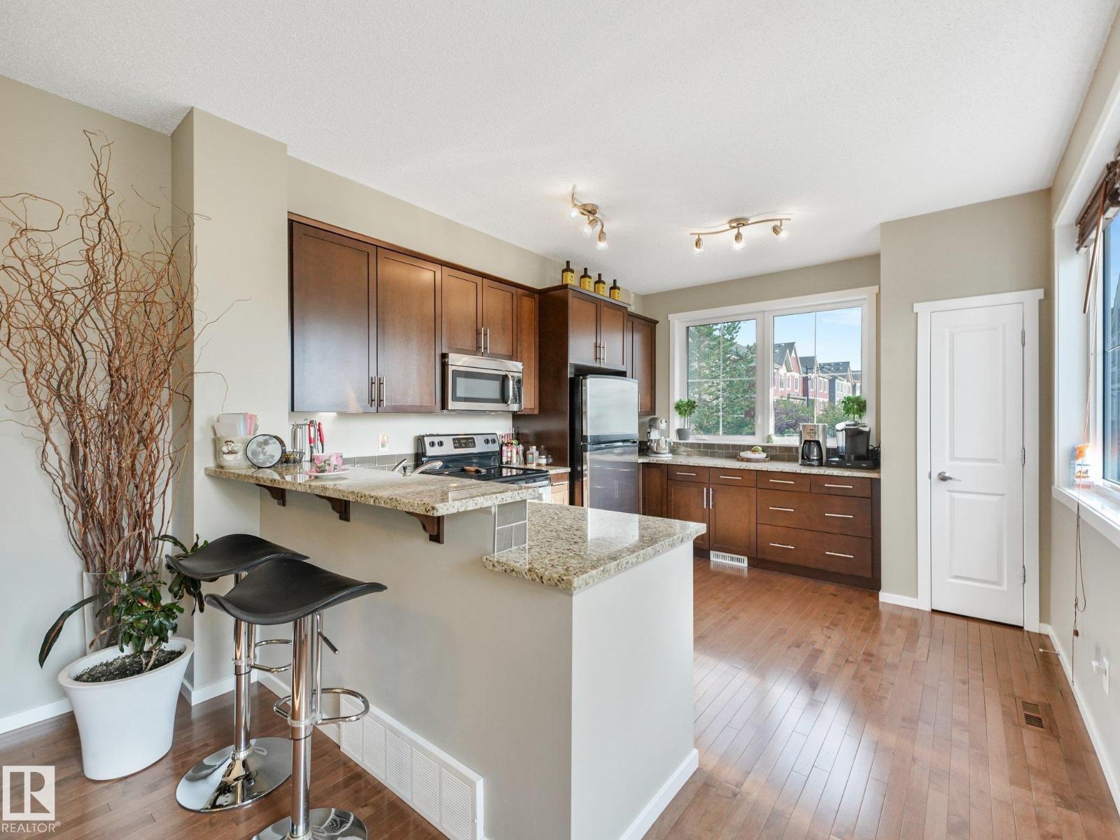
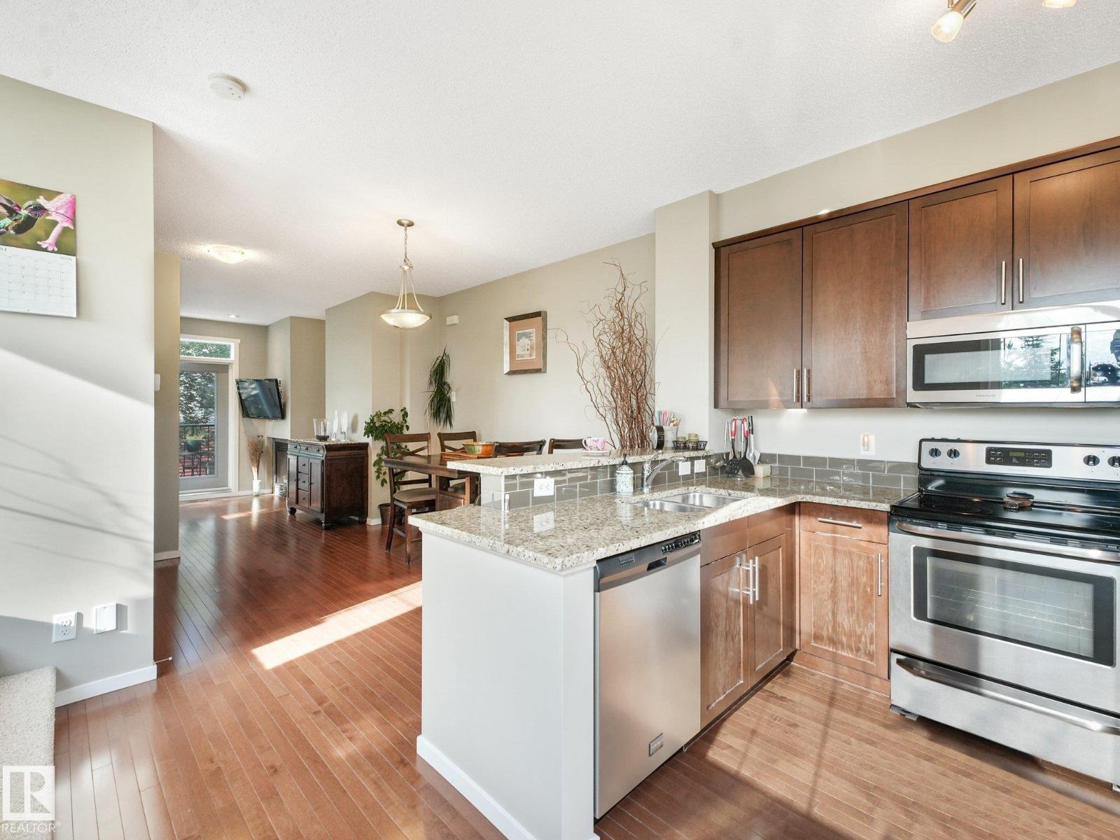
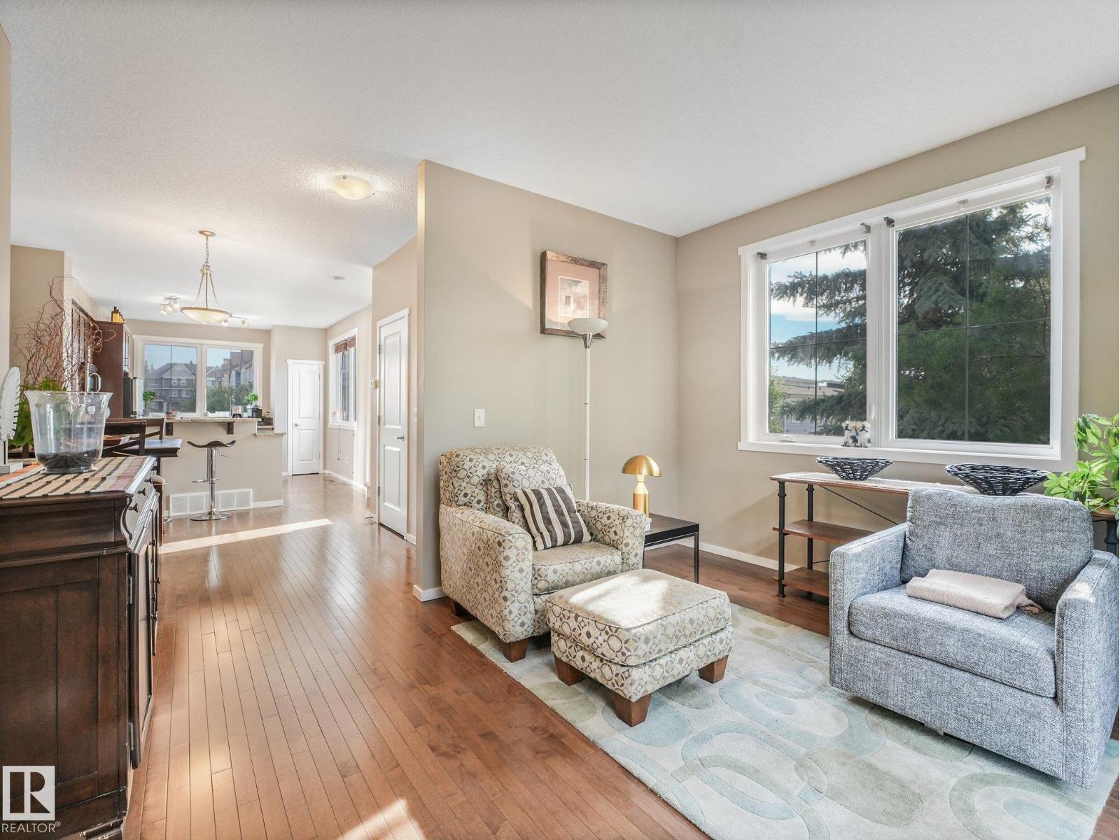
Welcome to one of the LARGER units in Sandstone at Walker Lake Station! This bright & spacious CORNER UNIT offers nearly 1,600 sq.ft. of stylish living space, 3 bedrooms, 2.5 baths & a DOUBLE TANDEM ATTACHED GARAGE. Freshly painted in many areas with BRAND NEW CARPET THROUGHOUT, this home is move-in ready! The south-facing front & west-side exposure fill the home with natural light throughout the day. The open main floor features 9' ceilings, hardwood flooring, a spacious kitchen, dining area & inviting living room with gas fireplace, plus access to your private balcony—perfect for morning coffee or evening relaxation. Upstairs you'll find 3 generous bedrooms, including a large primary with ensuite. Add a high-efficiency furnace, convenient main-floor office, visitor parking, LOW CONDO FEES & AMAZING LOCATION close to schools, parks, shopping & amenities. Best of all, ALOT OF FURNITURE & DECOR CAN BE INCLUDED - an incredible opportunity to simply move in and enjoy! (id:31684)
| 5 hours ago | Listing updated with changes from the MLS® | |
| 5 hours ago | Listing first seen on site |



The trademarks MLS®, Multiple Listing Service® and the associated logos are owned by The Canadian Real Estate Association (CREA) and identify the quality of services provided by real estate professionals who are members of CREA. Used under license.
The trademarks REALTOR®, REALTORS®, and the REALTOR® logo are controlled by The Canadian Real Estate Association (CREA) and identify real estate professionals who are members of CREA. These trademarks are owned or controlled by The Canadian Real Estate Association (CREA) and identify real estate professionals who are members of CREA (REALTOR®) and/or the quality of services they provide (MLS®).
This REALTOR.ca listing content is owned and licensed by REALTOR® members of The Canadian Real Estate Association.