





#109 1070 MCCONACHIE BV NWEdmonton, ABT5Y 0X1
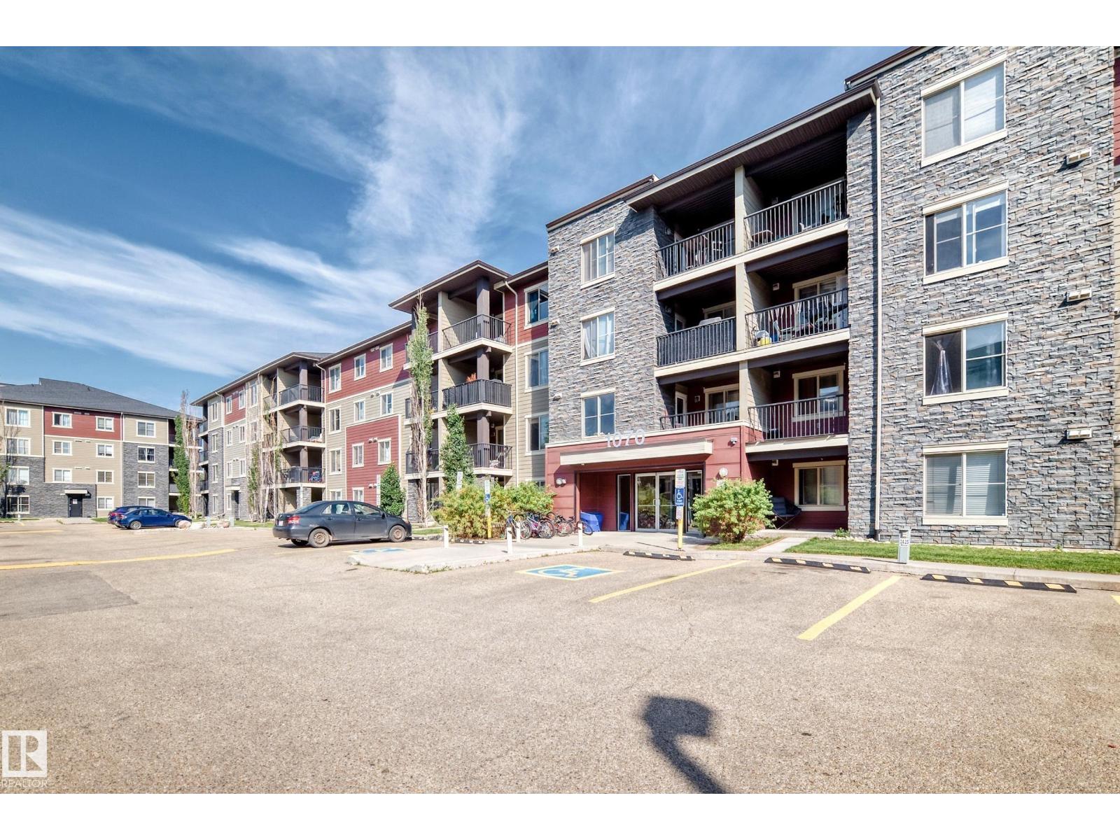
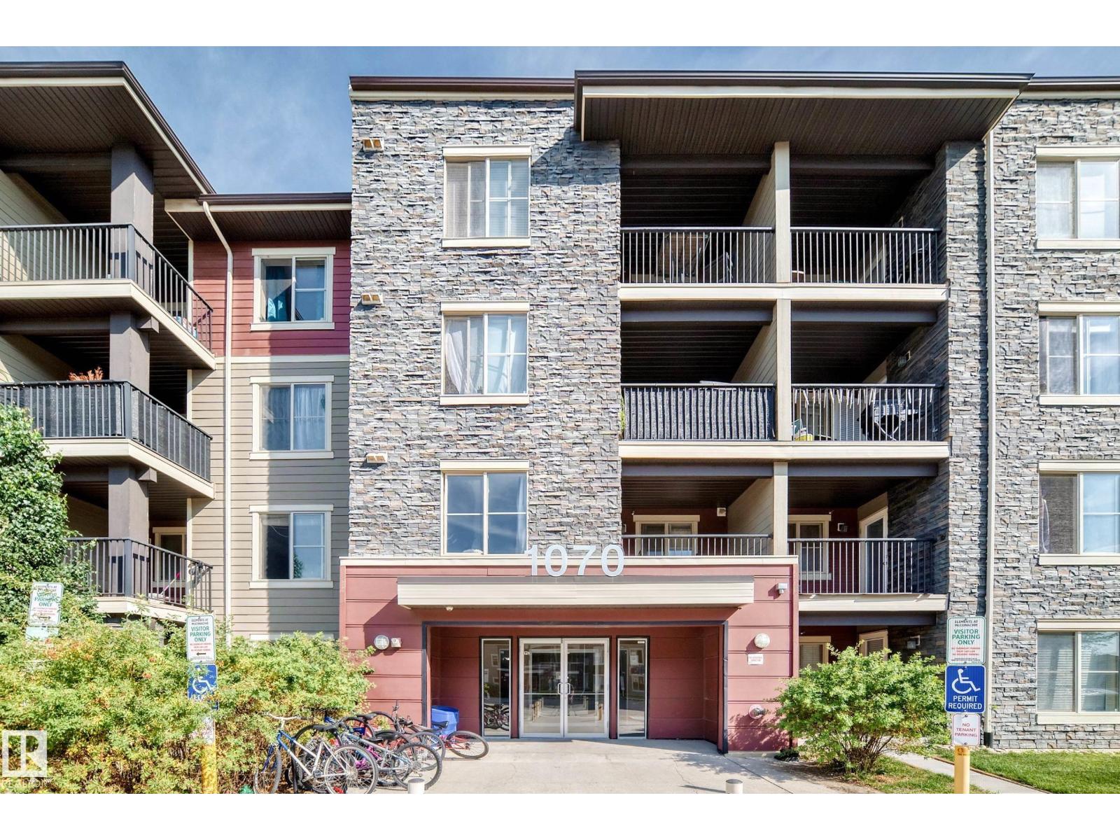
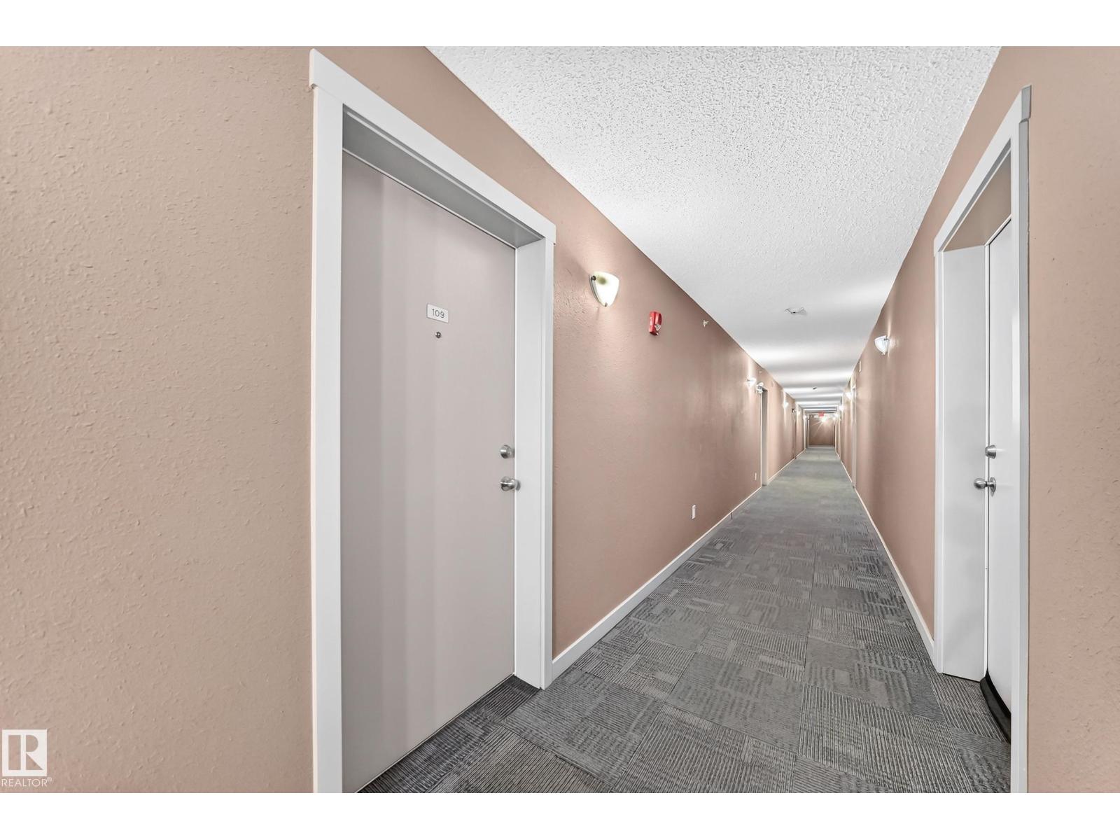
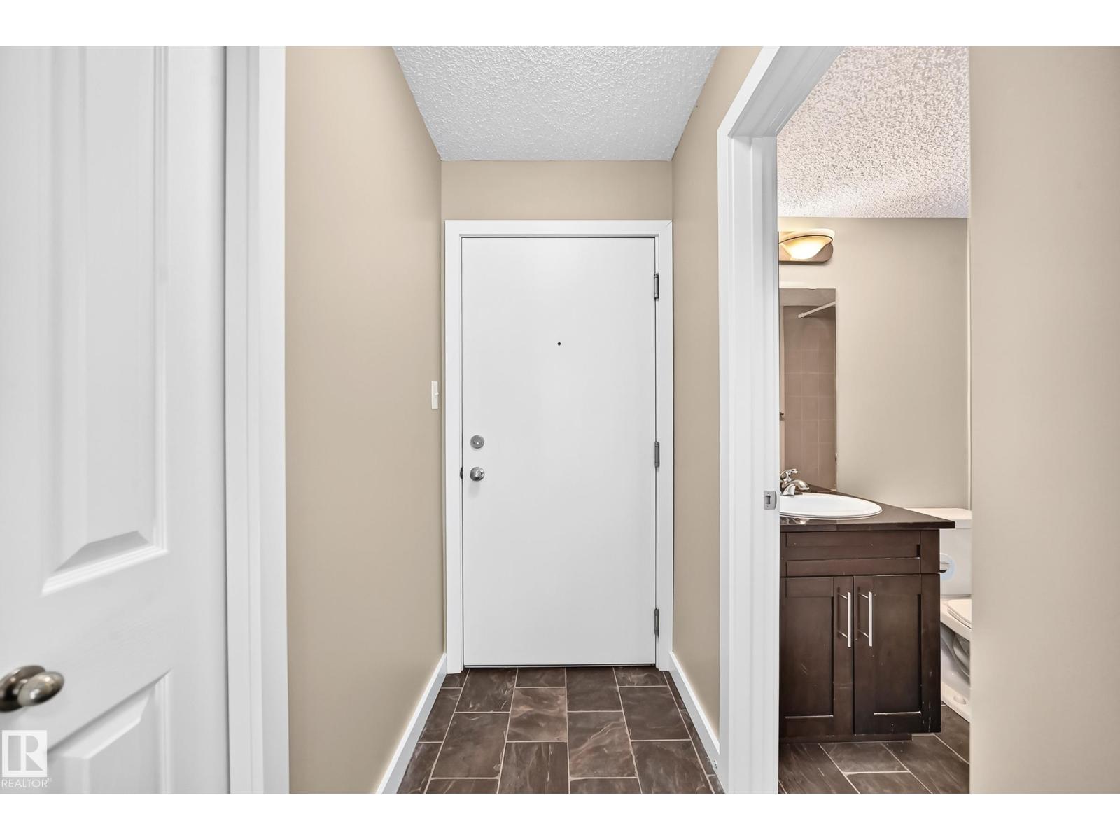
Attention first-time buyers, investors, and downsizers! Welcome to this bright and well-maintained 571 sq. ft. ground-floor unit in Elements at McConachie 1. This inviting 2-bedroom, 1-full-bath home offers comfort, convenience, and low-maintenance living. The kitchen features quartz countertops and stainless steel appliances, complemented by ceramic and laminate flooring throughout. Freshly painted and thoughtfully designed, the unit also offers convenient in-suite laundry and easy ground-level access. Enjoy your own energized surface parking stall, plus plenty of visitor parking for guests. Ideally located close to walking paths, parks, playgrounds, and shopping amenities, this home is a fantastic opportunity!! Don't miss your chance to make this wonderful property your own! (id:31684)
| 5 hours ago | Listing updated with changes from the MLS® | |
| 5 hours ago | Listing first seen on site |



The trademarks MLS®, Multiple Listing Service® and the associated logos are owned by The Canadian Real Estate Association (CREA) and identify the quality of services provided by real estate professionals who are members of CREA. Used under license.
The trademarks REALTOR®, REALTORS®, and the REALTOR® logo are controlled by The Canadian Real Estate Association (CREA) and identify real estate professionals who are members of CREA. These trademarks are owned or controlled by The Canadian Real Estate Association (CREA) and identify real estate professionals who are members of CREA (REALTOR®) and/or the quality of services they provide (MLS®).
This REALTOR.ca listing content is owned and licensed by REALTOR® members of The Canadian Real Estate Association.