





13311 60 ST NWEdmonton, ABT5A 0S4
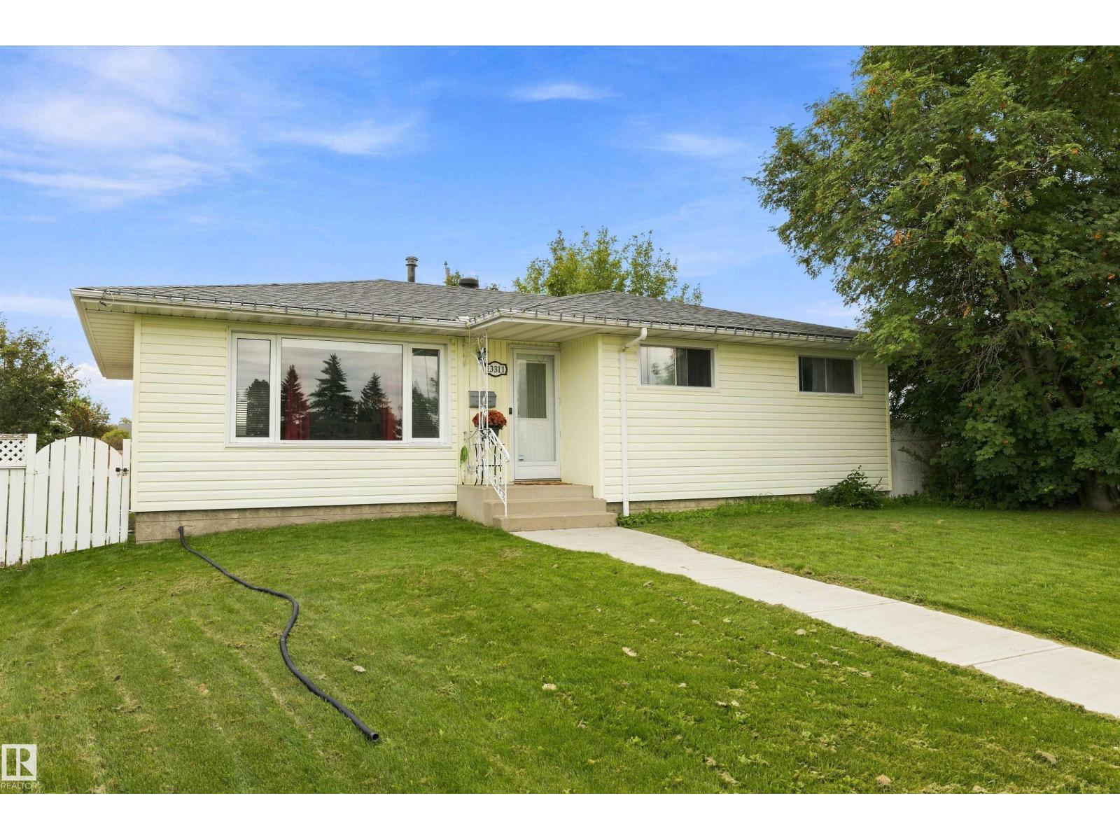
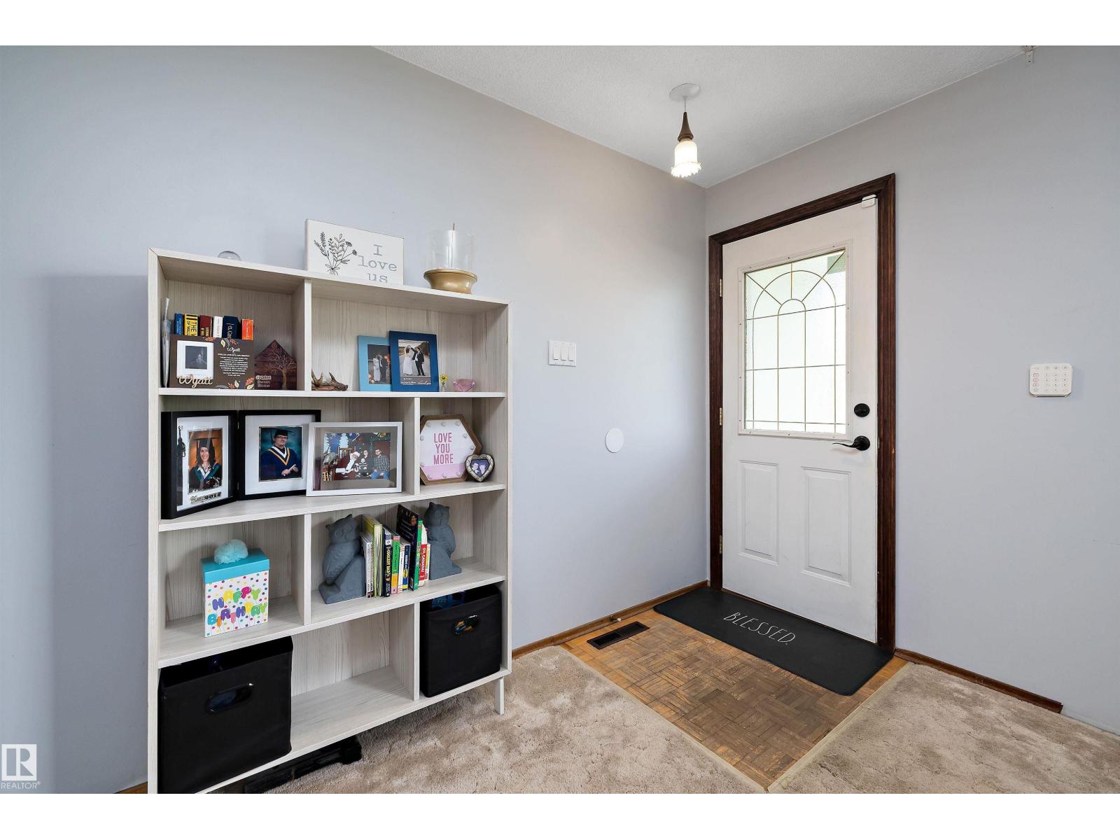
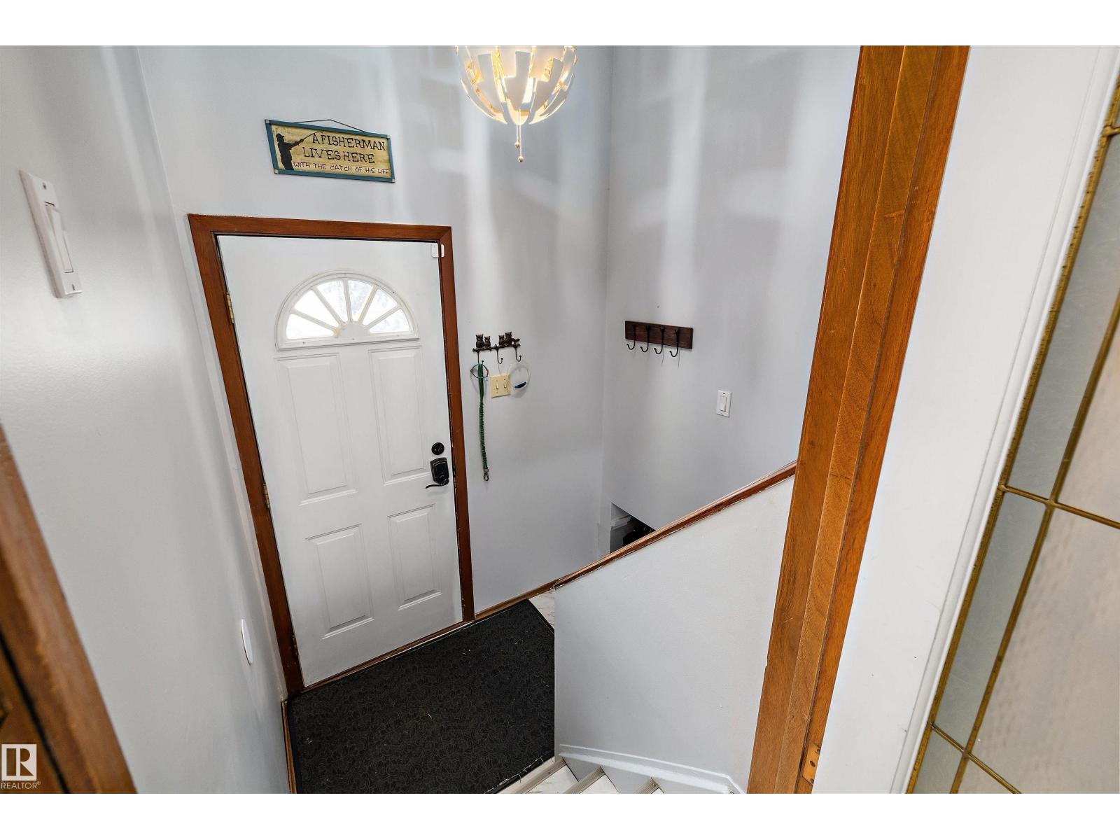
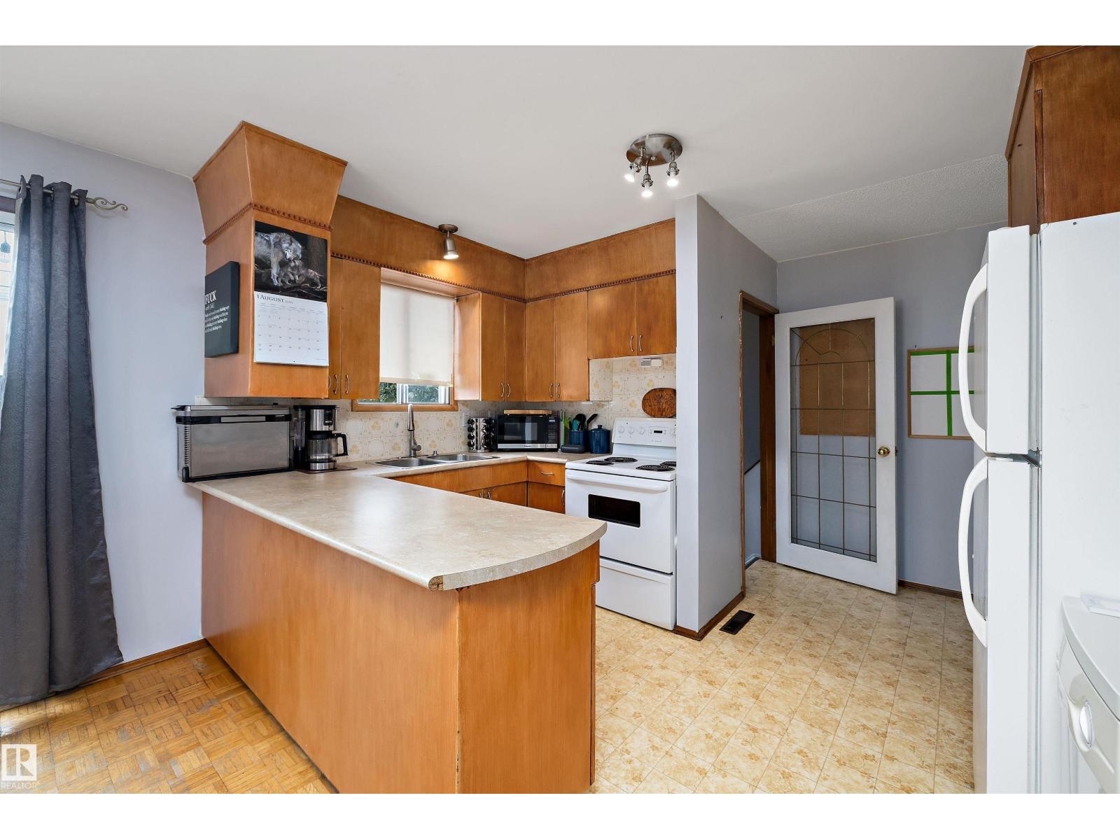
Welcome to this 1,225 sq. ft. bungalow in the community of Belvedere. The main level features a bright, spacious living room, a bar type kitchen and a dining room with patio doors leading to the deck and private backyard. Completing the main floor is the primary bedroom with a 2-piece ensuite, two additional bedrooms, and a 4-piece main bathroom. The fully finished basement, with a separate entrance, offers a large family/recreation room, a fourth bedroom or storage room, and a 2-piece bathroom. Outside, you’ll find a double detached garage with door openers. The hot water tank was replaced in 2021, and the shingles were replaced in 2016. This home is ideally located directly across from an elementary school and is close to shopping and public transportation, with easy access to Yellowhead Trail and Anthony Henday Drive. If you have a vision, this could be the perfect opportunity to bring it to life. This home needs some updating but has good solid bones and is ready for someone to make it their own. (id:31684)
| 5 hours ago | Listing updated with changes from the MLS® | |
| 5 hours ago | Listing first seen on site |



The trademarks MLS®, Multiple Listing Service® and the associated logos are owned by The Canadian Real Estate Association (CREA) and identify the quality of services provided by real estate professionals who are members of CREA. Used under license.
The trademarks REALTOR®, REALTORS®, and the REALTOR® logo are controlled by The Canadian Real Estate Association (CREA) and identify real estate professionals who are members of CREA. These trademarks are owned or controlled by The Canadian Real Estate Association (CREA) and identify real estate professionals who are members of CREA (REALTOR®) and/or the quality of services they provide (MLS®).
This REALTOR.ca listing content is owned and licensed by REALTOR® members of The Canadian Real Estate Association.