





4703 117 ST NWEdmonton, ABT6H 3R7
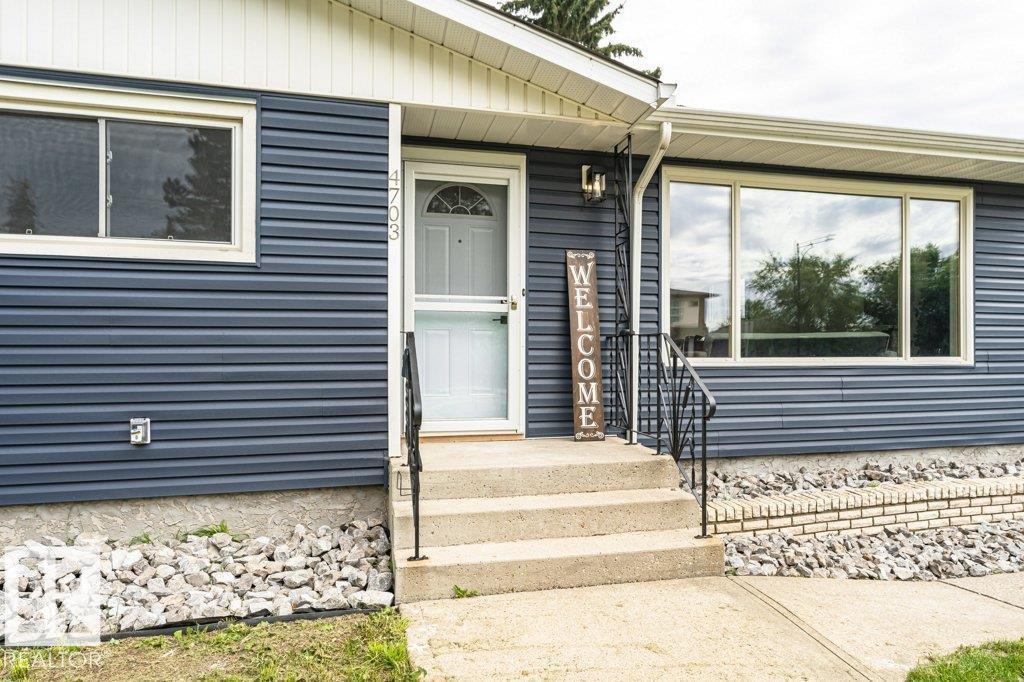
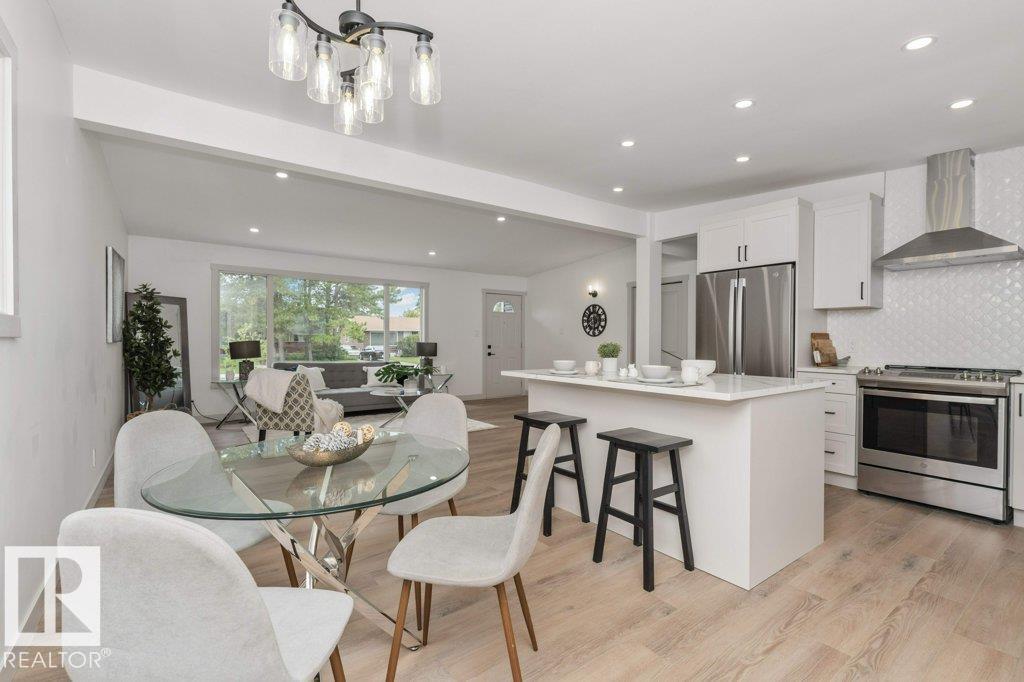
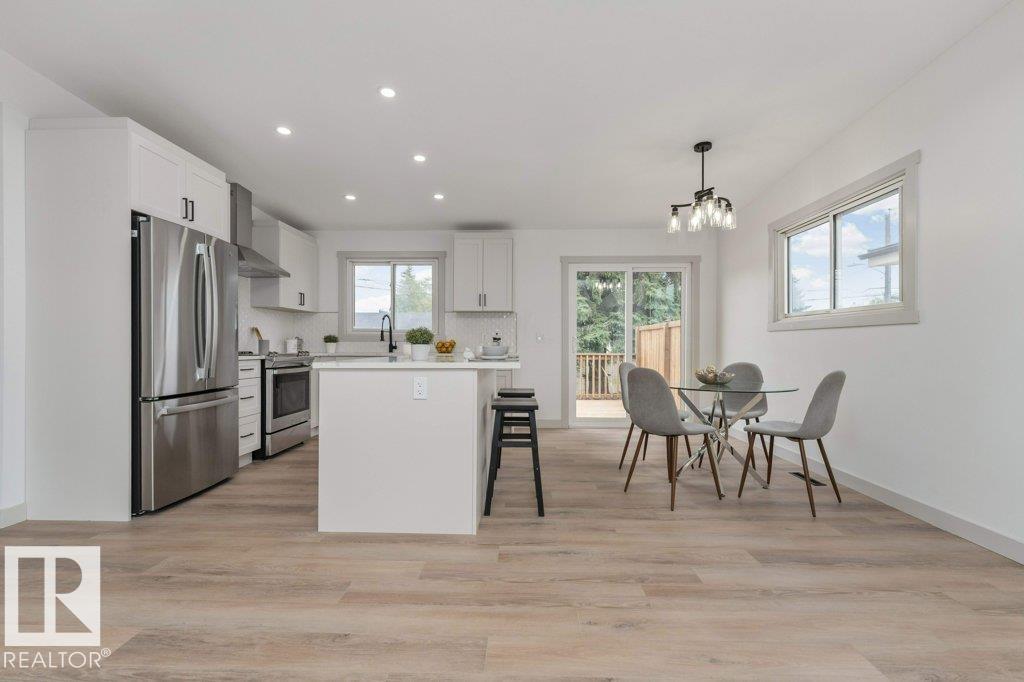
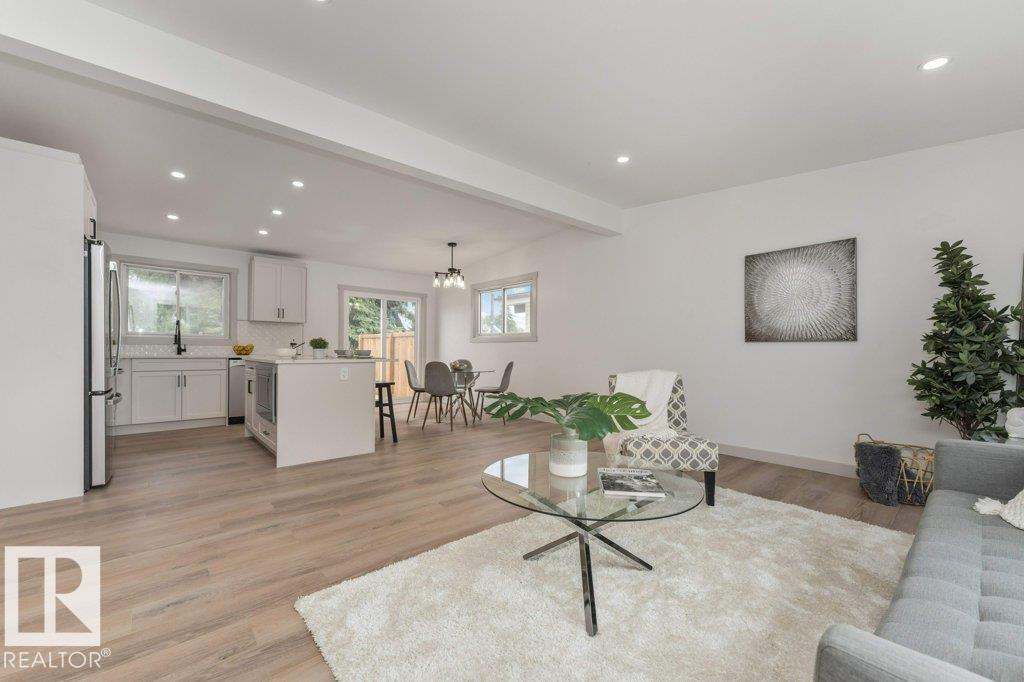
STUNNING FULLY RENOVATED bungalow in Malmo Plains! Located on a QUIET street, this GORGEOUS family home has it all! The OPEN CONCEPT main floor with VAULTED CEILINGS boasts an AMAZING BRAND NEW kitchen with quartz countertops, custom cabinets and s/s appliances. A HUGE living area with MASSIVE windows flows seamlessly into the dining area complete with patio door access to the BRAND NEW HUGE deck overlooking the PRIVATE backyard! 3 well-sized bedrooms and a brand new GORGEOUS 4 piece bathroom with custom tile work finalize this level. A GREAT rec room awaits downstairs complete with a custom WET BAR perfect for entertaining, accompanied by two additional bedrooms and another STUNNING BRAND NEW bathroom. Nothing left to do with a newer furnace, on demand hot water heater and all vinyl windows plus an oversized double garage! Excellent location, close to the Whitemud, Fox Drive, Southgate Mall, parks and Malmo School. (id:31684)
| 5 hours ago | Listing updated with changes from the MLS® | |
| 5 hours ago | Listing first seen on site |



The trademarks MLS®, Multiple Listing Service® and the associated logos are owned by The Canadian Real Estate Association (CREA) and identify the quality of services provided by real estate professionals who are members of CREA. Used under license.
The trademarks REALTOR®, REALTORS®, and the REALTOR® logo are controlled by The Canadian Real Estate Association (CREA) and identify real estate professionals who are members of CREA. These trademarks are owned or controlled by The Canadian Real Estate Association (CREA) and identify real estate professionals who are members of CREA (REALTOR®) and/or the quality of services they provide (MLS®).
This REALTOR.ca listing content is owned and licensed by REALTOR® members of The Canadian Real Estate Association.