





#102 11103 84 AV NWEdmonton, ABT6G 2X4
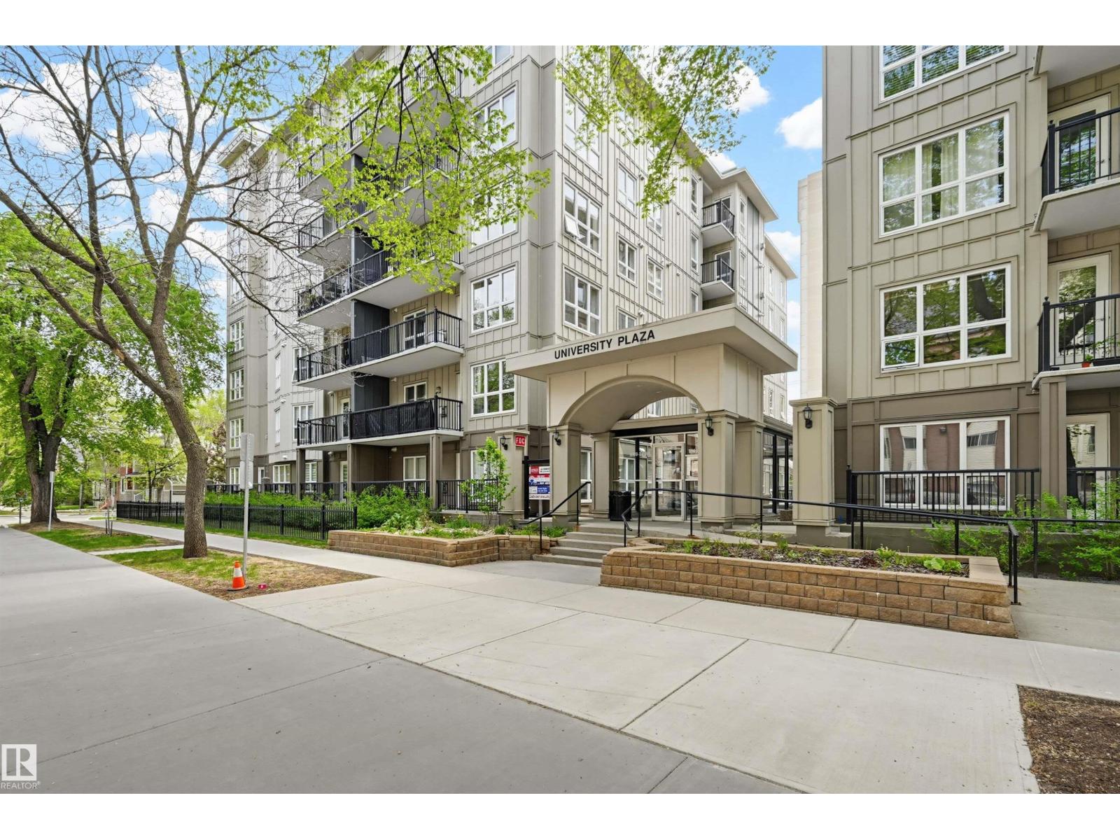
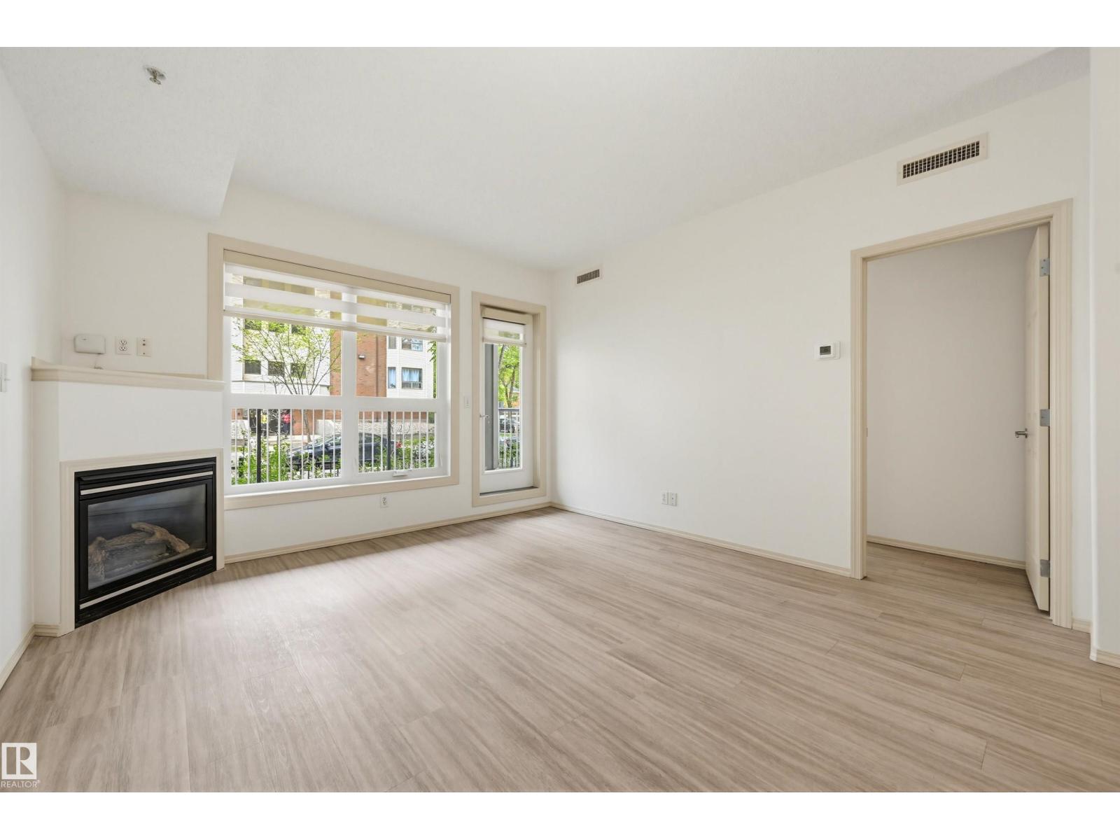
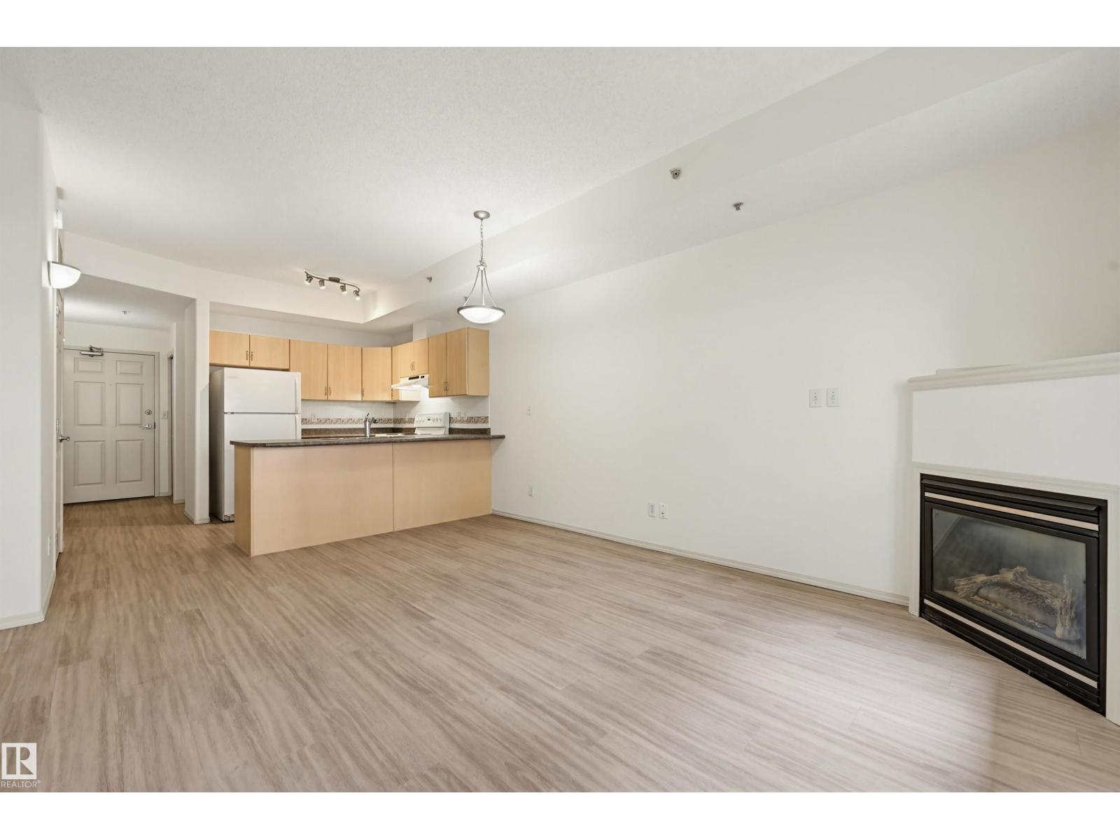
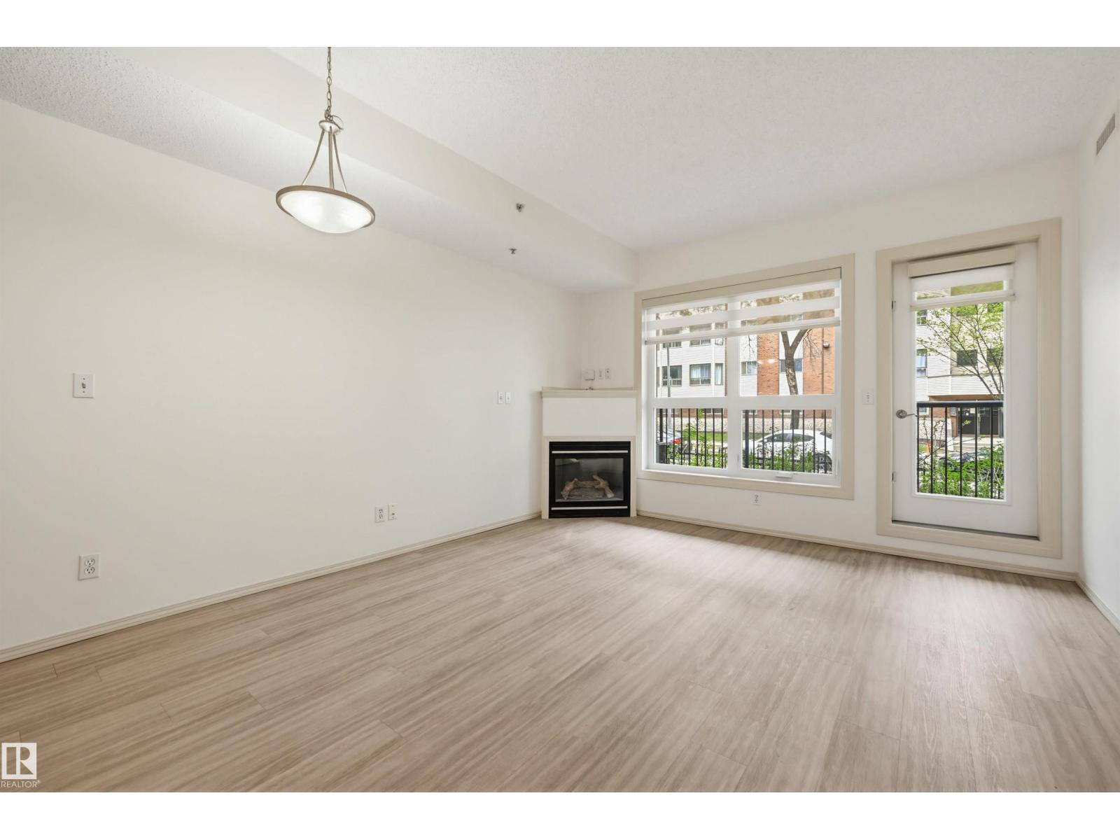
TREELINE VIEWS from this 1 bedroom + den, 2 bathroom condo in UNIVERSITY PLAZA located steps away from the U of A Hospital, the U of A Campus, Whyte Avenue, the LRT & quick access to the river valley walking/biking trails & Downtown. This pristine unit has been freshly painted & has luxury vinyl plank flooring throughout. Open concept living area with a spacious living room featuring a corner gas fireplace & access to the 150 sq.ft. patio with a gas BBQ outlet overlooking the quiet, treelined street. The primary bedroom has a walk through closet to the 4 piece ensuite bathroom. The den is across from the 3 piece bathroom. Included is the stove, fridge, dishwasher, INSUITE WASHER & DRYER, all window coverings, A/C & TWO TITLED UNDERGROUND PARKING STALLS Unit 101 (Actual #122 on P2) & Unit 185 (Actual #27 on P1). University Plaza is a quiet, well maintained, concrete construction building in a prime location. Shows very well! (id:31684)
| 5 hours ago | Listing updated with changes from the MLS® | |
| 5 hours ago | Listing first seen on site |



The trademarks MLS®, Multiple Listing Service® and the associated logos are owned by The Canadian Real Estate Association (CREA) and identify the quality of services provided by real estate professionals who are members of CREA. Used under license.
The trademarks REALTOR®, REALTORS®, and the REALTOR® logo are controlled by The Canadian Real Estate Association (CREA) and identify real estate professionals who are members of CREA. These trademarks are owned or controlled by The Canadian Real Estate Association (CREA) and identify real estate professionals who are members of CREA (REALTOR®) and/or the quality of services they provide (MLS®).
This REALTOR.ca listing content is owned and licensed by REALTOR® members of The Canadian Real Estate Association.