





11138 30 AV NWEdmonton, ABT6J 3Y6
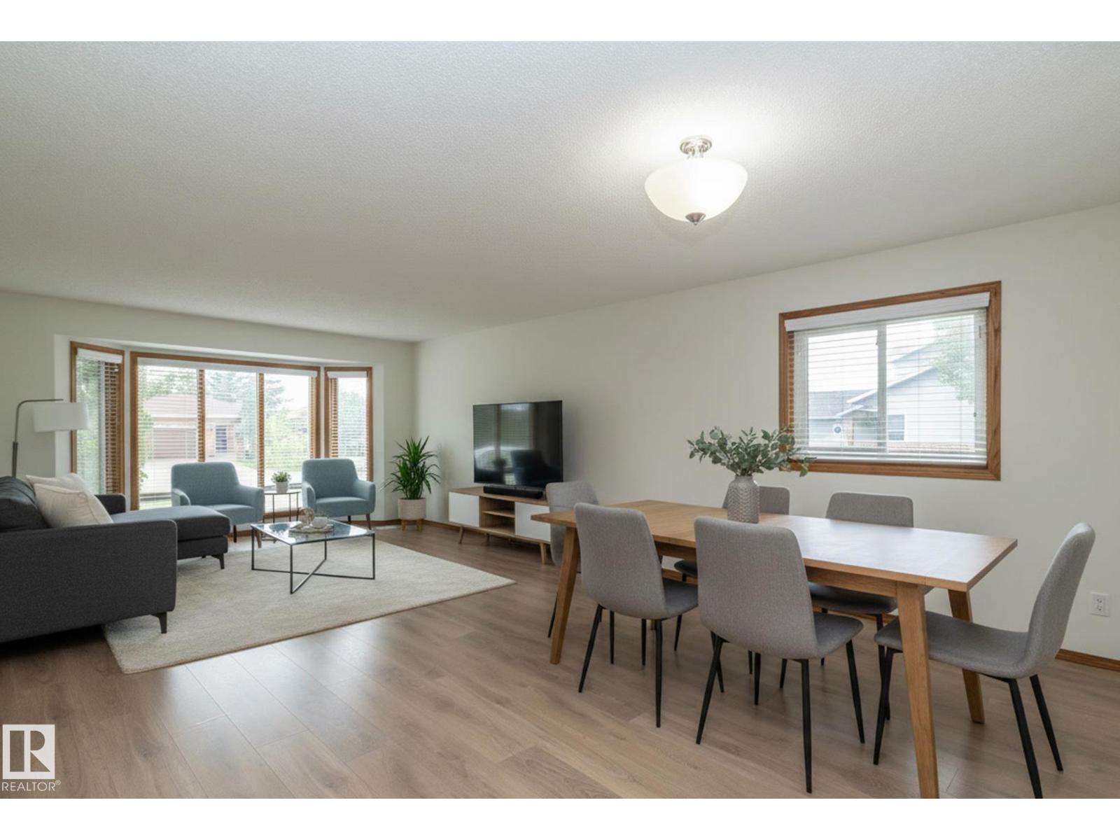
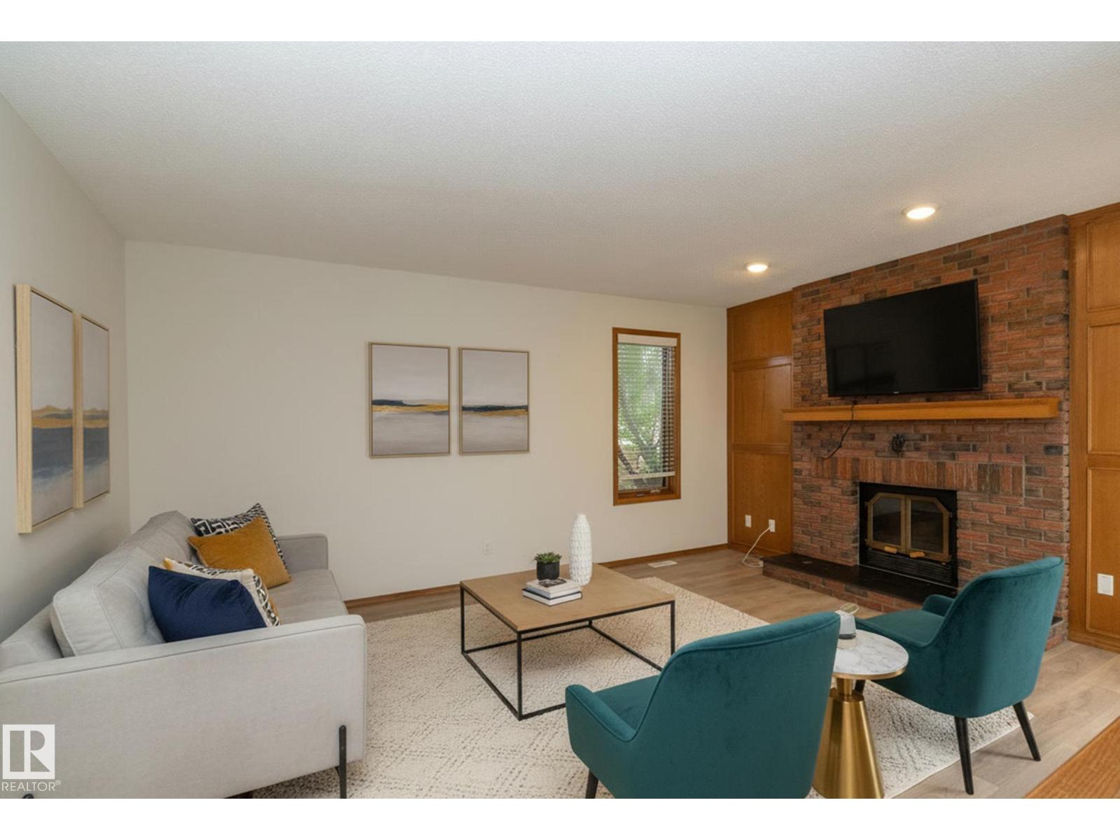
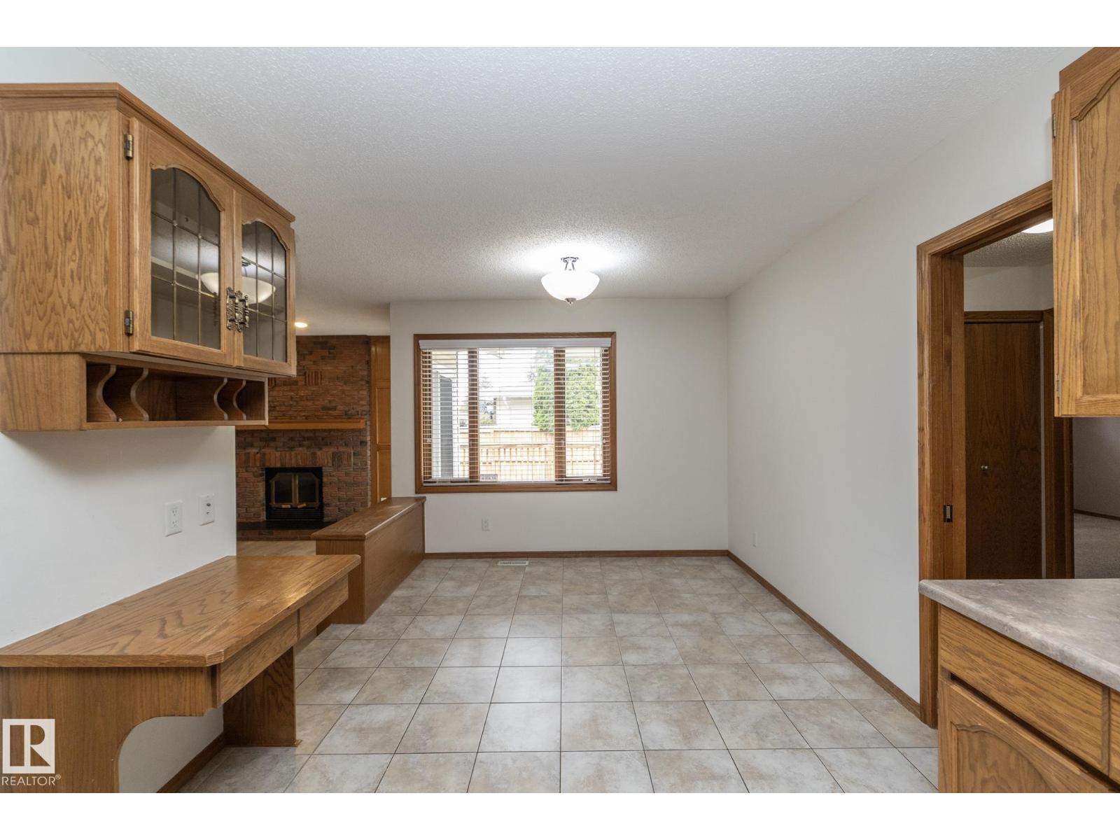
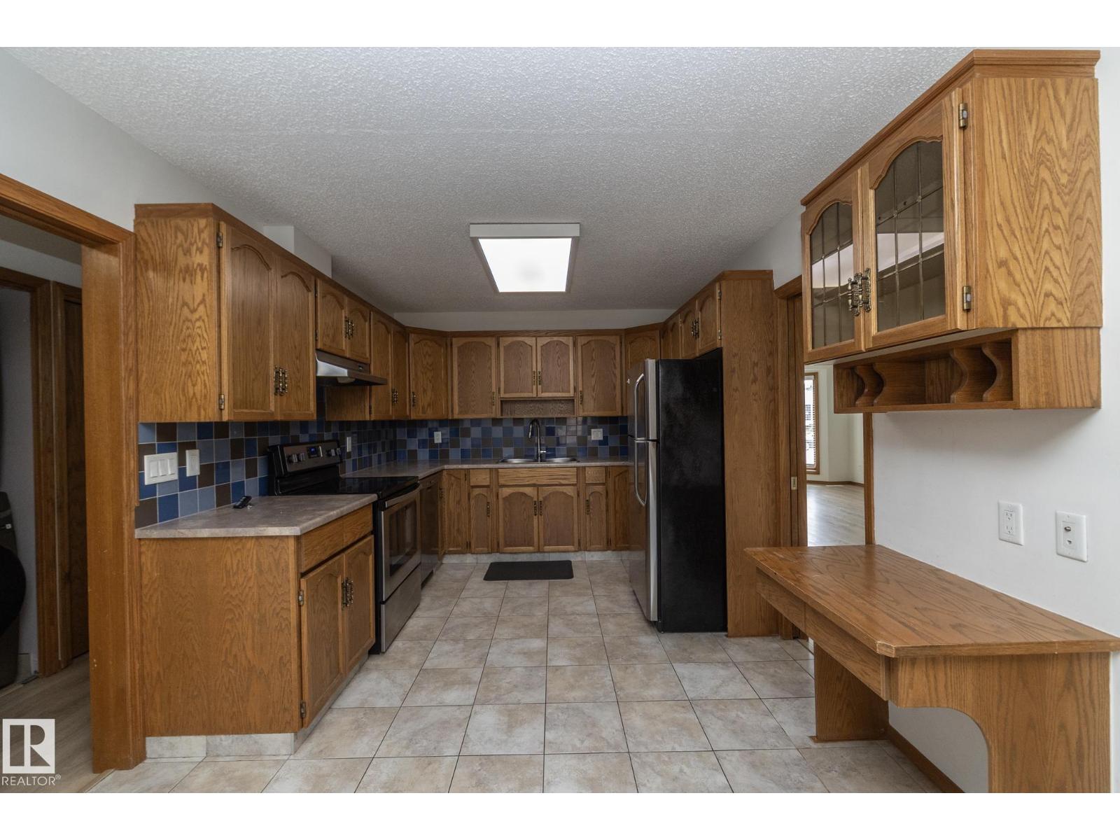
Welcome to this spacious 1,728 sq ft bungalow on a large corner lot in Sweetgrass, featuring a fully finished legal basement suite and over 3,300 sq ft of total living space! The main floor offers a bright kitchen with stainless steel appliances, family room, living room, dining area, and 3 bedrooms, including a primary with 4 pc ensuite and an additional 4 pc bath. The basement boasts a legal suite with 3 bedrooms, 2 full bathrooms, a large living room, second kitchen with SS appliances, and its own laundry. Enjoy the convenience of 2 full kitchens, 2 laundry sets, and a double attached garage. The beautifully landscaped backyard is ideal for relaxing or entertaining. Located in a quiet, family-friendly neighbourhood close to schools, parks, and transit—this is an incredible opportunity for multi-generational living or rental income potential. (id:31684)
| 7 hours ago | Listing updated with changes from the MLS® | |
| 19 hours ago | Status changed to Active | |
| yesterday | Listing first seen on site |



The trademarks MLS®, Multiple Listing Service® and the associated logos are owned by The Canadian Real Estate Association (CREA) and identify the quality of services provided by real estate professionals who are members of CREA. Used under license.
The trademarks REALTOR®, REALTORS®, and the REALTOR® logo are controlled by The Canadian Real Estate Association (CREA) and identify real estate professionals who are members of CREA. These trademarks are owned or controlled by The Canadian Real Estate Association (CREA) and identify real estate professionals who are members of CREA (REALTOR®) and/or the quality of services they provide (MLS®).
This REALTOR.ca listing content is owned and licensed by REALTOR® members of The Canadian Real Estate Association.