





#139 10633 31 AV NWEdmonton, ABT6J 4N4
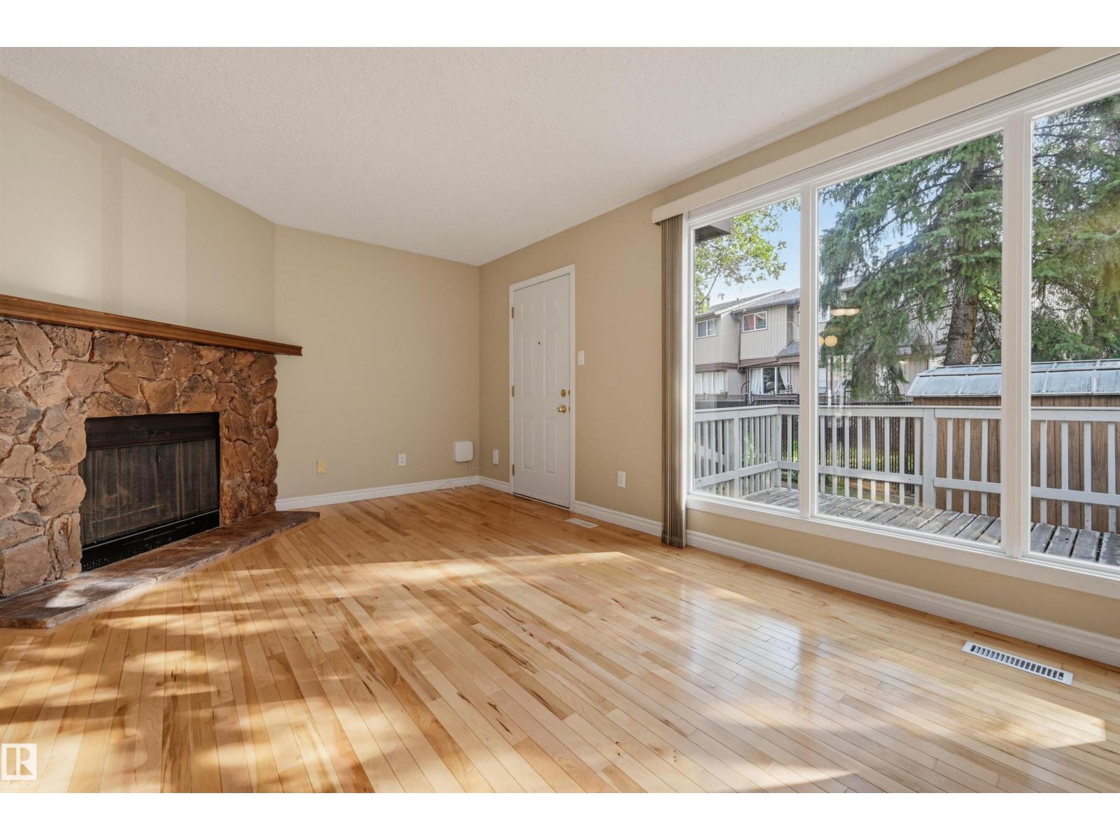
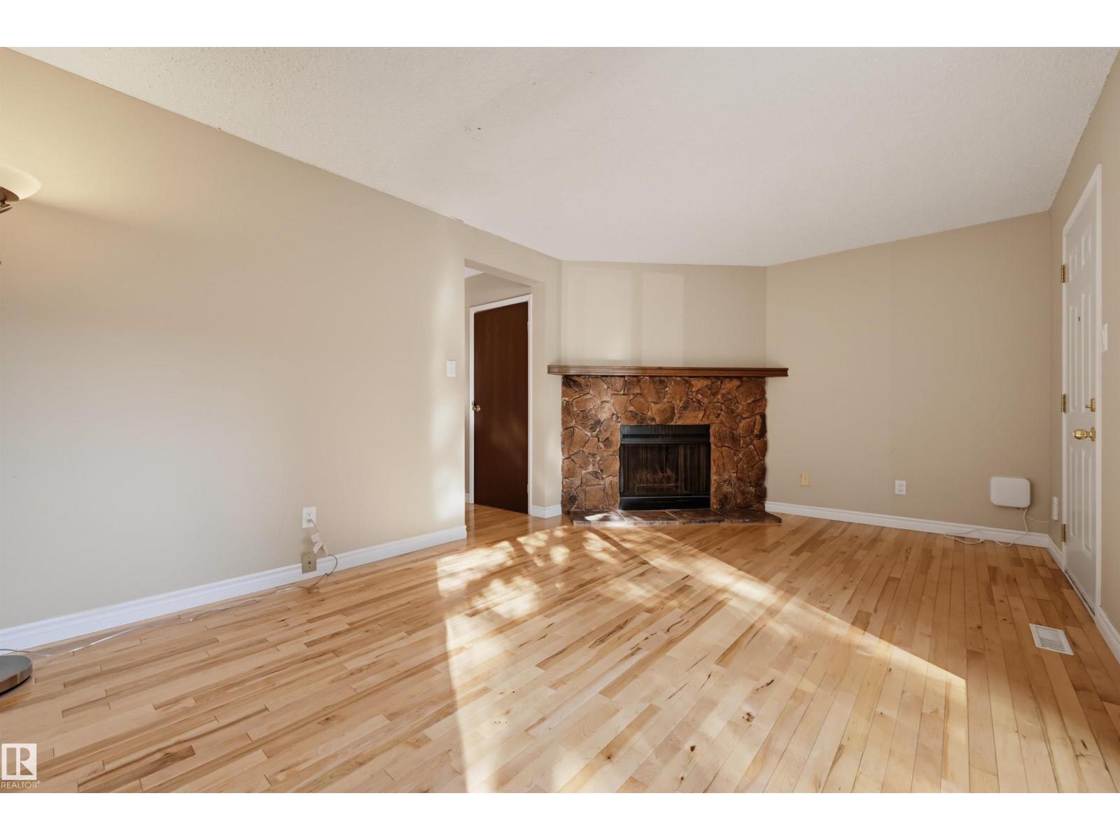
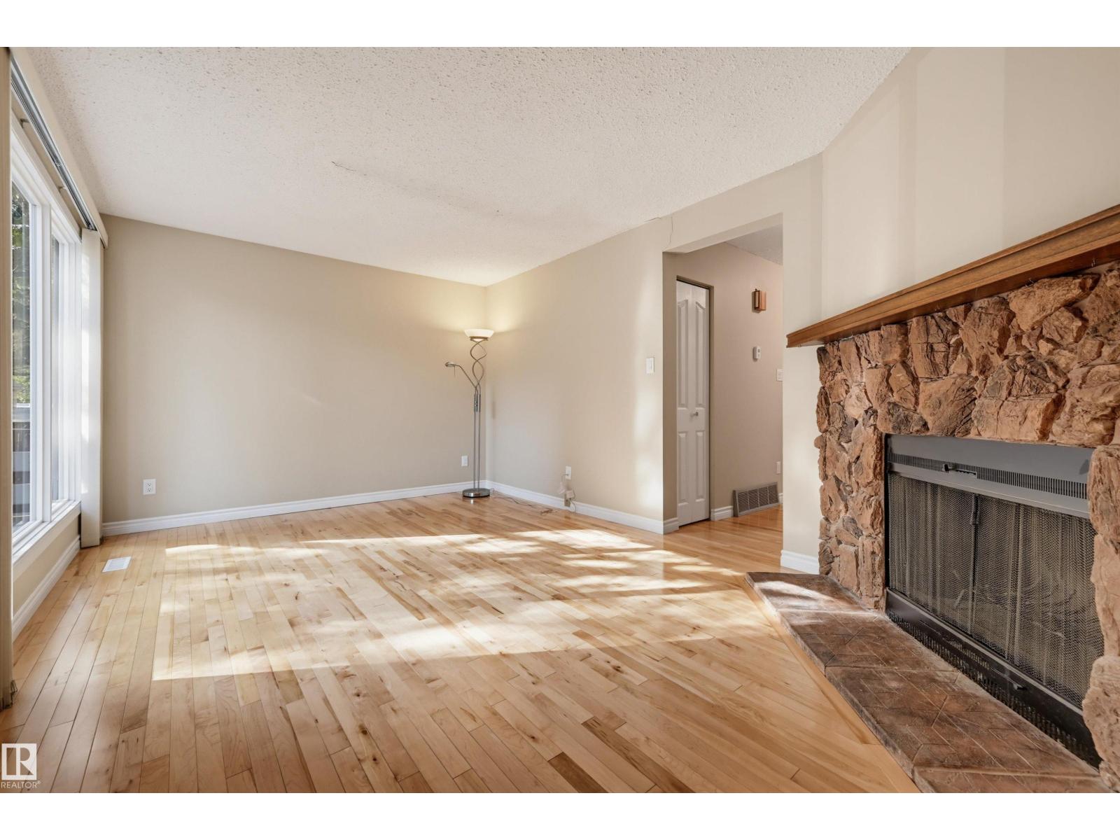
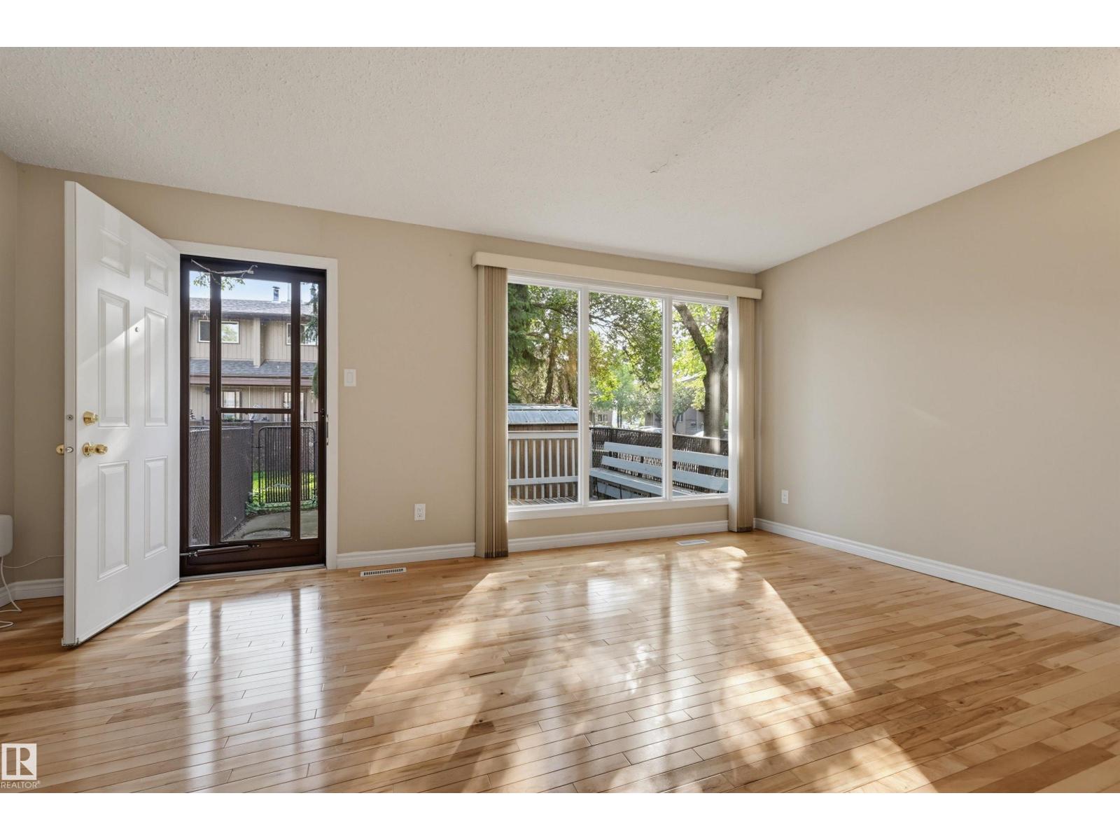
Welcome home to this 1063 sq.ft. 3 bedroom 2 storey END UNIT townhome located close to schools, parks, shopping and transportation. Beautifully upgraded with maple hardwood flooring on the main level, white kitchen cabinetry with a subway tile backsplash, white appliances and a woodburning fireplace in the living room with access to a northeast facing fenced yard. The 2 piece bathroom completes the main floor. Upstairs there are 3 bedrooms and a 4 piece bathroom. The basement has a family room and bedroom. Included is the fridge, glass top stove, hood fan, dishwasher, washer, dryer, window coverings and the window air conditioner. 2 parking stalls in front of your unit. A very well managed complex in a convenient location. Shows very well. (id:31684)
| 6 hours ago | Listing updated with changes from the MLS® | |
| 6 hours ago | Listing first seen on site |



The trademarks MLS®, Multiple Listing Service® and the associated logos are owned by The Canadian Real Estate Association (CREA) and identify the quality of services provided by real estate professionals who are members of CREA. Used under license.
The trademarks REALTOR®, REALTORS®, and the REALTOR® logo are controlled by The Canadian Real Estate Association (CREA) and identify real estate professionals who are members of CREA. These trademarks are owned or controlled by The Canadian Real Estate Association (CREA) and identify real estate professionals who are members of CREA (REALTOR®) and/or the quality of services they provide (MLS®).
This REALTOR.ca listing content is owned and licensed by REALTOR® members of The Canadian Real Estate Association.