





5416 114A ST NWEdmonton, ABT6H 3M7
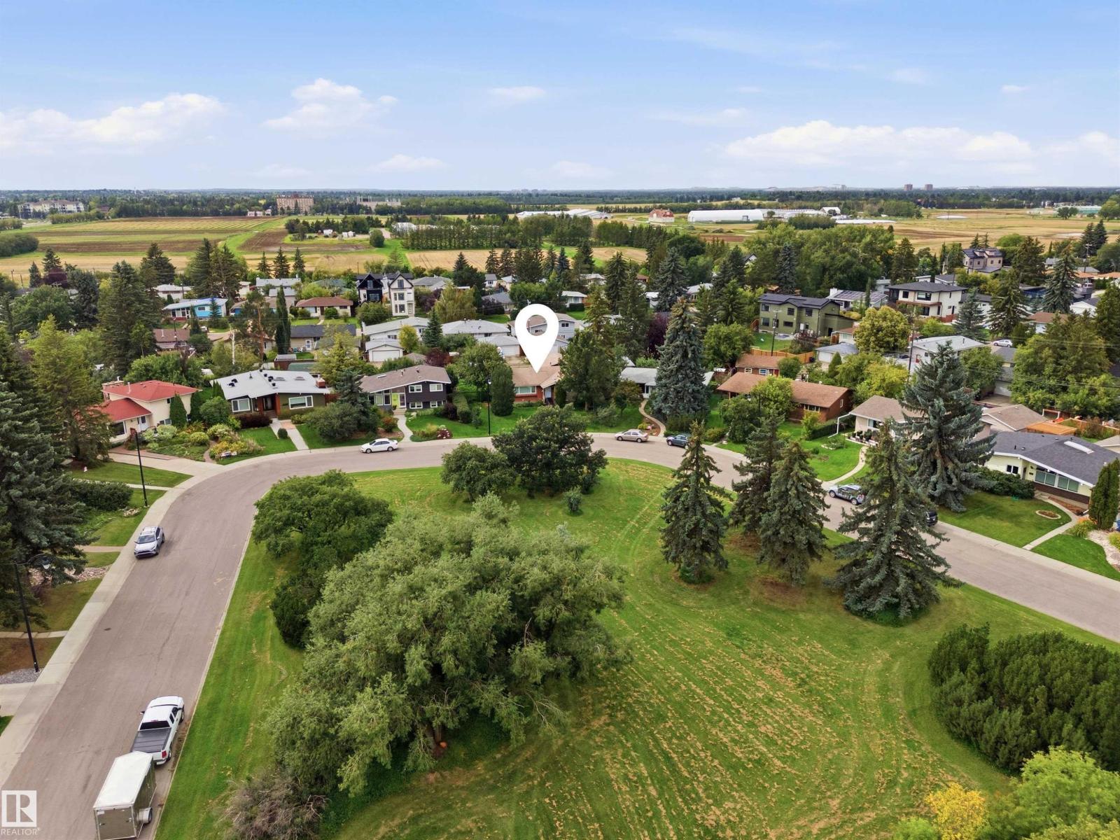
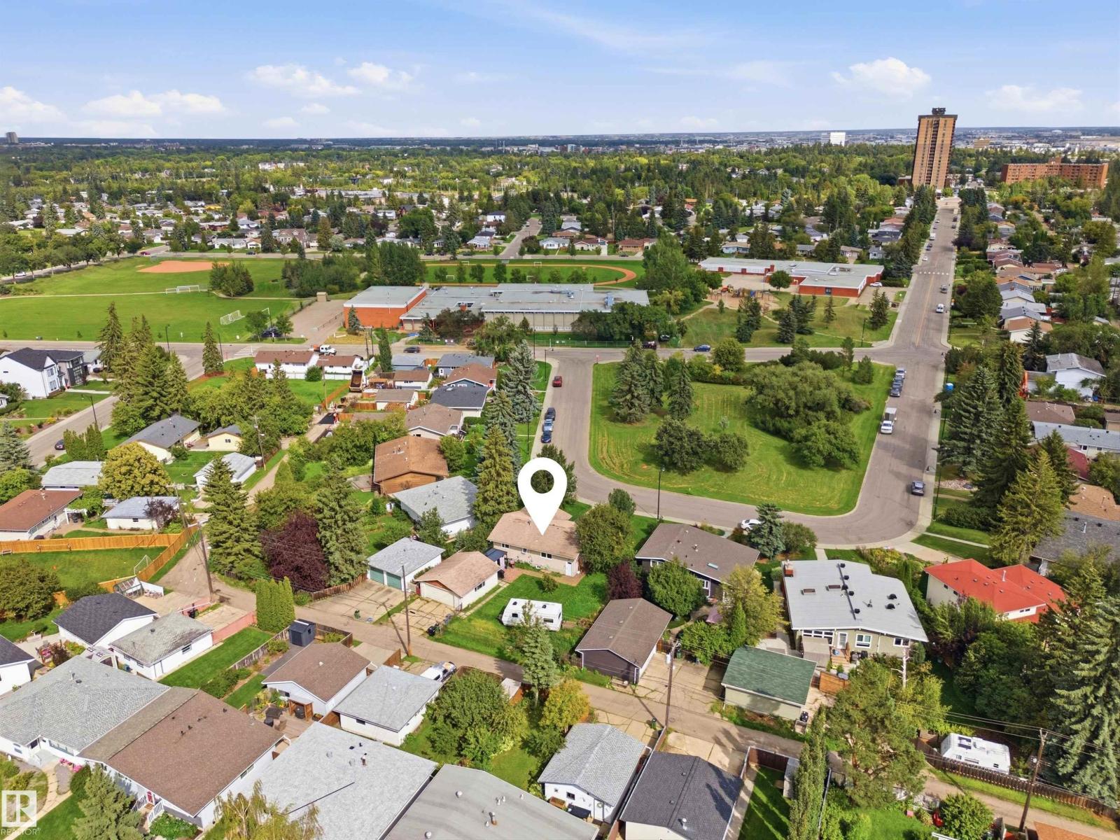
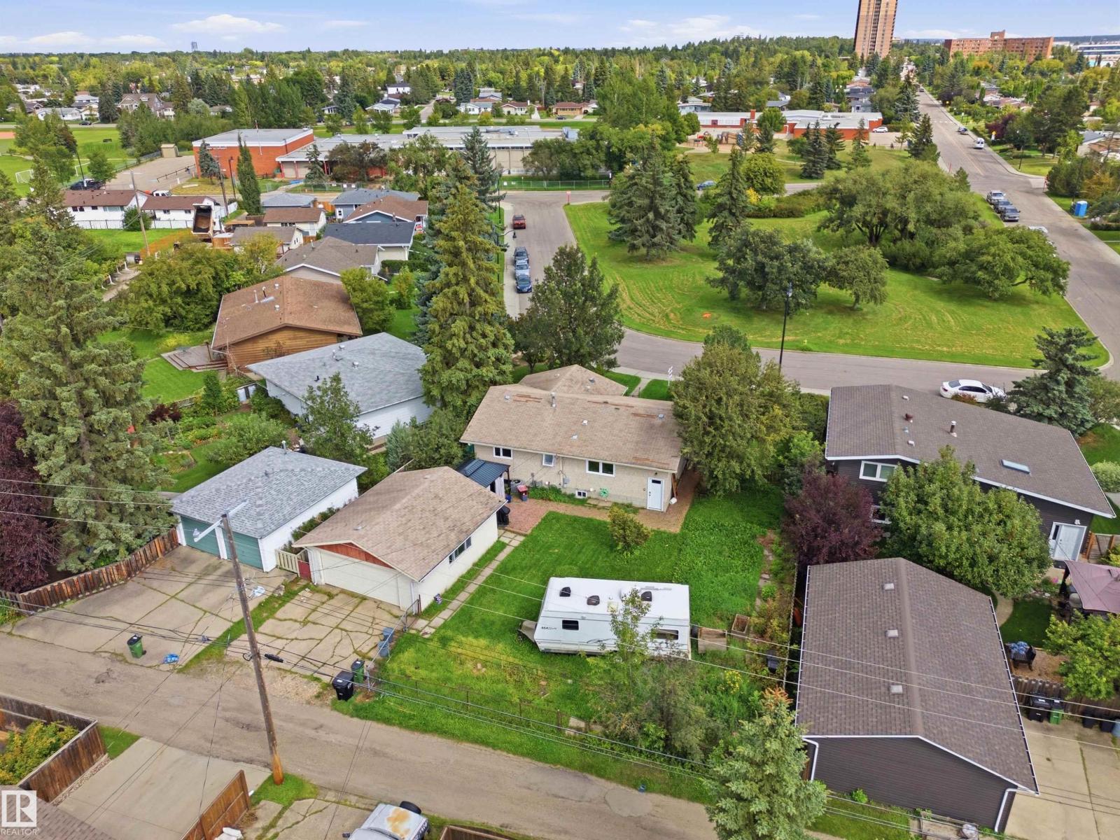
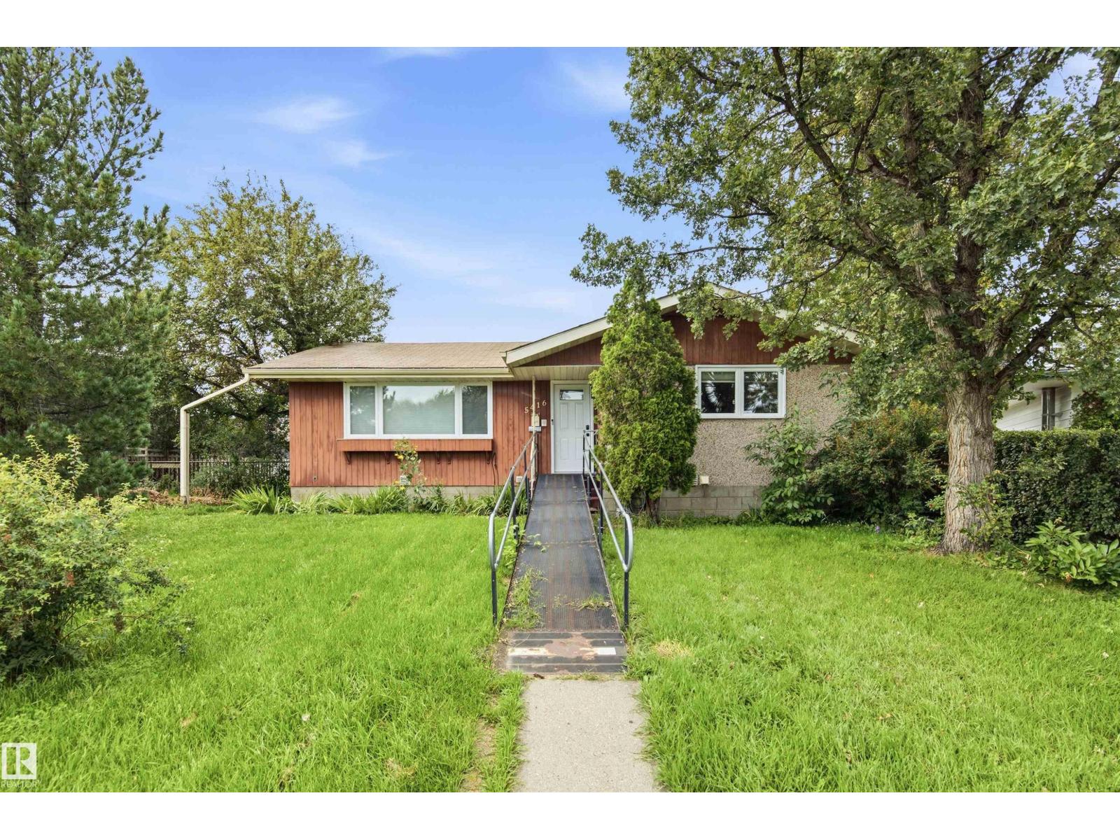
Let your imagination inspire you to create something new here in Lendrum! This property is ready for new owners to reimagine what it could be, and the options here are virtually endless! A lot this size is RARE, and as this one is sitting across from the park and steps from two amazing schools, this is the ideal site to build your custom dream home in your dream neighbourhood, CONSTRUCT and investment property that will pay you dividends for a lifetime, or renovate and hold onto this original bungalow. With 52 foot frontage, and 70 feet across the back of the lot, you could explore the possibility of subdivision, and take advantage of the opportunity to build an extra or extra large garage. Builders and developers will love the potential here in an incredibly desirable community close to U of A, Southgate Mall, LRT stations, Schools, Parks, Saville Sports complex, and so many great amenities close by. Whether you Renovate, or build something new, Opportunity awaits in Lendrum! (id:31684)
| 6 hours ago | Listing updated with changes from the MLS® | |
| 6 hours ago | Listing first seen on site |



The trademarks MLS®, Multiple Listing Service® and the associated logos are owned by The Canadian Real Estate Association (CREA) and identify the quality of services provided by real estate professionals who are members of CREA. Used under license.
The trademarks REALTOR®, REALTORS®, and the REALTOR® logo are controlled by The Canadian Real Estate Association (CREA) and identify real estate professionals who are members of CREA. These trademarks are owned or controlled by The Canadian Real Estate Association (CREA) and identify real estate professionals who are members of CREA (REALTOR®) and/or the quality of services they provide (MLS®).
This REALTOR.ca listing content is owned and licensed by REALTOR® members of The Canadian Real Estate Association.